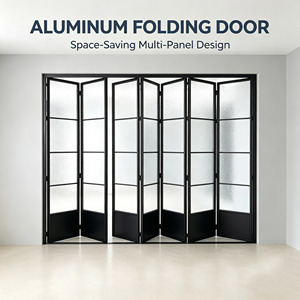
Commercial Fenestration Matrix
Engineered Aluminum Sliding Partition Door Systems
Evaluate precision-extruded 6063-T6 aluminum profiles, structural hanging rails, acoustic barrier glass, and thermal-break architectural sliding systems manufactured directly for high-traffic projects.
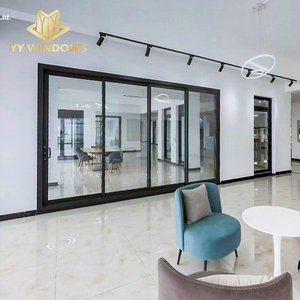
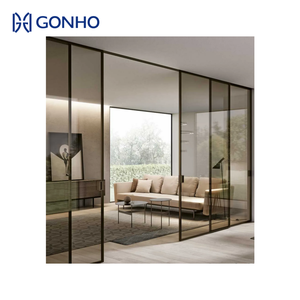
Trackless Architectural
GONHO Hurricane Impact Glass Sliding Door Interior Partition Aluminum Profile Slim Trackless
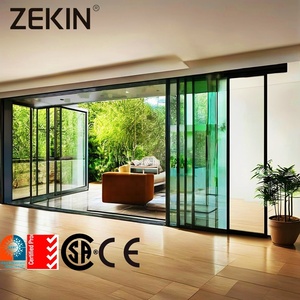
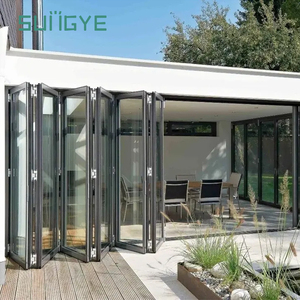
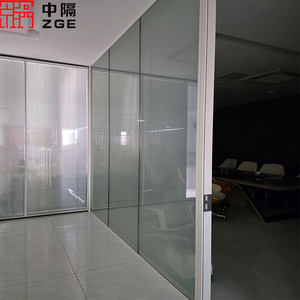
Commercial Workspaces
Commercial Sliding Glass Door Office Partition with Heavy-Duty Profile System
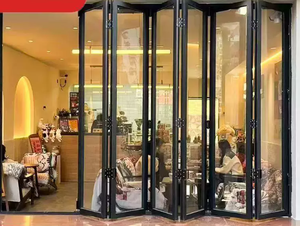
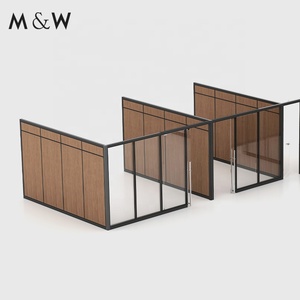
Acoustic Modular Panel
M&W Modular Double Glazed Aluminium Frame Acoustic Glass Wall Panels Partition System
180,000㎡
Industrial Production Base
25+ Yrs
Fenestration Engineering
100+
Global Patents & Certifications
600+
Technical Craft & QC Specialists
Authoritative Engineering Analysis
Global Manufacturer Evaluation & Procurement Architecture
Evaluating commercial fenestration suppliers demands deep scrutiny beyond aesthetic catalogs. Discover the core parameters determining mechanical longevity, acoustic mitigation, and global project success.
In modern commercial high-rises, boutique hospitality developments, and luxury residences, the aluminium sliding partition door has evolved from a simple spatial divider into a sophisticated element of structural and acoustic engineering. As open-plan architectural paradigms require rapid spatial transformation without compromising sound attenuation or environmental efficiency, procurement directors face stringent technical demands. Sourcing from top-tier manufacturers requires rigorous verification of aluminum extrusion temper, roller carriage bearing capacity, carriage track metallurgy, and acoustic glass integration.
Leading Chinese industrial manufacturers—concentrated within Foshan's high-tech fenestration clusters—have transformed production standards by implementing automated CNC machining centers, fluorocarbon (PVDF) electrostatic coating, and automated glass bonding lines. This industrial capacity enables premier factories to produce ultra-narrow profile systems with sightlines under 16mm while easily bearing moving leaf weights of up to 450 kilograms. In contrast to localized regional fabricators, top-tier global suppliers provide end-to-end parametric modeling, comprehensive wind-load structural calculations, and internationally recognized third-party certifications including CE, NFRC, and AS2047.
Alloy Metallurgy (6063-T6)
Top manufacturers utilize primary 6063 aluminum billets heat-treated to T6 temper, providing high tensile strength (≥205 MPa) and yield strength (≥180 MPa) to eliminate panel sagging across expansive 3.5-meter vertical partition spans.
Bearing & Dampened Hardware
Kinematic reliability hinges on high-load SUS316 stainless steel needle-roller bearings and dual-direction hydraulic soft-closing dampers tested for over 150,000 continuous operation cycles without mechanical failure.
Acoustic Attenuation (STC)
System designs incorporating double-glazed acoustic laminated glass with poly-vinyl butyral (PVB) or acoustic sound membranes achieve ratings from STC 36 to STC 45, preserving conversational confidentiality in executive suites.
Market Intelligence & Sourcing Vectors
Future Procurement Trends in Aluminium Sliding Partitions
Strategic procurement directors are adapting to shifting building performance codes, circular economy mandates, and smart building integration. Here is where commercial sourcing is headed through 2030.
Embedded Motorization & IoT
Linear magnetic drive motors are replacing belt drives. Sourcing specifications increasingly require partitions to integrate directly with RS485, BACnet, and KNX smart building control hubs for touchless automation.
Switchable Electrochromic Glazing
Projects increasingly specify PDLC (Polymer Dispersed Liquid Crystal) dynamic smart glass within aluminum sliding panels, transitioning from transparent to opaque within 200 milliseconds via wall switch or ambient sensors.
Consolidated Factory Sourcing
Developers are eliminating intermediate distributors, leveraging Direct-to-Factory (D2F) frameworks to source entry doors, interior glass walls, and exterior fenestration from single ISO-certified factories to streamline logistical lead times.
Circular Metallurgy & EPDs
Global ESG mandates require Environmental Product Declarations (EPDs). Sourcing teams prioritize fabricators utilizing low-carbon hydroelectric aluminum smelting and post-consumer recycled extrusion billets.
Manufacturing Precision & Factory Scale
Guangdong Dejiyoupin (DERCHI) Fenestration Authority
Ranked among China's Top 10 fenestration enterprises, our Foshan smart-manufacturing hub supplies international builders, commercial architects, and distributors with turnkey engineered opening solutions.
- Integrated 180,000㎡ Mega-Facility: Housing automated extrusion cutting, multi-axis CNC milling, high-precision thermal-break assembly, and clean-room insulated glazing plants.
- International Certification Compliance: Fully certified under ISO9001 quality management, CE EN14351-1, Australian AS2047 structural testing, and American NFRC acoustic and thermal criteria.
- Rigorous Pre-Shipment Inspection: 100% dry-run modular test assembly of every sliding panel track, carriage roller, and lock assembly before heavy-duty ocean export crating.
- Complete Architectural Drawing Support: In-house structural engineering team delivers parametric CAD drawings, BIM models, and structural static load calculations within 24 hours.

Procurement Diligence
Frequently Asked Questions: Sourcing Aluminium Sliding Partitions
Key technical and logistical answers for structural engineers, project managers, and global procurement specialists.
What profile thickness is required for heavy commercial sliding partitions?
For ceiling-hung sliding glass walls exceeding 2,800mm in height, architectural standards recommend profile wall thicknesses of 2.0mm to 3.0mm in structural 6063-T6 alloy to withstand lateral deflections caused by HVAC pressure deltas and human traffic.
How do top-hung trackless systems compare with bottom-roller floor tracks?
Top-hung systems deliver unobstructed floor planes compliant with ADA accessibility guidelines, relying on structural ceiling beams to support the dead load. Bottom-rolling systems transfer weight directly to the subfloor, ideal for retrofit installations where structural ceiling supports are not accessible.
How is acoustic attenuation verified across modular sliding panels?
Acoustic performance depends on interlocking vertical stiles featuring multi-fin EPDM weatherstripping or brush seals paired with magnetic latching profiles. Combined with 6mm+1.14PVB+6mm laminated tempered glass, this prevents sound bridging across perimeter gaps.
What export packaging prevents glass fracturing and surface abrasion?
Export fenestration demands comprehensive protective measures: individual profile wrap with 0.08mm PE protective films, high-density pearl cotton corner bumpers, desiccants to prevent sea-freight oxidation, and fully enclosed, non-fumigation plywood crates with internal rubber dampening rails.
What surface treatment delivers superior coastal longevity?
For marine or high-salinity coastal environments, specifications should mandate Qualicoat Class 2 certified powder coating or three-coat fluorocarbon PVDF finishes (≥70% Kynar 500 resin base) passing a 4,000-hour neutral salt spray test (ASTM B117).
Can custom sliding partitions be produced to non-standard openings?
Yes. Every partition system produced at our Foshan facility is custom-fabricated according to exact architectural door schedules. We generate complete shop drawings detailing structural anchor locations, deflection clearances, and track profiles for sign-off prior to CNC milling.
Ready to Source Architectural-Grade Sliding Partitions?
Submit your door schedules, architectural elevations, or structural tender specifications. Our senior fenestration engineers will provide custom CAD shop drawings, acoustic compliance audits, and competitive factory-direct quotations within 24 hours.
Inquire Now