Precision Catalog
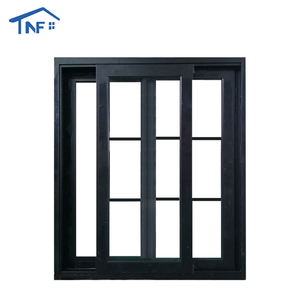
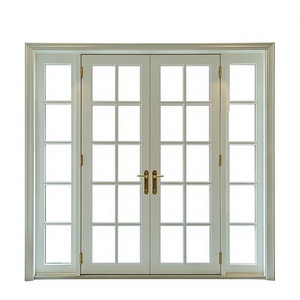
Featured Heavy-Duty Glazing & Sliding Configurations
Engineered for extreme structural stability, multi-track water drainage, and high-performance thermal insulation under diverse worldwide climatic parameters.
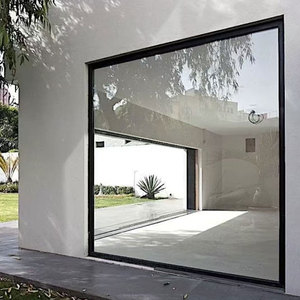
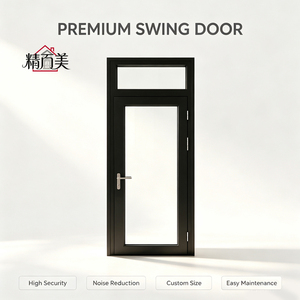
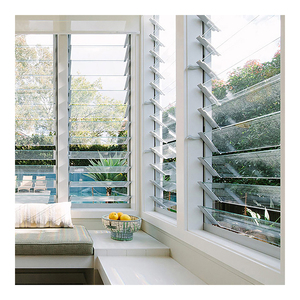
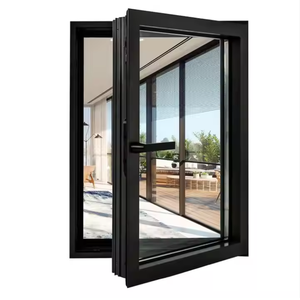
25+
Years Manufacturing Experience
180k㎡
Integrated Production Campus
600+
Skilled Fenestration Specialists
100+
Patents & Global Certifications
Navigating the Global Procurement Ecosystem for Aluminium Sliding Systems
The commercial and luxury residential fenestration sectors are undergoing an unprecedented paradigm shift. Selecting a partner from the Top 10 Aluminium Sliding Doors Factory & Exporter landscape requires far more than comparing baseline extrusion quotes. For international property developers, general contractors, and trade distributors, sliding systems represent critical architectural junctions that must balance cyclonic wind load resistance, zero-threshold water tightness, long-wavelength sound reduction, and stringent thermal transmittance criteria (U-factor ≤ 1.4 W/m²·K).
A premier manufacturing exporter does not merely assemble profiles; they operate an integrated metallurgical and structural engineering chain. From the billets of primary 6063-T5 or 6060-T6 architectural aluminum alloy to multi-cavity polyamide (PA66 GF25) thermal barrier integration, leading factories deploy computer numeric control (CNC) automated four-corner crimping, dual-component structural silicone injection, and calibrated roller hardware capable of bearing leaf weights exceeding 450 kilograms with whisper-quiet sliding friction coefficients below 0.03.
Structural Alloy Engineering
Extruded exclusively using high-purity 6063-T5 and T6 structural aluminum profiles with wall thicknesses up to 3.0mm, engineered to resist gusting hurricane forces in coastal zones.
Thermal Isothermal Break
Multi-chambered fiberglass reinforced PA66 insulation strips interrupt internal-external heat convection loops, preventing condensation and lowering building HVAC thermal consumption.
Concealed Track Hydro-Drainage
Graduated subterranean drainage sub-sills combined with pressurized one-way check valves channel driving precipitation away under dynamic water penetration loads ≥ 450 Pa.
Global Procurement & Future Development Trends
Procurement directors managing multi-million-dollar mixed-use developments, coastal villas, and high-density residential towers are facing stricter legislative demands regarding whole-life embodied carbon and building energy envelope ratings. Modern specification workflows demand verifiable adherence to international testing regimes, including North American NFRC/AAMA, Australian AS2047, and European CE/EN 14351-1 standards.
Ultra-Narrow Sightline Panoramics
The global market is migrating rapidly toward minimal interlock profiles measuring as narrow as 20mm to 25mm, maximizing visible light transmittance (VLT) while utilizing high-inertia structural stiffeners.
Smart Actuation & Building Automation
Hidden linear motor integration and magnetic levitation tracks are transforming oversized heavy-duty sliding panels into smart automated walls operable via biometric switches and BMS central systems.
Consolidated Project Consignments
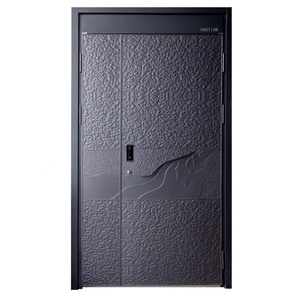
Importers increasingly bypass piecemeal sourcing in favor of full-envelope consolidation: combining exterior sliding doors, armored entry gates, interior doors, and garage systems within single high-cube containers.
Tier-1 Manufacturing Advantage
Guangdong Dejiyoupin (DERCHI) Industrial Capabilities
Recognized within the Top 10 premium door and window manufacturing enterprises in China, providing verified manufacturing excellence from Foshan to over 80 countries worldwide.
180,000㎡ Mega Base
End-to-end CNC processing, robotic powder coating lines, automated glass sealing, and full mock-up trial assembly bays under rigid ISO9001 quality management.
Certified Compliance
Exhaustive test reporting including CE, ISO9001, AS2047 (Australian N6 cyclonic testing), UL fire resistance ratings, and over 30 architectural design patents.
Free CAD Shop Drawings
Every commercial or luxury residential opening is fully engineered, cross-sectioned, and detailed for client sign-off before manufacturing commence.
Export Crate Safeguard
Reinforced non-fumigation plywood crates with internal EPE foam shock absorption and desiccant buffering for transoceanic moisture and impact protection.
Full Envelope Supply
Seamlessly consolidate sliding systems with matching entry doors, casement glazing, cast aluminum estate gates, and garage doors to optimize container freight.
Time Zone Support
Dedicated international project managers servicing South America, North America, Europe, and Oceania with real-time video audits and technical coordination.
Procurement Intelligence
Frequently Asked Questions by Global Buyers
Critical engineering criteria, logistics timelines, and structural specifications addressed for B2B procurement clarity.
What alloy composition and thickness are required for architectural sliding systems?
High-performance architectural sliding doors require primary 6063-T5 or 6060-T6 aluminum alloys. Structural frame profiles should have a nominal wall thickness between 2.0mm and 3.0mm, depending on sash height and local wind load calculations. Scrap or recycled secondary aluminum must be strictly avoided as it compromises tensile strength and anodic surface finish durability.
How do thermal break sliding doors prevent coastal and tropical condensation?
Thermal break profiles incorporate low-conductivity polyamide (PA66 GF25) insulating bars that physically decouple the exterior and interior aluminum extrusions. When paired with double or triple-glazed Low-E insulated glass units (IGU) containing argon gas spacers, the thermal bridge is broken, stabilizing the interior profile temperature above the room's dew point.
What international testing certifications should developers verify before importing?
Exporters should provide traceable third-party test reports verifying: Australian Standard AS2047 (air infiltration, water penetration resistance, and ultimate limit state deflection), North American NFRC/AAMA thermal and structural ratings, and European CE mark compliance (EN 14351-1). Manufacturing facilities should be independently audited under ISO9001 quality management systems.
What are typical production lead times and ocean transport arrangements?
Custom engineered sliding systems typically require 25 to 35 days for precision CNC manufacturing, powder coating or fluorocarbon application, and factory trial assembly following CAD shop drawing approval. Shipments are quoted on FOB, CIF, or DDU terms to global deepwater ports, packed in custom heavy-duty steel or plywood export crates to eliminate glass flex.
Can custom oversized sashes with multi-point automated locks be accommodated?
Yes. Premium factories engineer heavy-duty lift-and-slide or slim-frame systems handling panel dimensions up to 3.8 meters in height and sash weights up to 500 kilograms. Hardware options include concealed German multi-point deadbolts, motorized low-voltage linear actuators, and integration with home automation protocols.
How does container consolidation work for complete project fenestration?
Consolidating orders directly through a comprehensive manufacturer allows developers to combine exterior sliding patio doors, structural glass balustrades, armored main entry doors, and interior partitions within single 40ft HQ shipping containers, significantly reducing ocean freight expenditure, customs clearance fees, and site staging overhead.