Global Procurement Whitepaper & Industrial Benchmark

Top 10 Aluminium Sliding Doors And Windows Factories & Factory Ecosystem

An authoritative engineering blueprint detailing architectural-grade thermal break profiles, structural wind load testing, cyclone impact thresholds, and worldwide factory-direct procurement intelligence.

Engineering Excellence

High-Performance Fenestration Systems Catalog

Engineered for high-wind seismic zones, coastal salt-fog environments, and modern energy-neutral envelope mandates. Review certified factory systems below.

180,000㎡
Global Production Footprint
25+
Years Industry Experience
AS2047 N6
Ultimate Wind Load Verified
100+
Patents & Global Certifications

Deep Architectural Review: Top 10 Aluminium Door & Window Factory Benchmarks

In modern industrial real estate, luxury residential developments, and commercial high-rises, fenestration specification accounts for up to 18% of total building envelope budgets and nearly 40% of building energy transmission losses. Selecting the ideal aluminium sliding door and window factory is not merely a matter of comparative unit cost; it is a critical engineering decision dictating life-cycle maintenance, cyclonic air/water infiltration resistance, and regulatory compliance.

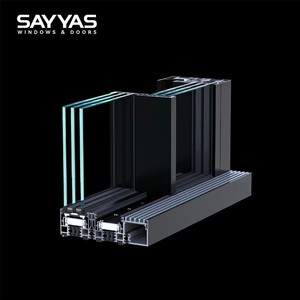
The global aluminium fenestration manufacturing base—centered prominently in Guangdong (Foshan), alongside specialist engineering clusters across Germany, Italy, and Australia—has shifted from commodity profile extrusion toward integrated facade engineering. Tier-1 manufacturers differentiate themselves through automated CNC profile machining, robotic corner crimping with continuous dual-component structural bonding, and advanced thermal break technology incorporating multi-chambered polyamide strips.

Technical Parameter Tier-1 Integrated Factory Standard Commodity Assembly Shop Engineering Implication
Alloy Metallurgy & Wall Thickness Primary 6063-T6 / 6060-T66 (≥2.0mm to 3.0mm structural webs) Recycled / Secondary scrap (1.2mm - 1.4mm inconsistent) Prevents sag in oversized panels; resists gust pressure exceeding 4500 Pa.
Thermal Insulation Core Polyamide PA66GF25 with 25% glass fiber reinforcers Substandard PVC or recycled composite resins Prevents thermal bridging degradation, structural shear failure, and condensation.
Glass Configuration & Spacer Double/Triple Tempered Low-E + Warm-edge TPE / Argon Gas Standard aluminum spacer with low-grade desiccant Controls solar heat gain coefficient (SHGC < 0.28) and acoustic flanking paths.
Hardware & Roller Cycle Test 304/316 Stainless Steel tandem carriage (Tested ≥100,000 cycles) Zinc alloy or plastic wheels (Degrades <10,000 cycles) Guarantees effortless glide on heavy panels weighing up to 450 kg each.
Weather Sealing System Co-extruded continuous vulcanized EPDM / Silicone gaskets Stapled or glued low-density wool pile felt strips Prevents perimeter air drafts and water leakage under cyclonic rain.

When analyzing a qualified factory, engineers inspect profile tensile properties, anodizing bath quality controls, and powder-coating adhesion under ASTM B117 salt spray exposure tests. Systems manufactured under stringent QA systems show no surface pitting or delamination even after 3,000 continuous hours of marine exposure.
Industry Outlook

Future Procurement Trends in Aluminium Fenestration

Strategic sourcing shifts reshaping how developers, contractors, and institutional procurement teams evaluate aluminium door and window manufacturers worldwide.

Ultra-Narrow Sightlines & Concealed Sashes

Architectural demand is moving toward minimalist frames with interlockers under 20mm. High-end factories now embed structural glass panes directly into perimeter walls, increasing daylit area while maintaining structural inertia via hidden composite mullions.

Zero-Carbon Aluminium & Circular Supply Chains

Institutional builders under ESG mandates require factories to provide certified Environmental Product Declarations (EPD). Hydro-powered and low-carbon extruded billets reduce embedded carbon emissions to less than 4.0 kg CO2e per kg of aluminium profile.

Smart Automation & Concealed Mechatronics

Commercial sliding walls are transitioning to motorized brushless DC servo motors built entirely within frame headers. Integrated rain sensors, wind sensors, and smart building management protocols allow seamless BMS and home-automation integration.

Manufacturer Capabilities

Enterprise Strengths: Guangdong Dejiyoupin (DERCHI)

Combining Foshan's deep supply ecosystem with international testing standards, certified performance, and factory-direct export governance.

180,000㎡ Mega Production Base

Operating an advanced manufacturing facility staffed by 600+ skilled personnel. In-house processing covers CNC extrusion cutting, CNC corner crimping, insulated glass unit (IGU) fabrication, and comprehensive QC testing rigs.

Rigorous Certifications & AS2047 N6

Certified to CE, ISO9001, AS2047 (Australian standard highest rating N6 for extreme cyclonic wind load resistance), and UL Fire-rated certifications. Supported by over 30 patents in structural hardware and drainage profiles.

End-to-End Bespoke Engineering

Full-spectrum CAD and BIM engineering teams review architectural plans, wind pressure charts, and structural dead-load requirements to generate comprehensive shop drawings and elevation mockups prior to production release.

Purchasing Due Diligence

Frequently Asked Procurement Questions (FAQ)

Essential guidance addressing key technical, logistical, and commercial inquiries when importing aluminium doors and windows from China.

What are the key technical specifications required to quote aluminium sliding doors? +
To generate an accurate engineering estimate, provide: (1) Clear rough opening dimensions (width x height); (2) Panel configuration (e.g., OXXO, XXXX, or pocket sliding); (3) Glass configuration (double or triple glazed, Low-E coating, laminated, or argon-filled); (4) Surface finish requirements (Qualicoat Class 2 powder coating, fluorocarbon PVDF, or architectural anodizing); and (5) Regional design wind pressure (Pa) to confirm structural mullion moment of inertia (Ix).
How does thermal break profile design prevent condensation in extreme climates? +
Standard solid aluminium profiles conduct heat and cold easily, causing indoor condensation during cold periods. Thermal break systems separate interior and exterior aluminum extrusions using a low-conductivity polyamide bar (PA66GF25). This thermal separator stops conductive transfer, keeps interior profile temperatures above the dew point, and lowers thermal transmission to U-values below 1.4 W/m²K when combined with insulated glass units.
How are oversized heavy glass sliding doors packed and protected for ocean transit? +
Export shipments use multi-layer protective packaging: (1) Strippable protective tape on visible profile faces; (2) Closed-cell foam corner protection; (3) Desiccant packs inside heat-sealed moisture barriers; and (4) Fumigated solid wood crates or steel A-frame glass racks with internal dampening springs to withstand container movement and vessel pitching.
What quality control and testing steps occur prior to container dispatch? +
A comprehensive factory QC process covers: (1) Barcol hardness testing on raw extruded profiles; (2) Dry film thickness (DFT) checks on coatings; (3) Trial assembly on test jigs to verify squareness, corner miters, and diagonal tolerances (<1.5mm variance); (4) Laser alignment checks on stainless steel track rolling resistance; and (5) Positive pressure water spray chamber testing to check sill gasket performance under air pressure.
How can developers verify compliance with local building codes (e.g., AS2047, NAFS, CE)? +
Qualified manufacturers supply official test reports issued by independent, ISO/IEC 17025 accredited laboratories (such as Intertek, TUV, or Azuma). These reports document air infiltration (ASTM E283), water penetration under pressure (ASTM E331), and structural deflection tests (ASTM E330). Engineering teams can review these test charts directly to verify compliance with local structural codes.

Connect Directly with Our Fenestration Engineering Team

Whether you require CAD shop drawings for a residential villa project, comprehensive structural calculations for a commercial facade, or direct container-load pricing, our technical team responds within 24 hours.

Send an Inquiry