Heavy-Duty Hardware
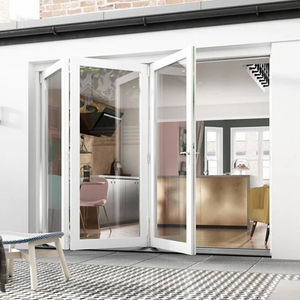
Modern Aluminum Sliding Bifold Doors Double Glazing Germany Kerssenberg Hardware
6063-T6 Alloy
PA66 Barrier
5-Year Warranty
Explore eight market-certified architectural systems manufactured under strict ASTM, AS2047, and European CE testing protocols for load resistance, cycle endurance, and acoustic decoupling.
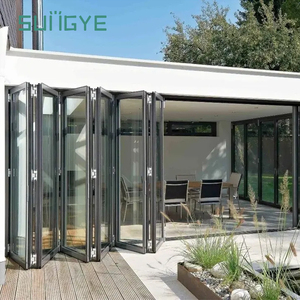
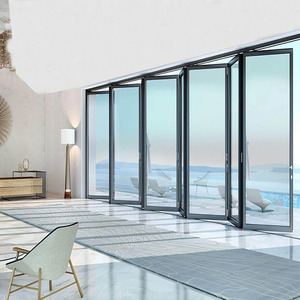
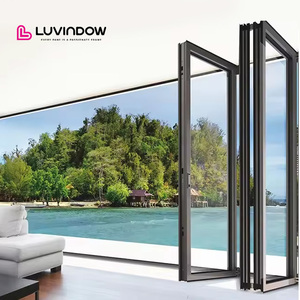
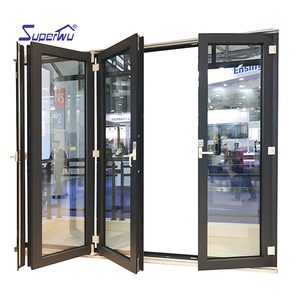
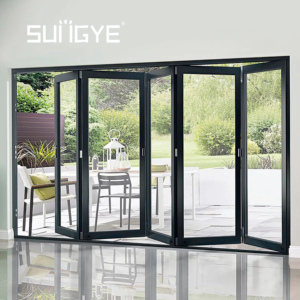
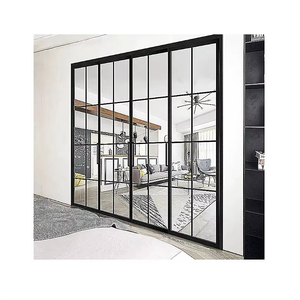
A rigorous evaluation matrix contrasting leading global brands and high-capacity OEM/ODM facilities across profile metallurgy, engineering certifications, lead times, and project customizability.
| Manufacturer / Brand | Primary Headquarters | Structural Compliance | Max Panel Height & Load | Thermal U-Value Range | OEM & Customization Flexibility | Ideal Project Application |
|---|---|---|---|---|---|---|
| DERCHI (Guangdong Dejiyoupin) Factory Direct | Foshan, China (180,000㎡) | AS2047 (N6), CE, ISO9001, UL, AAMA | Up to 4,500mm / 450kg | 0.95 - 1.4 W/m²K | 100% Full Custom (Bespoke CAD, Hardware, Finishes) | Luxury Villas, High-Rise Penthouses, Commercial Mega-Portfolios |
| Schüco International | Bielefeld, Germany | EN 14351-1, DIN standards | Up to 3,500mm / 400kg | 0.80 - 1.3 W/m²K | Restricted to proprietary licensed partner fabricators | European Institutional & High-Budget Civic Architecture |
| Reynaers Aluminium | Duffel, Belgium | EN ISO 10077-2, Qualicoat | Up to 3,800mm / 350kg | 0.85 - 1.5 W/m²K | System supplier model; reliant on independent regional shops | Modern European Residential & Low-Carbon Commercial Hubs |
| Centor Architectural | Brisbane, Australia | AS2047, AS1288, Florida DBPR | Up to 3,200mm / 300kg | 1.2 - 1.8 W/m²K | Standard modular integrated screen & blind combinations | High-End Oceanfront Living with Integrated Insect Screen Needs |
| NanaWall Systems | California, USA | NFRC, Miami-Dade Hurricane (HVHZ) | Up to 3,600mm / 320kg | 1.1 - 1.7 W/m²K | Semi-custom based on certified tested opening matrices | North American Commercial Restaurants & Severe Storm Enclosures |
| Origin Global | High Wycombe, UK | BSI Kitemark, PAS 24, Secured by Design | Up to 3,000mm / 250kg | 1.1 - 1.6 W/m²K | Standardized architectural colors and predefined lead times | UK & Domestic Home Renovations and Extension Projects |
| Western Window Systems | Phoenix, USA | AAMA/WDMA/CSA 101/I.S.2/A440 | Up to 3,700mm / 380kg | 1.3 - 1.9 W/m²K | Standard track extrusions for pocket and stacking configs | American Southwest Indoor-Outdoor Indoor Living Transitions |
| Alumil Systems | Kilkis, Greece | ift Rosenheim, CE, CSTB | Up to 3,500mm / 300kg | 1.0 - 1.6 W/m²K | Extrusion provider supply chain through authorized assemblers | Mediterranean Resorts, Hotels & Perimeter Commercial Glazing |
| Sunflex Aluminiumsysteme | Wenden, Germany | CE, DIN ISO 9001 | Up to 3,400mm / 280kg | 1.1 - 1.7 W/m²K | Engineered frameless and bifold configurations | Winter Gardens, Balcony Glazing, Retail Fronts |
| Cortizo Fenestration | Padrón, Spain | UNE-EN ISO 9001, Qualanod | Up to 3,200mm / 300kg | 0.90 - 1.5 W/m²K | Standard catalog profiles for regional European assemblers | Multi-Family Residential Developments & Urban Retrofits |
Architectural glass envelopes are evolving from passive barriers into highly dynamic, thermally decoupled structural systems. When sourcing large-format openings for 2026-2030 developments, global engineering directors must prioritize five critical technical benchmarks.
Architectural demand has transitioned radically toward panoramic visibility. Cutting-edge folding systems now feature interlock stile widths beneath 20mm to 30mm without sacrificing inertia. By embedding structural sashes directly into the outer head and jamb tracks, visible aluminum frames are eliminated when closed, ensuring daylight transference ratios exceeding 92% across spans surpassing 12 meters.
With international building energy codes tightening (e.g., California Title 24, European EPBD, Australian NCC 2022), non-thermal profiles are systematically obsolete. High-performance bifold units now employ continuous 34mm to 40mm polyamide strips reinforced with 25% glass fiber (PA66-GF25), combined with multi-chamber aerogel insulation inserts to achieve total assembly U-values down to 0.95 W/m²K.
As triple-glazed acoustic and photovoltaic laminated units push sash weights beyond 350kg to 450kg per panel, traditional nylon and brass rollers fail under continuous shear stress. Modern high-volume manufacturers utilize aerospace-grade precision bearings wrapped in self-lubricating POM shells, running on 316-grade marine stainless steel quad-tracks to sustain 100,000+ unassisted open/close cycles.
Coastal villas and high-rise developments in regions prone to tropical storms (Florida, Caribbean, Southeast Asia, Coastal Australia) require bifolding structures certified against water penetration under dynamic wind loads exceeding 4,500 Pascals (AS2047 N6, ASTM E330). Precision CNC-milled internal gussets with injected polyurethane corner sealants prevent profile displacement under cyclonic turbulence.
Universal accessibility requirements (ADA compliance and European zero-threshold regulations) demand seamless room-to-patio flooring transitions. Next-generation folding bottom frames incorporate sub-floor concealed weeping systems capable of clearing up to 250 liters of water per hour per meter run, pairing acoustic drop-down silicon seals with step-free magnetic drainage gutters.
Supply chain volatility and markup layers from tier-3 middlemen have driven global EPC contractors and real estate consortia directly to integrated mega-scale factories. Consolidating architectural glass fabrication, aluminum profile extrusion, CNC machining, and customized multi-point hardware within a single source eliminates lead-time uncertainty and delivers 30-40% direct cost optimization.
Headquartered in Foshan, Guangdong—the epicentre of global high-precision aluminium fenestration manufacturing—DERCHI (Guangdong Dejiyoupin Doors and Windows Co., Ltd.) commands a sprawling 180,000 square meter intelligent production complex. Over more than 25 years of relentless technological iteration, DERCHI has earned its distinction among the Top 10 fenestration titans in the Asia-Pacific region.
Unlike trading entities or regional assembly workshops that depend on third-party extrusions, DERCHI controls the entire manufacturing chain: profile alloy optimization (A6063-T5/T6 billet homogenization), precision thermal barrier integration, computerized CNC five-axis milling, automated argon-filled insulated glass processing, and robotic corner crimping.
DERCHI high-capacity sliding & bifold systems undergo rigorous quality checks before container loading. Key engineering baselines:
Expert engineering insights addressing structural verification, coastal performance, logistics, and container consolidation.
Always request the complete laboratory testing report from accredited international agencies (such as NATA-accredited testing for Australia, ift Rosenheim for Europe, or Intertek/AAMA for North America), rather than simple self-declarations. The documentation must detail deflections under Serviceability Limit State (SLS), Ultimate Limit State (ULS), air infiltration values (L/s·m²), and water penetration pressure (Pa). DERCHI provides full traceable test certificates directly matching structural door schedules.
Top-hung configurations place the entire structural load of the glass sashes on the lintel/overhead beam. This requires a robust, deflection-free steel or reinforced concrete lintel to prevent sag that would jam the doors. Bottom-rolling mechanisms transfer the sash weight down onto the floor track, requiring only lateral stabilization at the top. For residential retrofits or wide spans where overhead lintels cannot support tons of hanging glass, bottom-rolling systems are vastly superior.
For installations within 1 to 5 kilometers of open sea (e.g., coastal villas in Florida, Brazil, or the Caribbean), standard commercial powder coatings degrade via filiform corrosion. Specifiers should mandate Fluorocarbon (PVDF) 3-coat finishes containing at least 70% Kynar 500 / Hylar 5000 resins or Qualicoat Class 2 / Class 3 certified powder coatings with minimum dry film thickness of 60-80 microns, backed by 3,000-hour salt spray testing.
Yes. One of the greatest economic efficiencies of partnering with a diversified manufacturer like DERCHI is full-project container consolidation. Sourcing exterior aluminium sliding and folding systems, matching entrance pivot doors, soundproof interior wooden doors, and automated garage doors from a single factory eliminates multiple LCL (less-than-container-load) handling risks, reduces customs broker fees, and ensures identical hardware finishes across the entire property.
Because precision aluminium systems have near-zero thermal warping compared to timber, manufacturing deductions typically range between 10mm to 15mm in width and 10mm to 12mm in height relative to the finished, laser-measured rough structural opening. This shim gap allows precise plumb-and-level alignment, accommodates perimeter thermal movement, and provides adequate space for backer rods and perimeter low-modulus silicone weatherproofing.
Export-grade packaging requires a multi-tier defense: individual aluminium profiles are masked with protective anti-scratch films, sash corners receive reinforced plastic caps, and entire assembled frames or KD (knock-down) kits are wrapped in heavy bubble cushioning and packed into fully enclosed, fumigated, forklift-accessible plywood crates with internal silica gel desiccant bags to prevent moisture condensation during oceanic temperature swings.
Collaborate directly with DERCHI's dedicated structural engineering and export department. Submit your architectural elevations, door schedules, or project drawings to receive a complete cost breakdown, CAD shop drawings, and wind-load performance verification within 24 hours.