Featured Architectural Aluminium Door & Window Systems
Engineered for luxury villas, hospitality developments, and ultra-wide open lounge transitions. Factory-fabricated with thermal break alloy frames, insulated safety glazing, and multi-point security hardware.
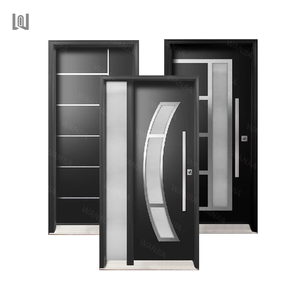
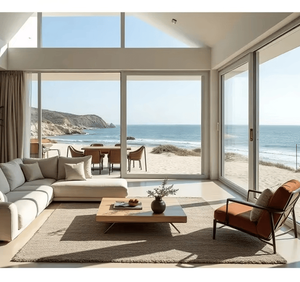
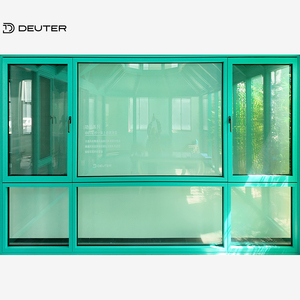
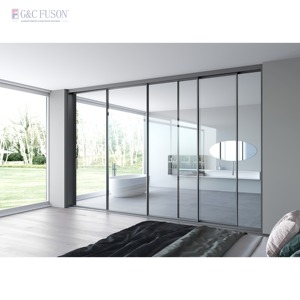
1. Executive White Paper: The Structural Role of Aluminium Lounge Doors in Contemporary Architecture
In high-end architectural fenestration, the term "Aluminium Lounge Door" encompasses panoramic patio sliders, concealed multi-stack pocket doors, motorized slim-line glass walls, and wide-span bi-folding systems engineered specifically to unite interior living spaces with exterior terraces, gardens, and seaside verandas. Unlike conventional residential utility doors, an aluminium lounge door operates under rigorous mechanical and thermal expectations: it must bear dead weights exceeding 400kg to 800kg per sash, maintain effortless lateral gliding across multi-track thresholds, deliver total weather sealing against driving monsoon precipitation, and satisfy stringent acoustic insulation metrics in luxury estates and hospitality resorts.
With the rapid global shift toward decarbonization, passive housing mandates, and resilient architectural codes (such as AS2047 in Australia, NCh in Chile, ABNT NBR 10821 in Brazil, and EN 14351 in the European Union), commercial developers and general contractors are pivoting away from generic local fabricators toward certified mega-manufacturers. Specifiers now evaluate lounge door systems based on thermal conductivity metrics ($U_w \le 1.4\text{ W/m}^2\cdot\text{K}$), air infiltration rates ($Q_{100} \le 0.5\text{ m}^3/\text{h}\cdot\text{m}^2$), cyclic durability (exceeding 100,000 continuous operating cycles), and resistance to galvanic corrosion in aggressive coastal saline microclimates.
2. Comprehensive Global Industry Audit: Top 10 Aluminium Lounge Door Manufacturers & Exporters
Based on factory manufacturing capacities, structural R&D patents, global export logistics, code compliance testing, and third-party engineering validations, the international fenestration market is dominated by ten primary global manufacturers. Below is the multi-parameter engineering benchmark for 2025–2026:
| Manufacturer / Brand | Operational HQ & Plant | Core System Specialization | Thermal & Acoustic Rating | Accredited Global Certifications | Export Lead Time & Flexibility |
|---|---|---|---|---|---|
| DERCHI (Guangdong Dejiyoupin) | Foshan, China (180,000㎡) | Heavy-Duty Villa Sliders, Pocket Stacking, Cast Pivot & Lounge Systems | $U_w$ down to 1.1 W/m²K Rw up to 45 dB |
CEAS2047ISO9001UL | 20–30 Days; Full OEM/ODM with Free Project CAD Shop Drawings |
| Schüco International | Bielefeld, Germany | Ultra-Premium Modular Architectural Systems (ASE series) | $U_w$ 0.9–1.3 W/m²K Rw 44 dB |
CEDINPassive House | 12–18 Weeks; Strict System Sizing; Premium Cost Tier |
| Reynaers Aluminium | Duffel, Belgium | SlimPatio & MasterPatio Panoramic Glazing Solutions | $U_w$ 1.0–1.4 W/m²K Rw 42 dB |
CEQualicoatISO14001 | 10–14 Weeks; High Architectural Adaptation in EU |
| Cortizo Fenestration | Padrón, Spain | Cor Vision Minimalist Lounge Sliding Systems | $U_w$ 1.2–1.5 W/m²K Rw 41 dB |
CEAENORQualanod | 8–12 Weeks; Extensive Footprint in Southern Europe & LATAM |
| Alumil Aluminium Industry | Kilkis, Greece | Supreme S650 Minimal Track & Bi-fold Lounge Doors | $U_w$ 1.1–1.6 W/m²K Rw 40 dB |
CEIFT Rosenheim | 8–12 Weeks; Mediterranean & Middle East Focus |
| YKK AP Inc. | Tokyo, Japan | Commercial High-Wind Load Sliding & Storefront Doors | $U_w$ 1.4–1.8 W/m²K Rw 38 dB |
JISAAMANFRC | 10–16 Weeks; Standardized Modular Assemblies |
| Origin Global | High Wycombe, UK | Residential Aluminium Bi-Folding & Lounge Sliding Systems | $U_w$ 1.2–1.5 W/m²K Rw 40 dB |
BSI KitemarkPAS 24 | 6–10 Weeks; UK/US Domestic Distribution Focus |
| Kawneer (Arconic) | Norcross, GA, USA | Commercial Curtain Wall & Heavy Entrance Patio Systems | $U_w$ 1.3–1.7 W/m²K Rw 39 dB |
AAMANFRCFlorida Hurricane | 12–16 Weeks; Strict North American Commercial Specification |
| Technal (Hydro Building Systems) | Toulouse, France | Soleal Next & Lumeal Concealed Sash Lounge Doors | $U_w$ 1.0–1.4 W/m²K Rw 43 dB |
CECradle to Cradle | 10–14 Weeks; Recycled Circal 75R Aluminum Profiles |
| Fleetwood Windows & Doors | Corona, CA, USA | Luxury Residential Multi-Slide Pocket Architectural Systems | $U_w$ 1.3–1.6 W/m²K Rw 42 dB |
NFRCAAMAWDMA | 14–20 Weeks; Ultra-Luxury West Coast Custom Fabrication |
Key Technological Developments in Lounge Door Engineering
The architectural fenestration sector is experiencing radical technological transformations designed to solve structural deflection, thermal bridging, and boundary-free indoor/outdoor integration.
Polyamide Thermal Barriers & Aero-Gel Infill
Modern lounge door profiles employ multi-cavity 6063-T5/T6 aviation-grade aluminium extrusions separated by 34mm to 42mm glass-fiber reinforced Polyamide (PA66 GF25) thermal struts. By inserting expanded polyolefin or aerogel insulation strips within the profile chambers, manufacturers break thermodynamic conduction pathways, effectively eradicating condensation even during extreme exterior-to-interior delta-T differentials.
Zero-Threshold Flush Inverted Tracks
Universal accessibility and barrier-free luxury have eliminated traditional raised door sills. Contemporary lounge systems utilize sunken submerged drainage trays that sit flush with interior Italian porcelain and exterior teak decking. Subterranean micro-slits permit continuous water passage into integrated hidden siphon pipes while preventing debris infiltration into the stainless-steel bearing tracks.
Concealed Smart Automation & Electromagnetic Drive
For sashes weighing between 500kg and 1,200kg, manual gliding reaches operational ergonomic limits. The industry has adopted brushless DC linear motors and concealed magnetic levitation drives embedded directly within the overhead transom profiles. These systems interface seamlessly with KNX, Crestron, and Control4 smart home automation platforms, including anti-pinch optical sensors and battery backups.
Future Procurement Trends for Global Project Specifiers
How international procurement directors, quantity surveyors, and façade consultants are adjusting contractual procurement strategies to manage supply volatility, freight efficiency, and sustainability directives.
1. Low-Carbon Recycled Alloys
Mandatory Environmental Product Declarations (EPDs) require aluminium billets extruded using renewable hydropower or certified secondary recycling (e.g., ASI Chain of Custody), reducing embodied carbon below 4.0 kg CO₂e/kg Al.
2. Single-Source Consolidation
Importers are mitigating logistics risks by bundling exterior sliding lounge doors, thermal break casements, architectural pivot entry gates, and automated sectional doors into single 40ft High Cube containers from one unified factory.
3. Digital Twin & BIM Workflows
Contractors require exact Revit/BIM 3D models and verified CAD shop drawings during the shop-drawing phase before profile extrusion, preventing misalignments between pre-cast concrete openings and door sub-frames.
4. Marine-Grade Surface Shielding
With coastal urbanization across South America, the Middle East, and Australia, specifications demand AAMA 2605 70% PVDF fluorocarbon coatings or Qualicoat Seaside Class II anodization capable of exceeding 3,000 hours in neutral salt spray (NSS) testing.
Why Leading Global Specifiers Partner with DERCHI
Headquartered in the epicenter of the world’s aluminium fenestration cluster in Foshan, Guangdong, Guangdong Dejiyoupin Doors and Windows Co., Ltd. (DERCHI) represents over 25 years of specialized manufacturing precision. Recognized among China's Top 10 High-End Door & Window Brands, DERCHI provides an integrated engineering supply chain spanning casting, extrusion, thermal break assembly, CNC precision machining, and export packaging.
- Massive 180,000㎡ Modern Production Base: Houses 600+ skilled master craftsmen and fenestration structural engineers, outputting over 300,000 square meters of certified architectural doors and windows annually.
- Global Code Accreditations: Fully certified under ISO9001 quality management, CE EN14351-1, Australian AS2047 standard (achieving N6 severe cyclonic wind ratings), and UL fire-rated door assemblies.
- Full Container Loading (FCL) Consolidation: Seamless project bundling of lounge sliding doors, pivot entrance doors, commercial glass doors, and interior doors within moisture-sealed, fumigated steel-reinforced wooden crates.
- Direct International Port Operations: Regular freight departures to Santos, Callao, San Antonio, Buenaventura, Guayaquil, Buenos Aires, Long Beach, Sydney, and Jebel Ali under FOB or CIF trade terms.

Frequently Asked B2B Procurement Questions
Rigorous technical, structural, and international logistics answers addressing the primary concerns of developers, importers, and architects.