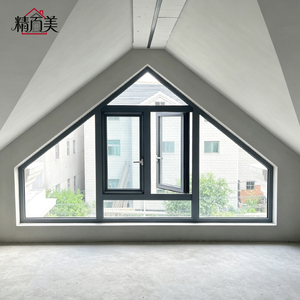
Pentagon Custom Drawing Aluminum Shaped Window Pitched Roof Attic Peak Head Airtight Panel
Multi-angle thermal break geometry, airtight eave seal, structural wind load tolerance.
Get a Quote
Precision-machined architectural fenestrations engineered for commercial developments, ultra-luxury residential estates, and rigorous coastal building envelope codes.
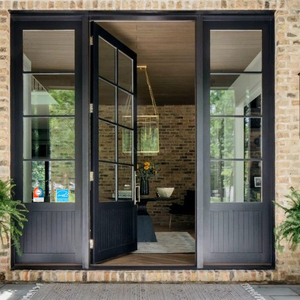
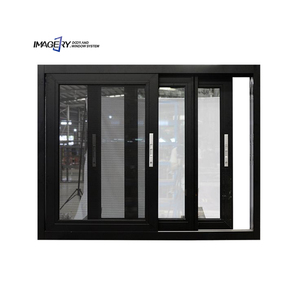
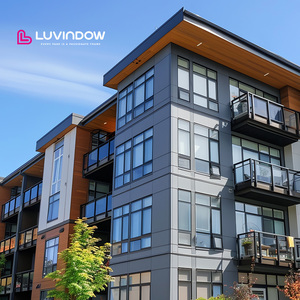
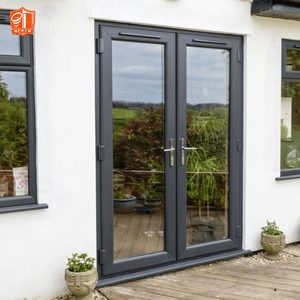
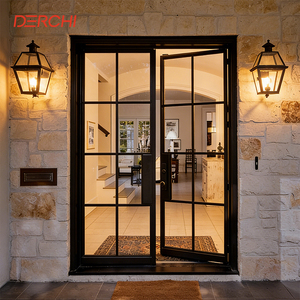
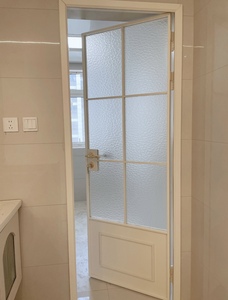
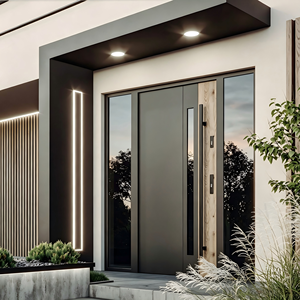
Understanding the mechanical mechanical shift that separates commercial-tier lift-and-slide patio doors from conventional sliding installations in high-wind, heavy-glazing scenarios.
Unlike standard sliding doors where weatherstripping rubs continuously against the aluminium frame causing accelerated friction and seal wear, an engineering-grade lift-and-slide system leverages an internal gear transmission. Rotating the handle 180 degrees physically elevates the sash 5 to 8 millimeters off the threshold track. The rollers take full weight load without friction across synthetic rubber gaskets, enabling effortless fingertip operation on door panels weighing upwards of 400 kg.
When the handle is returned to the closed orientation, the deadweight of the sash drops gravitationally back down into the sill track. Continuous multi-chambered EPDM gaskets compress under high pressure against both inner and outer extrusion stops. This mechanical compression achieves unmatched airtightness (ASTM E283 Class A) and eliminates the draft leakage common in standard brush-sealed in-line systems under intense cyclic negative wind load.
Modern commercial specifications demand seamless ADA-compliant transitions without water ingress risks. Heavy-duty lift and slide profiles incorporate concealed sub-sill drainage galleries with calibrated unidirectional check-valves. Even during typhoon-grade rainwater volume (tested up to 700 Pa water pressure under AS2047 conditions), surface water is channeled away from interior finishes before gravitational hydrostatic pressure can force leakage.
| Performance Characteristic | Standard Inline Sliding Door | DERCHI Heavy Lift & Slide System | Engineering Compliance Target |
|---|---|---|---|
| Maximum Panel Weight | 120 kg - 160 kg | Up to 450 kg per sash | EN 13126-19 Class 4 Tested |
| Air Permeability | Class 2 (Brush / Felt seal) | Class 4 (Continuous EPDM compression) | EN 12207 / ASTM E283 |
| Water Tightness Under Wind | 250 Pa - 300 Pa | Up to 900 Pa (Severe Coastal Exposure) | EN 12208 / AS2047 N6 Class |
| Thermal Transmittance (Uw) | 2.4 - 3.2 W/m²K | 0.9 - 1.4 W/m²K (Triple Glazed Low-E) | NFRC / CE Passive Standard |
| Structural Wind Deflection | Medium sashes; noticeable flex | Reinforced hollow core inertia (>3200 Pa) | ASTM E330 / AS4055 C4/C5 |
Strategic foresight for general contractors, property developers, and distribution importers navigating carbon emissions, thermal codes, and automated building automation.
Municipal codes across North America, the European Union, and South American coastal metro zones are penalizing embodied carbon in building structures. Overseas procurement is rapidly swinging toward primary alloy ingots smelted via hydropower rather than fossil fuel energy. DERCHI utilizes 6063-T5 and 6063-T6 architectural billets adhering to stringent environmental lifecycle declarations, allowing project planners to secure LEED Gold and BREEAM certifications efficiently.
Architects demand unobstructed visual connection to nature. The trend through 2030 favors interlock stile dimensions narrowing down to 25mm to 35mm without sacrificing structural moment of inertia. By incorporating high-tensile steel stiffener inserts inside the vertical aluminium mullions, contemporary lift-and-slide systems accommodate glass heights exceeding 3.5 meters while maintaining rigid deflection limits under lateral wind shears.
Heavy architectural panels are increasingly integrated with concealed motor drives and intelligent microprocessors. Modern lift-and-slide assemblies for luxury villas, hospitality developments, and hospital access points interface directly with standard RS485 and KNX Building Management Systems (BMS). Features like intelligent obstacle detection, remote smartphone app actuation, and environmental sensor-based automated opening cycles are shifting from niche to baseline specifications.
Guangdong Dejiyoupin Doors and Windows Co., Ltd. (DERCHI) operates China’s most streamlined, quality-controlled fenestration export operation from the heart of Foshan.
Housing over 600 skilled fabricators and engineers, our scalable assembly plant maintains automated German CNC machining lines, precision angle crimping centers, and dedicated dust-free insulated glass assembly chambers capable of steady multi-container weekly dispatches.
All export configurations are certified to CE, ISO9001, North American NFRC, and Australian AS2047 N6 standards. Wind-load deflection, water penetration, and air infiltration metrics are supported by comprehensive lab test reports available for municipal building permit reviews.
Ocean shipments face extreme moisture and turbulent vibration. DERCHI utilizes independent timber crates lined with moisture-barrier film, steel-strapped corner protectors, and internal polyethylene padding ensuring your doors arrive at destination ports in factory-calibrated condition.
Every commercial development has specific perimeter flashings and structural anchorage criteria. Our in-house technical department provides complimentary CAD shop drawings, structural load simulations, and custom extrusion tooling development for bespoke building envelopes.
Consolidate your sourcing schedule. DERCHI manufactures matching lift-and-slide doors, large architectural pivot entrance doors, casement systems, interior doors, and smart garage doors into consolidated container shipments to minimize customs brokerage friction and ocean freight costs.
Our dedicated multilingual international sales engineering team operates with extended business hours covering North America, South America, and Europe. Receive rapid quotes, technical clarifications, and remote video installation support when your jobsite team needs it most.
Direct answers to the critical engineering, shipping, and technical queries posed by procurement officers, quantity surveyors, and façade specialists.
Submit your architectural elevations, opening schedules, or tender drawings. Our senior fenestration engineering team delivers complimentary CAD shop specifications and direct manufacturer price estimates within 24 hours.