In modern open-plan architecture and contemporary interior spatial zoning, the aluminium framed glass kitchen door has transformed from a mere physical barrier into an indispensable aesthetic, acoustic, and thermal element. When high-volume culinary fumes, greasy vapour, and localized heat encounter climate-controlled dining and living rooms, interior partition doors must guarantee hermetic sealing, effortless gliding inertia, and maximum daylight transmission. Navigating overseas B2B supply chains requires commercial developers, interior contractors, and architectural joinery distributors to evaluate manufacturers based on rigorous metallurgical parameters, tempering certifications, cycle endurance, and custom CNC precision.
Factory-Direct Kitchen Partition & Fenestration Systems
Below is our factory-engineered portfolio of architectural aluminum and glass door systems, custom manufactured at our 180,000㎡ Foshan smart production base to withstand commercial wear, coastal humidity, and demanding structural requirements.
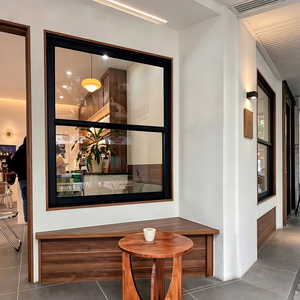
Factory Price Double Glaze Single Hung Kitchen Window Profile
- Profile Alloy: 6063-T5 (1.4mm)
- Glass Spec: 5mm+9A+5mm Tempered
- Sealing Grade: EPDM Dual Weatherstrip
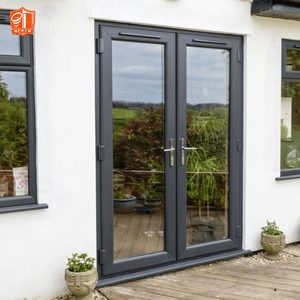
Modern French Double Glass Swing Door System for Kitchen Balconies
- Frame Depth: 50mm Narrow Stile
- Hardware: Concealed 3D Adjustable Hinge
- Sound Isolation: Rw 36 dB Rating
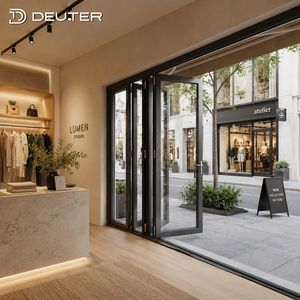
Thermal Break Panoramic Folding Accordion Bifold Kitchen Door
- Mechanism: Top-Hung Heavy Duty Roller
- Thermal Break: Polyamide PA66-GF25
- Bottom Threshold: Flush Zero-Barrier Track
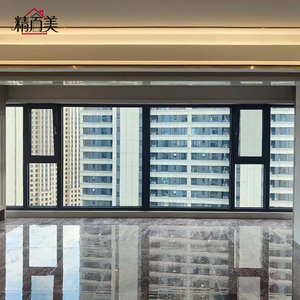
92mm Depth 6063-T5 Structural Thermal Break Reinforced Frame
- Wall Thickness: 2.0mm Heavy Extrusion
- Insulation: 40mm Polyurethane Core
- Coating: AkzoNobel Fluorocarbon PVDF
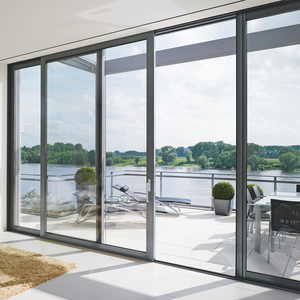
Hurricane-Rated Multi-Slide Double Glazed Kitchen Slider with Screen
- Wind Load: ASTM E330 & AS2047 N6
- Glazing: 6mm+1.52PVB+6mm Laminated
- Integrated: 304 Stainless Anti-Mosquito
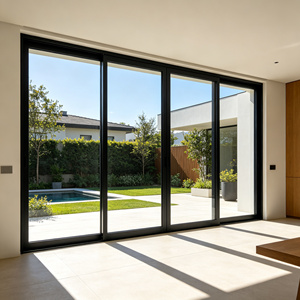
Luxury Multi-Slide Stacking Glass Partition System for Open Kitchens
- Interlock Stile: 21mm Slim Visual Sightline
- Track Setup: Triple Recessed Stainless Rail
- Capacity: Up to 350 kg Per Sash
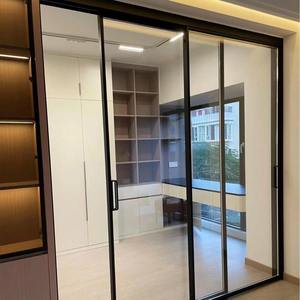
Customized Commercial Tempered Glass In-Wall Pocket Kitchen Slider
- Operation: Soft-Damping Slide-In Pocket
- Glass Finish: Ultra-Clear Fluted / Moru
- Maintenance: Detachable Track Mechanism
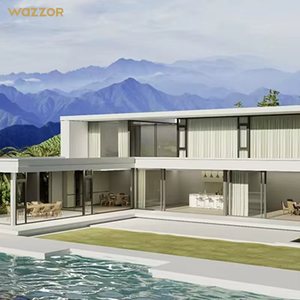
Soundproof Insulated Aluminum Frame Casement Partition Door
- Locking Type: Multi-Point Compression Cam
- Gasket System: Continuous Co-extruded EPDM
- Acoustics: STC 42 (Cooking Noise Isolation)
Architectural Engineering Insight: Smoke Sealing vs. Low-Friction Kinetic Glide
In luxury residences and modern open-plan apartments, the kitchen partition door is subjected to aggressive micro-environments: air enriched with cooking aerosols, vaporized oils, and temperature deltas of up to 15°C between cooking zones and conditioned living spaces. Conventional sliding systems suffer track jamming, roller oxidation, and perimeter air leakage. Premium engineering balances precision-extruded 6063-T6 or 6060 aluminium profiles, submerged ceiling tracks, and continuous vulcanized EPDM or magnetic compression seals to preserve air quality while maintaining an invisible 16mm to 21mm ultra-slim sightline.
Benchmarking the Top 10 Aluminium Door Manufacturers: Technical Comparison
When procurement directors, facade consultants, and general contractors assess the global Top 10 aluminium framed glass door factories—spanning tier-1 German architectural engineering firms (such as Schüco or Reynaers) down to Foshan’s cutting-edge high-capacity smart factories like DERCHI (Guangdong Dejiyoupin)—the selection criteria hinge on measurable mechanical and metallurgical benchmarks.
| Assessment Parameters | Tier-1 European Systems (e.g., Schüco/Reynaers) | DERCHI Smart Factory (Foshan, China) | Standard Wholesale Commodity Fabricators |
|---|---|---|---|
| Alloy Grade & Billet Purity | Primary 6060-T66 / 6063-T6 high-purity ingot | Primary Virgin 6063-T5 / T6 (0.8–2.0mm calibrated wall) | Recycled secondary aluminium billet scrap |
| Visual Stile Width (Sightline) | Ultra-slim 15mm – 20mm minimalist line | Ultra-slim 16mm – 21mm architectural line | Bulky 45mm – 65mm standard industrial line |
| Hardware & Cycle Testing | Proprietary European gear (>200,000 cycles) | German Siegenia / HOPPE / Custom CNC (>150,000 cycles) | Generic domestic rollers (<30,000 cycles failure) |
| Surface Finish Spec | Qualicoat Class 2 / Anodized 20–25μm | AkzoNobel Powder Coat / PVDF / Fluorocarbon 25μm | Standard paint coating (<10μm, prone to grease peel) |
| Glazing Compliance | EN 12150-1 Tempered / EN 14449 Laminated | CE, AS2047, SGCC ANSI Z97.1, 3C Tempered | Uncertified float or single-pane clear sheet |
| Procurement Lead Time & Cost | 16–24 Weeks; Premium luxury pricing tier | 3–4 Weeks production; Direct OEM factory pricing | 4–6 Weeks; Low price, variable dimensional drift |
Manufacturing Dominance: The DERCHI Foshan Industrial Advantage
Guangdong Dejiyoupin Doors and Windows Co., Ltd. (operating globally under the brand DERCHI) stands at the pinnacle of China's architectural fenestration and door manufacturing industry. Located in Foshan—the global epicentre of high-precision aluminium extrusion—our enterprise combines over 25 years of specialized engineering with automated, Industry 4.0 production capacity.
Fully Audited Quality Certifications
Our complete range holds authentic international compliance marks, including CE, ISO9001, AS2047 (Australian N6 maximum wind and water penetration), and UL fire-rated door assemblies. Tested rigorously to meet ABNT NBR (Brazil) and NCh (Chile) building standards.
One-Stop Containerized Consolidation
Eliminate multi-vendor friction by sourcing exterior thermal-break sliding doors, slim kitchen pocket doors, entrance pivot doors, and architectural windows simultaneously. All packaged in custom steel-banded marine plywood crates for zero sea-freight breakage.
Free Precision CAD & BIM Engineering
Prior to factory extrusion cut-offs, our dedicated structural design team prepares millimetre-exact CAD shop drawings and BIM structural calculations aligned with your architectural door schedule, structural tolerances, and wall reveal depths.
Time-Zone Aligned Technical Support
Our multilingual project consultants and structural engineers coordinate across North America, South America, Oceania, and Europe, providing interactive video audits, live factory inspection walk-throughs, and real-time remote installation guidance.
Future Procurement Trends for Aluminium Glass Kitchen Doors (2025–2030)
The international building products sector is witnessing a paradigm shift in how commercial contractors, joinery importers, and developers source interior partitions. Procurement trends over the next five years will be dominated by five structural transitions:
1. Shift to Zero-Threshold Concealed Recesses
Tripping hazards and debris collection in kitchen-living thresholds are unacceptable in modern architecture. Procurement specifications now mandate top-hung sliding systems with sub-floor magnetic guide pins or flush floor tracks recessed under marble, parquet, or micro-cement.
2. Fluted, Reeded & Switchable Smart Glazing
Open kitchens require flexible visual management. Sourcing schedules increasingly require ultra-clear Moru, fluted, or PDLC switchable liquid crystal smart glass that instantly toggles from optically clear to private opaque with wall switches or smart-home automation.
3. Ghost Pocket Systems with Hidden Tracks
The "ghost door" aesthetic utilizes invisible top-running mechanisms fully embedded in drywall or drop ceilings. Sashes slide completely into double-stud wall cavities, maximizing open kitchen square footage by 100% without visible overhead lintel tracks.
4. Decarbonized Recycled Aluminium Billets
LEED v4.1 and European carbon-border compliance (CBAM) are compelling developers to specify low-carbon aluminium produced using hydroelectric or solar smelting, requiring verified Environmental Product Declarations (EPD) and post-consumer recycled metal quotas.
Technological & Material Development Trends in Kitchen Glazing
Engineering kitchen glass doors requires solving two contradictory architectural requirements: ultra-minimalist visual slimness versus high torsional structural rigidity. Achieving a 16mm vertical frame profile on a 3.2-metre-high sliding leaf requires significant technological innovation in profile chemistry and glazing adhesives:
Structural Silicone Glazing (SSG) Technology
Rather than relying purely on mechanical gaskets, modern slim-frame kitchen doors utilize structural Dow Corning silicone bonding between glass and aluminium alloy. The tempered glass becomes a structural load-bearing member, eliminating sash deflection and frame twisting across oversized panel openings.
Bi-Directional Soft-Close Hydraulic Dampers
High-end sliding systems incorporate dual-direction pneumatic and hydraulic braking cartridges. Whether pushed aggressively or pulled gently, panels automatically decelerate smoothly across the final 100mm of travel, protecting glass edges from shock fracture and extending roller bearing longevity.
Anti-Fingerprint Nano-Ceramic Coatings
Kitchen environments are characterized by airborne oils and frequent touch. Advanced surface treatments incorporate electro-deposited hydrophobic and oleophobic nano-coatings directly over anodized profiles and acid-etched glass, preventing grease adhesion and cutting cleaning maintenance by 70%.
B2B Procurement & Manufacturing FAQ
What specific aluminium alloy grade should be specified for kitchen doors?
How does an overseas factory prevent glass sliding doors from rattling or derailing?
What glass thickness and safety specifications are required by global building codes?
Can DERCHI produce customized ultra-slim frame sizes and custom ceiling heights?
How are grease and fumes prevented from migrating from the kitchen to living areas?
What are the differences between ceiling-hung (top-hung) and bottom-rolling tracks?
How does the factory package glass doors for containerized ocean freight?
What is the typical production lead time for commercial or villa container orders?
How are door finishes protected against grease, alcohol, and caustic kitchen cleaners?
How does DERCHI support foreign contractors during on-site installation?
Connect Directly with DERCHI's Engineering Team
Send your architectural door schedule, CAD floor plans, or project bill of quantities (BOQ). Our project sales engineers provide complimentary shop drawings and custom CIF/FOB pricing within 24 business hours.