Featured Industrial & Architectural Flush Door Assemblies
Engineered for coplanar alignment, moisture barrier resistance, and structural stability across luxury villas, five-star hospitality suites, and commercial complexes.
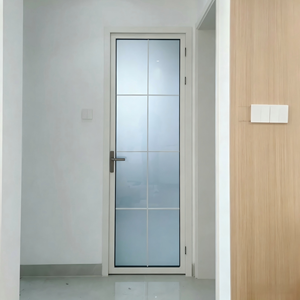
Aluminum Bathroom Door Frosted Tempered Glass Moisture Proof Interior Slim Frame
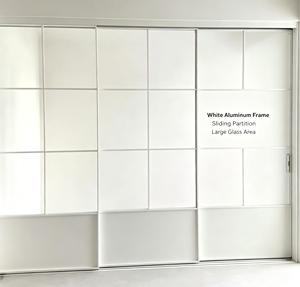
Aluminum Interior Sliding Door Ultra Narrow Frame 6063-T5 Reeded Glass Flush Handle
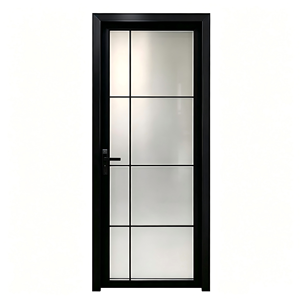
Aluminum Bathroom Door Black Frame Frosted Glass Anti Corrosion Hotel OEM
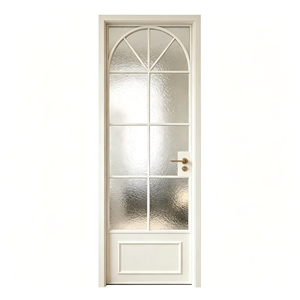
Aluminum Bathroom Door Swing Frosted Tempered Glass ISO9001 Scratch Resistant
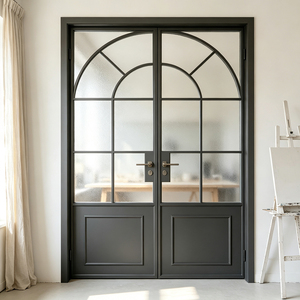
Quiet Magnetic Close Anti-Pinch Frosted Privacy French Casement Flush Door
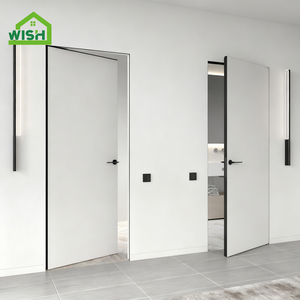
Aluminium Alloy Frameless Invisible Door Flush Mounted Wall Matching Panel
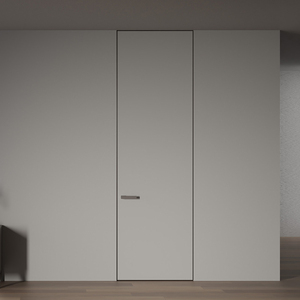
Contemporary Hidden Frame Laminate Board Aluminium Alloy Impact Flush Door
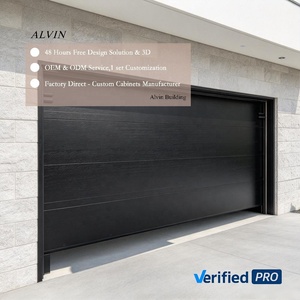
Modern Flush Mount Insulated Sectional Garage Door Automatic Remote System
Engineering Taxonomy: Why Aluminium Flush Doors Supersede Traditional Joinery
In contemporary architectural design, the boundary between structural enclosure and interior spatial flow has converged into a singular aesthetic demand: minimalism through absolute coplanarity. An aluminium flush door—distinguished by its seamless plane with the surrounding wall, zero exterior architrave, and fully integrated concealed perimeter sub-frame—represents a critical evolution away from conventional timber and hollow metal doors. Where traditional timber cores suffer hygroscopic expansion, warp under shifting humidity, and require continuous maintenance, engineered 6063-T5 aluminium alloy flush systems provide dimensional immutability, superior fire resistance, and precision tolerance down to ±0.5mm across spans reaching up to 3,500mm in vertical height.
Dimensional Stability & Tensile Performance
Extruded from architectural-grade 6063-T5 or 6060-T6 aluminum alloys, modern flush door leaves are built around internal box-section stiles and rails with wall thicknesses ranging from 2.0mm to 3.0mm. Unlike timber frames that absorb ambient moisture and twist over time, an aluminum flush sub-frame resists structural deflection and torsion under cyclic lateral loads. When integrated with an interior aerospace-grade aluminum honeycomb core, the door achieves high torsional rigidity while maintaining a weight-to-strength ratio that reduces strain on concealed pivots and European 3D adjustable hinges.
Acoustic Decoupling & Environmental Sealing
Historic criticisms regarding the acoustic transmission of metal doors have been solved through composite multi-chamber engineering. Modern flush aluminum doors feature co-extruded EPDM or silicone compression gaskets, automatic concealed drop seals at the threshold, and dual-density acoustic core infills (such as mineral wool coupled with closed-cell polyisocyanurate and aluminum honeycombs). This results in verified Sound Transmission Class (STC) ratings between STC 34 and STC 42, making flush aluminium systems ideal for executive boardrooms, luxury hotel suites, and high-end residential master suites.
Information Gain Benchmark: When evaluating suppliers for institutional, multi-family, or luxury hospitality projects, the primary failure mode is differential deflection between the concealed aluminum frame and the surrounding drywall/masonry substrate. Certified Tier-1 suppliers utilize perforated plaster-in drywall anchoring flanges treated with passivation coatings to ensure plaster bonding without hairline cracking along the jamb perimeter.
Comparative Engineering Matrix: Flush Architectural Door Substrates
| Performance Parameter | Architectural Aluminium (6063-T5) | Solid Core Timber (MDF / Solid Wood) | Hollow Metal Commercial Steel |
|---|---|---|---|
| Hygroscopic Expansion & Warpage | 0.0% (Zero swelling in 100% RH / coastal zones) | High (3% to 8% volumetric change across seasons) | 0.0% (Subject to thermal expansion only) |
| Coplanar Alignment Precision | Sub-millimeter tolerance (±0.5 mm) | Variable (±2.5 mm to ±4.0 mm post-cure) | Standard industrial (±1.5 mm to ±2.0 mm) |
| Concealed Hardware Integration | CNC milled slots for 3-way adjustable hinges | Requires field routing; prone to screw tear-out | Welded reinforcements; rigid, difficult to adjust |
| Core Infill Options | Aluminium honeycomb, mineral wool, aerogel | Particleboard, solid pine, hollow paper core | Kraft honeycomb, polyurethane, polystyrene foam |
| Corrosion & Chemical Resistance | Anodized (20–25μm) or Fluorocarbon PVDF coating | Requires ongoing varnishing; vulnerable to rot | Zinc phosphate / primer; edges prone to oxidation |
| Weight-to-Stiffness Ratio | Optimal (~18–26 kg/m² leaf weight) | Heavy (~32–45 kg/m² causing hinge sag) | Very heavy (~40–55 kg/m² requiring pivot floor boxes) |
Top 10 Aluminium Flush Door Supplier Classifications & Sourcing Archetypes
Understanding the capabilities, cost structures, and technical scope of top tier global aluminium flush door manufacturers to optimize B2B procurement pipelines.
1. Tier-1 Foshan Mega-Scale Integrated Fabricators
Operating out of Foshan, Guangdong (the undisputed global capital for aluminum extrusion and fenestration), these manufacturers command 100,000㎡ to 180,000㎡ production campuses with in-house extrusion, billet casting, CNC machining, and automated powder coating.
- Annual capacity exceeding 300,000+ custom architectural units
- Direct integration with global ocean freight hubs (Shenzhen/Guangzhou)
- Full compliance testing: CE, ISO9001, AS2047, and UL fire ratings
- Unrivaled economies of scale for master-planned developments and hospitality
2. European Architectural System Houses
Distinguished by brands hailing from Germany, Italy, and Switzerland, these suppliers prioritize boutique industrial design, ultra-minimalist perimeter sightlines, and proprietary hardware ecosystems engineered for high-end European residences.
- Extremely low profile jamb profiles (sub-10mm visible borders)
- Proprietary concealed magnetic latching and acoustic drops
- Extended fabrication lead times (16 to 24 weeks)
- Premium price points suitable primarily for ultra-luxury private villas
3. Bespoke OEM/ODM Custom Door Engineering Specialists
Specialist Chinese engineering factories that bridge European aesthetic engineering with flexible Asian manufacturing efficiency. They provide fully customized project-specific shop drawings, variable wall thickness adaptability, and direct project consulting.
- Zero-charge parametric CAD/BIM shop drawings for client sign-off
- Hybrid paneling: Aluminum skins bonded with wood veneer or porcelain
- Agile batch customization: Low MOQs suited for boutique developers
- Custom packaging: Heavy export timber crating ready for job-site lifting
4. Modular Commercial Contract Manufacturers
Focusing on repeatable, standardized sizing for hospitals, institutional facilities, and corporate office high-rises. Their aluminum flush door assemblies are built around fast-fit telescopic sub-frames that slip over finished partition walls.
- Telescopic frames adapting from 90mm to 220mm drywall jambs
- Pre-machined cutouts for ANSI/BHMA commercial mortise hardware
- Rapid assembly knockdown (KD) flat packaging to reduce freight volume
- High durability PVD or anodized clear finish options
5. Hybrid Glazed & Slim Flush Door Specialists
Producers specializing in combining narrow-border aluminum perimeter extrusions with monolithic, double-glazed, or reeded decorative laminated glass leaves. They serve interior fit-out contractors targeting luxury corporate suites and master baths.
- Extrusions with concealed perimeter glazing beads and structural silicone
- Reeded, fluted, frosted, and smart electrochromic switchable glass
- Integrated dry-wet separation and anti-mold perimeter seals
- Seamless integration with flush-mounted magnetic casement locks
6. High-Security & Armored Flush Door Fabricators
Engineered for high-end urban penthouses, government compounds, and executive estates, these suppliers reinforce standard aluminum flush skins with internal ballistic steel plates, multi-point motorized locking bars, and concealed anti-jemmy pins.
- Reinforced steel-aluminum hybrid chassis preventing pry-attacks
- Seamless biometric and smart home IoT access integration
- Concealed pivot systems capable of carrying door leaves up to 600 kg
- Retains a minimalist, seamless architectural exterior finish
Guangdong Dejiyoupin (DERCHI): Setting the Global Manufacturing Standard
Headquartered in Foshan, Guangdong—China’s global aluminum manufacturing capital—Guangdong Dejiyoupin Doors and Windows Co., Ltd. (DERCHI) operates as an industry-leading manufacturer recognized among the Top 10 door and window brands in China. Backed by over 25 years of specialized manufacturing experience, DERCHI has engineered turnkey fenestration and interior flush door systems for international projects spanning the Americas, Australia, Europe, and the Middle East.
End-to-End In-House Manufacturing Control
Unlike regional trading entities or assembly workshops, DERCHI manages every stage of production within its 180,000㎡ industrial park: from primary alloy billet processing and extrusion to 5-axis CNC machining, dust-free automated powder coating, acoustic honeycomb lamination, and rigorous pre-export dry fitting. Every door opening is pre-hung and adjusted on precision calibration tables before crating.
This complete vertical integration guarantees exact tolerances for concealed 3D hinges, drop seals, and magnetic latches, eliminating costly adjustments and alignment issues during job-site installation.
International Certifications & Project Engineering
DERCHI products hold comprehensive international accreditations, including CE (EN 14351-1), ISO9001 Quality Management, Australian AS2047 (tested to top-tier N6 hurricane wind pressures), and UL fire ratings. Backed by over 30 technology and appearance design patents, our engineering team supplies full structural calculation sheets, thermal transmission analysis (U-values), and air/water tightness test data to simplify building code compliance.
Every commercial contract includes free, detailed CAD/BIM shop drawings tailored to the project’s specific door schedule, jamb depths, and surrounding architectural finishes.
Future Procurement Trends: Where Aluminium Flush Door Engineering is Headed
Anticipating material science, smart hardware integration, and sustainability shifts shaping commercial and luxury residential specifications over the next decade.
1. Total Architectural Wall Integration
The boundary between flush doors and wall cladding is disappearing. Specifiers increasingly demand doors clad with the exact same sintered stone, acoustic fluted timber, or micro-cement panels used on adjoining wall surfaces. Aluminum flush door leaves are engineered with reinforced internal spines to carry dead loads exceeding 120 kg while retaining crisp, coplanar 3mm reveal gaps.
2. Magnetic Latching & Zero-Noise Dynamics
Mechanical spring-loaded latches are rapidly giving way to concealed neodymium magnetic lock cases. When the door is ajar, the latch remains entirely flush within the door edge; upon reaching full closure, magnetic attraction pulls the silent polymer-tipped bolt into the strike plate with zero metallic friction noise. Paired with dual-lip EPDM perimeter dampening, closure noise is reduced by over 70%.
3. Low-Embodied-Carbon Circular Aluminum
Global green building rating systems (LEED v4.1, BREEAM, and WELL) are transforming supplier qualification. Forward-thinking procurement teams require Environmental Product Declarations (EPDs) validating the use of certified post-consumer recycled aluminum billets extruded using hydroelectric or solar energy, cutting embodied carbon emissions below 4.0 kg CO2e per kg of finished profile.
Frequently Asked Questions: Global B2B Aluminium Flush Door Procurement
Authoritative, technically verified answers addressing common engineering, logistics, and quality assurance questions from contractors, architects, and importers.
How do aluminium flush door systems prevent hairline plaster cracking along the concealed frame perimeter?
Plaster cracking along the jamb perimeter is the most common failure point in poorly designed flush doors. It occurs because aluminum and gypsum plaster exhibit different coefficients of thermal expansion and structural flex.
Professional-grade systems solve this through two critical design features: First, the extruded sub-frame incorporates a pre-formed, perforated plaster-key wing (or mesh flange) that allows plaster compound to mechanically interlock with the metal. Second, the junction incorporates a dedicated elastomeric tear-bead channel or polymer isolation gasket. This isolates the dynamic vibration of the closing door leaf from the drywall finish, effectively eliminating stress transfer and preventing unsightly cracking.
What internal core structures provide the best balance of acoustic isolation and deflection resistance?
For oversized flush door leaves (heights ≥ 2,400mm), solid wood or hollow paper honeycomb cores are inadequate. The industry benchmark is an expanded aerospace-grade aluminium honeycomb matrix (cell diameter 6mm to 10mm) vacuum-bonded to the exterior aluminum facing panels using high-tensile structural epoxy polyurethane adhesive.
When higher acoustic ratings are specified (STC 38+), suppliers integrate a composite dual-density core: high-density basalt mineral wool panels (90–120 kg/m³) paired with viscoelastic damping sheets and automated bottom drop seals. This multi-layered assembly absorbs low and mid-frequency airborne noise while preserving structural flatness across changing seasons.
How are pre-hung flush aluminum doors packed to prevent transit damage during multi-week ocean freight?
Export door shipments require heavy-duty industrial packing designed for ocean transit. At DERCHI, all exposed surface profiles receive an adhesive 80μm UV-resistant protective PE film. Each corner is capped with impact-resistant polypropylene corner guards, followed by a complete wrap of 5-layer corrugated cardboard and thermal-shrink PE film to lock out humidity.
The packaged assemblies are then loaded into fully enclosed, fumigated ISPM-15 plywood crates reinforced with internal timber bracing and closed-cell EVA foam blocks. This prevents shifting, vibration scuffing, and salt-fog penetration during rough maritime transit and dockside transshipment.
Can concealed sub-frames be installed into existing masonry or only new metal-stud drywall partitions?
Concealed flush sub-frames can be engineered for both drywall and solid masonry construction, though each requires a different jamb profile:
- Stud Partition / Drywall: The frame features a recessed drywall return channel designed to capture either 12.5mm or 15mm plasterboard sheets flush against the extruded casing stop.
- Masonry / Concrete Walls: The frame utilizes heavy-duty expansion anchor brackets and a deeper profile that accommodates wet render, skim-coat plaster, or structural brick backing. It is essential to specify the exact partition build-up during the CAD shop drawing phase so the factory extrusions match your finished wall thickness.
What surface finish technologies provide long-term resistance to coastal corrosion and high UV exposure?
For marine environments, seaside residences, or hot tropical climates, standard indoor powder coatings will chalk and degrade over time. The recommended architectural finishes are:
- Class 1 or Class 2 Anodizing (Qualanod Certified): A hard electrochemical oxide layer with a thickness of 20μm to 25μm that provides high scratch resistance, anti-fingerprint properties, and zero peeling.
- Fluorocarbon (PVDF) Architectural Coatings (Qualicoat Certified): A 3-coat/2-bake polyvinylidene fluoride resin finish that easily exceeds 3,000 hours of ASTM B117 neutral salt spray testing. PVDF offers exceptional color retention and resistance to intense UV radiation and airborne salt spray.
What is the standard production lead time and typical Minimum Order Quantity (MOQ) for custom architectural projects?
Standard production schedules at our Foshan facility run between 25 and 35 working days from the date of final CAD shop drawing sign-off and receipt of the project deposit. Bespoke architectural finishes (custom PVD hardware, fluted glass laminations, or custom anodized metallic shades) may add 7 to 10 days to the schedule.
Because we operate scalable CNC manufacturing cells alongside high-volume continuous lines, our standard commercial MOQ starts at 10 complete door sets for project-based orders. For large commercial or multi-family developments requiring full container loads (20GP or 40HQ), we consolidate doors, windows, and hardware into optimized project-staged shipping containers to minimize job-site handling.