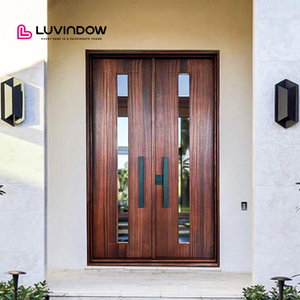
Oversized Egress / Villa Entrance
High-tensile precision framing engineered across an integrated 180,000㎡ manufacturing base. Manufactured for institutional facilities, multi-family residences, and premium commercial applications.
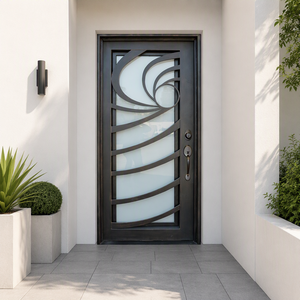
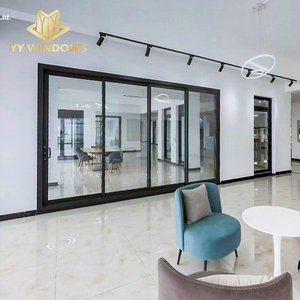
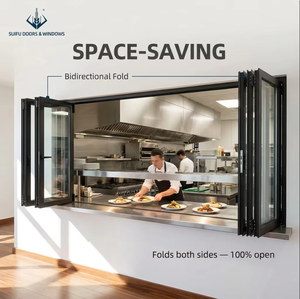
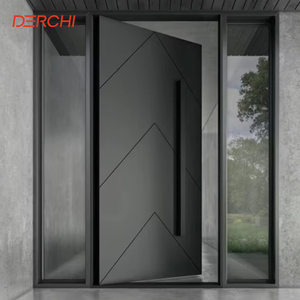
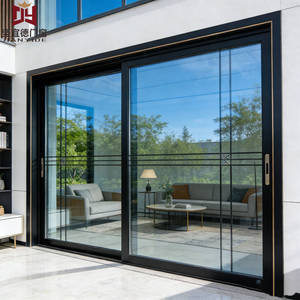
Comprehensive engineering analysis on profile alloy chemistry, thermal expansion tolerances, panic-hardware kinetics, and global international export performance.
Unlike standard hollow structural steel (HSS), architectural aluminium egress assemblies rely on 6063-T5 or 6061-T6 structural billets reinforced by non-combustible composite materials. In an active flashover event, standard structural aluminium will lose structural stability near 600°C unless fortified with multi-chamber insulated ceramic foam cores. Leading Tier-1 manufacturers utilise insulated internal sub-frames and cold-rolled stainless reinforcement channels within the mortise cavities. This allows external aluminium surfaces to maintain structural containment for 60 to 90 minutes under ASTM E119 and EN 1634 fire testing regimes.
Panic hardware integration must balance positive atmospheric pressure barriers against human ergonomics under emergency conditions. The ANSI/BHMA A156.3 Grade 1 protocol strictly dictates that unlatching force on standard touch-bars must not exceed 15 lbf (67 N) even when door leaves endure up to 250 lbf of lateral air or occupant pressure. Exporters specializing in premier systems mill internal CNC chassis pockets directly into reinforced mullions, preventing binding caused by heat-induced frame expansion and preserving panic bar operational clearance during building evac.
In high-rise and subterranean fire events, smoke inhalation presents a critical risk prior to structural flame impingement. Modern commercial egress sets rely on auto-expanding intumescent perimeter seals that expand up to 25 times their resting volume at 190°C. Coupled with drop-down automatic neoprene bottom seals, high-performance units isolate pressurised escape corridors from combustion byproducts, satisfying UL 1784 air-leakage requirements of less than 3.0 cfm per square foot of door opening at 0.10 in. water column.
A strategic breakdown for general contractors, architectural specifiers, and direct cross-border importers balancing strict life-safety parameters with low-carbon targets.
Modern building automation systems (BMS) require escape doors to function as smart, networked endpoints. Actively monitored access strikes, integrated magnetic release switches, and low-voltage PoE hardware provide instant telemetry on unlatching states, internal smoke seal readiness, and unauthorized door prop alerts directly to central command.
Institutional projects are replacing solid industrial steel doors with clear fire-resistive glass systems. Employing multilayer intumescent interlayer glass (such as Pyrostop or Pyrobel) within thermally broken aluminium profiles allows designers to maintain modern spatial sightlines while achieving 60-to-120-minute radiative containment ratings.
Global carbon tracking mandates are driving specification shifts toward certified recycled and renewably smelted aluminium alloys. Demanding Environmental Product Declarations (EPDs), institutional procurement teams target aluminium profiles containing over 70% post-consumer content without sacrificing yield strength under high wind-load conditions.
Quantitative analysis evaluating material options for life-safety escape routes in coastal, commercial, and high-traffic projects.
| Performance Metrics | Reinforced Aluminium (DERCHI System) | Cold-Rolled Carbon Steel | Structural Stainless (316 Marine) | Solid Hardwood Core |
|---|---|---|---|---|
| Structural Corrosion Resistance | Exceptional (Powder Coat / Fluorocarbon) | Moderate to Poor (Requires re-coating) | Highest Marine Grade | Susceptible to rot, swells in humidity |
| Thermal Ingress & Conductivity | High Protection via Polyamide Strip | High Conductive Thermal Transfer | Moderate Conductive Transfer | Natural Insulation (Combustible) |
| Operative Leaf Weight | Lightweight (Reduces panic bar wear) | Heavy (High hinge fatigue risk) | Very Heavy (Specialized pivot needed) | Variable / Heavy |
| Smoke Gasket Longevity | Dual Extruded Channel Fitted | Adhesive Surface-Mount (Prone to peel) | Integrated Channel Fitted | Groove-routed (Expands with damp) |
| Lifecycle Maintenance Cycle | Minimal (Washdown only) | High (Rust and surface treatment) | Low to Moderate | High (Sanding, sealing, warping) |
Based in Foshan, China's global hub for architectural metal manufacturing, our facility combines heavy fabrication capacity with strict dimensional engineering.
Operates fully integrated extrusion processing, CNC automated mortising, powder-coating, and testing lines with over 600 full-time specialists.
Every commercial order includes free precision CAD shop drawings and BIM-compatible models to verify rough opening clearances prior to manufacturing.
Fully compliant with CE, ISO9001, Australian AS2047, and UL fire standards, with full independent test reports provided to regional safety authorities.
Heavy export crating safeguards sensitive components through long sea freight, arriving fully marked and ready for quick deployment at your destination port.
Essential guidance for commercial buyers, developers, and logistics managers managing commercial fenestration imports.
Yes. Although aluminium has a lower melting point than structural steel, fire-rated aluminium systems rely on internal insulated multi-cavity channels, composite mineral fire cores, and continuous thermal break barriers. In fire conditions, external expanding intumescent seals lock the door assembly firmly in the frame, retaining life-safety and smoke containment within certified 60-to-90-minute testing windows.
Imported fire egress assemblies require third-party verification including ISO9001 factory quality oversight, certified flame resistance testing (CE EN 1634, UL 10C, or AS1530/AS2047), and panic hardware certification (ANSI/BHMA Grade 1 or EN 1125). DERCHI provides full documentation portfolios, test charts, and stamped shop drawings for your local code engineers.
Modern panic mechanisms can be specified with electrified latch retraction (ELR) or high-grade magnetic shear lock integration. These designs keep exit routes compliant with emergency egress push-bar rules while allowing building managers to integrate card readers, biometrics, or remote BMS access control.
All finished frames and panels undergo multi-layer protection: protective film wrapping, corner edge protectors, waterproof bubble skin, and non-fumigated plywood export crates with reinforced steel bands. This prevents moisture ingress, rack damage, and alignment issues across intermodal maritime transport.
Yes. Every door schedule is custom-manufactured to architectural specifications. We produce single-leaf, unequal double-leaf, and oversized commercial openings, providing corresponding structural calculation reports for regional wind and air pressures.
To receive an itemized proposal, provide your architectural door schedule, clear rough opening dimensions (width x height x wall thickness), required fire and smoke ratings, core lock/panic hardware types, preferred surface finish (powder coat or fluorocarbon), and your designated discharge port.