High-Efficiency Aluminum Ventilation Windows: The Structural Nexus of Air Exchange & Thermal Insulation
Modern building envelope design demands a calculated equilibrium between high-volume passive or mechanical airflow and absolute acoustic/thermal barrier integrity. As premier OEM/ODM aluminum window manufacturers, we engineer envelope solutions that exceed international baseline mandates while empowering bespoke architectural aesthetics.
Aerodynamic Airflow Dynamics
Aluminum ventilation window assemblies integrate calibrated louvers, bottom-hung awning hoppers, and parallel-opening sashes designed using computational fluid dynamics (CFD). These systems induce cross-ventilation, pressure differentials, and continuous indoor micro-climate replenishment without compromising interior security.
- Continuous trickle airflow capacity: 30 to 75 m³/h/m
- Calibrated Bernoulli venturi louvers & sash dampers
- Integrated anti-draft water-baffle geometry
Polyamide Thermal Barriers
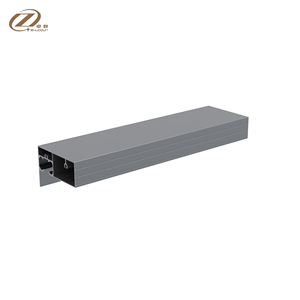
Utilizing high-tensile 6063-T6 virgin architectural alloy extrusion, our frames incorporate multi-chamber PA66-GF25 (25% glass fiber reinforced polyamide) thermal break strips. This architectural design arrests conductive thermal bridges across interior and exterior interfaces.
- Thermal U-factors down to 1.1 W/m²·K (0.19 BTU/h·ft²·°F)
- Polyurethane foam-filled core chamber options
- Full condensation resistance factor (CRF) > 72
Acoustic & Weatherproofing Matrix
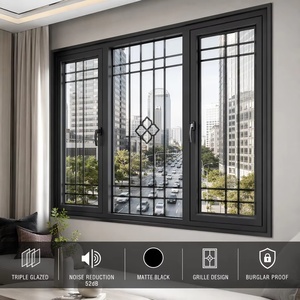
Natural ventilation must not leave interiors vulnerable to urban sound pollution or typhoon-grade water ingress. By combining co-extruded EPDM continuous vulcanized gasketing with multi-point perimeter locks, our systems achieve acoustic attenuation up to Rw 45 dB.
- Water tightness: Exceeds 900 Pa (ASTM E331 / AS2047)
- Structural wind load resistance up to 4500 Pa (N6 class)
- Acoustic barrier rating: STC 38 to 45 dB
Engineered Aluminum Ventilation Windows & Architectural Systems
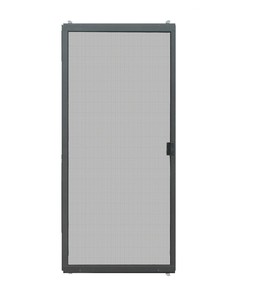
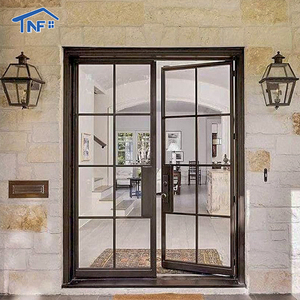
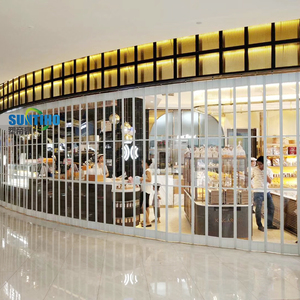
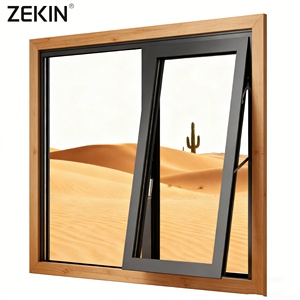
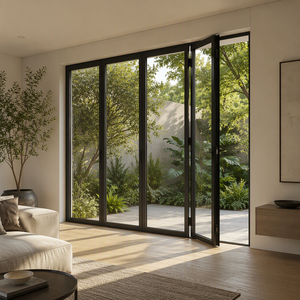
Explore our export-certified portfolio of ventilation-optimized casements, impact awnings, exterior louvers, and architectural entrance solutions engineered for villas, high-rise residential towers, and commercial envelopes.

Guangdong Dejiyoupin Doors and Windows Co., Ltd. (DERCHI)
Headquartered in Foshan, Guangdong—the world’s premier epicenter for architectural aluminum metallurgy—DERCHI has dedicated over 25 years to structural door and window engineering. Operating out of an expansive 180,000㎡ intelligent production base with over 600 skilled technicians, we stand as one of China's Top 10 fenestration manufacturers.
For international developers, engineering consultancies, and commercial façade contractors, our enterprise setup eliminates supply chain intermediaries. We provide verified laboratory certification, certified structural CAD shop drawings, and heavy-duty ocean export crating engineered for grueling transit conditions.

Engineering Specification Matrix: Aluminum Ventilation Window Architectures
A rigorous empirical comparison of primary ventilation window configurations to guide façade engineers, project estimators, and procurement managers in selecting the ideal fenestration topology.
| Ventilation Window Typology | Effective Airflow Area (%) | Water Tightness (Pa) | Thermal U-Factor (W/m²·K) | Acoustic Rating (Rw dB) | Ideal Application Scenario |
|---|---|---|---|---|---|
| Parallel Opening Ventilation Windows | 85% - 95% perimeter flow | 900 - 1200 Pa | 1.3 - 1.6 | 42 dB | High-rise commercial towers, luxury curtain walls needing balanced air pressure without high shear draft. |
| Motorized Exterior Aerodynamic Louvers | Up to 100% directional flow | 450 - 700 Pa | N/A (Cold Facade) / 1.8 | 28 - 34 dB | Plant rooms, podium facades, climate-responsive bioclimatic building skins requiring BMS auto-control. |
| Tilt-and-Turn Multi-Stage Windows | 15% (Tilt) / 80% (Turn) | 900 - 1500 Pa | 0.9 - 1.2 | 43 - 46 dB | Passive House residences, boutique hotels, cold/temperate zones needing dual micro-venting and full wash access. |
| Top-Hung Projected Awning Windows | 40% - 60% downward deflection | 1000 - 1800 Pa | 1.2 - 1.5 | 38 - 42 dB | Monsoon, tropical coastal regions requiring continuous ventilation during sustained heavy rainstorms. |
| Integrated Trickle Vent Casement Units | Continuous 30-75 m³/h | 900 - 1350 Pa | 1.1 - 1.4 | 40 - 44 dB | Urban residential apartments where night security and acoustic privacy prevent sash-opening. |
Emerging Procurement Trends for Commercial Fenestration Buyers
Procurement directors and commercial contractors face stringent green building codes (LEED v4.1, BREEAM, WELL Standard) and fluctuating raw material supply chains. Discover the four major procurement paradigms reshaping global OEM/ODM partnerships.
Low-Carbon Hydro-Extruded Billets
Global procurement manifests increasingly stipulate verified Environmental Product Declarations (EPD). Tier-1 manufacturers are transitioning to aluminum smelted via certified renewable hydroelectric power, reducing profile embodied carbon from 18 kg CO₂/kg down to under 4.0 kg CO₂/kg aluminum.
BMS-Native Actuator Integration
Modern ventilation windows are no longer passive mechanical fixtures. Procurement contracts now mandate concealed 24V DC / 48V DC brushless actuators, Zigbee/KNX/BACnet protocols, and rain/CO₂ sensor triggers factory-machined and pre-commissioned inside profile thermal break cavities.
Digital Twin Factory VR Audits
High-stakes transatlantic and transpacific orders bypass cost-prohibitive physical inspection flights through high-definition 3D VR factory walkthroughs, synchronized batch spectrometer alloy certifications, and video-documented air/water/structural chamber testing prior to packing.
Consolidated Fenestration Packages
Rather than distributing risk across disconnected window, entry door, and sun louver vendors, EPC contractors demand unified OEM single-source manufacturing. Consolidating full project lots in sea containers reduces freight breakage, guarantees identical powder-coat batch lot colors, and cuts duty clearing tariffs.
Next-Generation Engineering Innovations in Architectural Ventilation Windows
The intersection of materials science, acoustic metamaterials, and building aerodynamics is catalyzing a radical evolution in aluminum window manufacturing.
Sonic Resonance Acoustic Traps
Traditional ventilation compromises sound isolation. Next-generation DERCHI ventilation vents feature internal labyrinthine sound baffles lined with micro-perforated acoustic membranes. These cancel high-frequency urban traffic reverberations (500Hz - 2000Hz) while permitting unrestricted fresh air displacement.
- Cancels up to 32 dB noise across open vent apertures
- Hydrophobic internal baffle core repels humidity and mold
- Tool-less removable acoustic cartridges for simple maintenance
Aerogel Super-Insulated Extrusions
Pushing envelope boundaries toward net-zero architecture, our advanced R&D team infuses nanoporous silica aerogel blanket batts directly into the intermediate chambers of our 85mm and 110mm architectural profiles. This achieves center-of-frame thermal conductivity below 0.018 W/m·K.
- Drastically exceeds European Passivhaus standards
- Eliminates internal surface condensation under -35°C frost
- Zero ozone depletion potential (ODP) non-toxic formulation
Concealed Coplanar Flush Profiles
Minimalist luxury demands zero visual intrusion. Our patented co-planar sashes sit 100% flush with the exterior building envelope. Hidden multi-axis friction hinges and micro-engineered perimeter drainage channels ensure drainage under 120km/h wind-driven deluges without unsightly exterior weep-hole caps.
- Invisible hardware rated for 150,000 continuous cycles
- Sub-sill concealed gravity drainage cascade
- Architectural sightlines reduced to an ultra-slim 42mm
Frequently Asked Questions for Commercial Buyers & Façade Engineers
Comprehensive, contract-level answers addressing technical criteria, international test compliance, logistics management, and OEM/ODM manufacturing workflows.
What alloy grade and temper do you specify for structural ventilation window profiles? +
How do your aluminum ventilation windows comply with AS2047, NFRC, and CE testing? +
What surface finish technologies are deployed to resist saline and tropical corrosion? +
Can your engineering division design bespoke profiles and provide certified CAD shop drawings? +
How are motorized ventilation windows integrated with centralized BMS and fire escape loops? +
What are your export crating specifications and standard ocean freight lead times? +
Initiate Your Architectural Window Schedule & Fenestration Estimation
Collaborate with Foshan’s elite aluminum fenestration engineering manufacturer. Send your architectural elevations, window schedules, or custom profile sketches for an exhaustive, line-item commercial proposal, structural wind load analysis, and thermal optimization strategy within 24 hours.