Engineering-Grade Storefront Glazing Architectures
Precision-extruded aluminum systems serving commercial developments, mixed-use envelopes, and demanding retail storefronts across five continents.
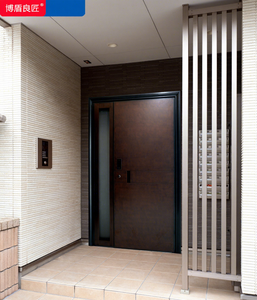
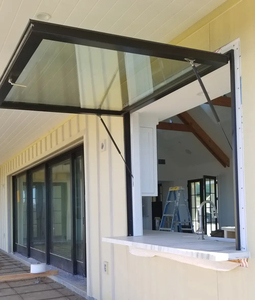
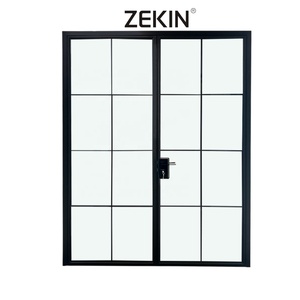
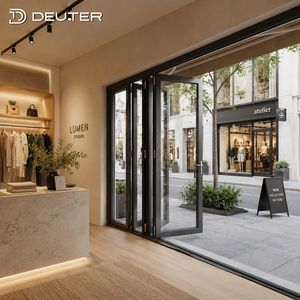
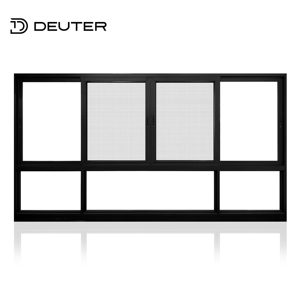
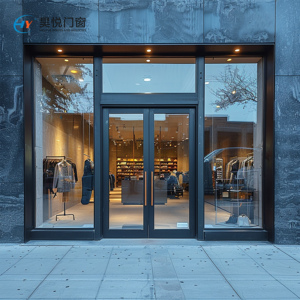
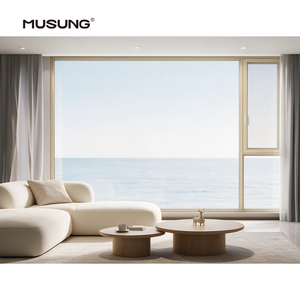
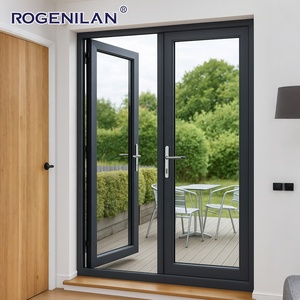
Engineering Matrix: Commercial Storefront Systems
Performance benchmarks comparing profile configurations, structural depth, and thermal transmittance values across typical architectural storefront typologies.
| System Typology | Alloy & Temper | Glazing Compatibility | Structural Wind Load (Pa) | U-Factor Rating (W/m²·K) | Recommended Commercial Application |
|---|---|---|---|---|---|
| Thermally Broken Storefront | 6063-T6 / 6005-T5 Aluminum | 28mm Insulated (Low-E + Argon) | Up to 4500 Pa (ASTM E330) | 1.6 – 2.0 (High Performance) | Urban Mixed-Use, Corporate Entrances, Cold Zones |
| Ultra-Narrow Sightline Fixed | 6063-T5 Structural Profile | 8mm – 12mm Monolithic Toughened | Up to 3000 Pa | 2.8 – 3.4 (Standard Fenestration) | Boutique Showrooms, Shopping Malls, Interior Walls |
| High-Traffic Heavy Commercial Swing | 6061-T6 High Strength Frame | Laminated PVB Impact Glass | Up to 5000 Pa (Severe Traffic) | 2.2 – 2.6 | Hospitality Lobbies, Transit Hubs, Education Centers |
| Acoustic Isolation Sliding Storefront | Multi-Chamber Extruded 6063 | Laminated Acoustic Soundstop Interlayer | Up to 3600 Pa | 1.8 – 2.2 (STC Rating: 42dB) | Street-Level Hospitality, Residential Podiums |
Why Global Contractors Partner with Guangdong Dejiyoupin (DERCHI)
Rooted in Foshan—the global epicentre of structural aluminum processing—our facility eliminates supply chain middle layers while standardizing strict QA across every export bundle.
Turnkey OEM/ODM Engineering
From parametric CAD models to structural wind-load finite element calculations, our engineering staff translates rough architectural blueprints into fully coordinated shop drawings with complete zero-error extrusion schematics.
International Code Compliance
Our systems undergo rigorous evaluations meeting CE, ISO9001, AS2047, NFRC, and UL standards. Export crates feature heavy reinforced maritime timber structures and desiccated shrink wrapping suited for transatlantic and transpacific shipping lines.
Consolidated Cargo Efficiencies
Leverage full container loads (FCL) combining heavy storefront entrances, matching curtain wall framing, partition systems, and interior architectural doors directly from our 180,000㎡ industrial complex to reduce overseas handling freight tariffs.
Future Procurement Trends in Commercial Fenestration
Strategic insights for procurement directors, façade engineers, and overseas distributors planning capital projects across 2026–2030.
01. Decarbonization & Circular Aluminum Feedstocks
Global ESG reporting requirements and strict building envelope mandates (such as LEED v4.1 and EU Green Taxonomy) are driving procurement teams toward low-carbon primary billets. Sourcing recycled-content aluminum extrusions smelted using renewable hydro-power significantly reduces embodied carbon (Scope 3 emissions) without sacrificing tensile yield strengths.
At DERCHI, traceability documentation from billet to finished coated extrusion enables Tier-1 contractors to satisfy green municipality building tenders effortlessly.
02. Pre-Engineered Unitized Storefront Modules
On-site labor shortages across North America, Australasia, and Europe have heightened demand for unitized or semi-unitized knocked-down (KD) storefront assemblies. By integrating thermal-break bridging, precision-cut EPDM gaskets, and factory-routed locking assemblies in China, destination labor hours decline by up to 40%.
Our plug-and-play installation hardware and numbered assembly kits allow general contractors to seal project perimeters weeks ahead of conventional stick-built schedules.
03. Dynamic Solar Control & Low-E Optimization
The transition from basic clear toughened glass to multi-silver magnetron sputtered low-emissivity glass assemblies is now a baseline expectation. Commercial buyers increasingly demand customized Solar Heat Gain Coefficients (SHGC < 0.28) paired with high visible light transmission (VLT > 65%) to curtail peak heating and air-conditioning chiller loads.
Integrated thermal insulation barriers crafted with polyamide PA66 GF25 strips ensure minimal condensation build-up in extreme differential temperature gradients.
04. Biophilic Sightlines & Extreme Structural Spans
Retail brands and public spaces are shifting toward expansive uninterrupted glass surfaces with minimal visible frame widths. Achieving structural stability with narrow sightlines requires structural siliconing, heavy-duty concealed pivots, and internal steel reinforcement sleeves.
Modern engineering methodologies now yield expansive glazed portals over 4 meters high capable of withstanding category-level coastal gust pressures without deflection failures.
Technological Horizons: Next-Gen Storefront Fenestration
How automation, smart electrochromic materials, and high-performance metallurgy are redefining commercial building facades.
Smart Glass Integration
Integration of Polymer Dispersed Liquid Crystal (PDLC) switchable glazing and electrochromic coatings directly into storefront framing channels, allowing instant privacy or tint management via Building Management Systems (BMS).
Automated Security Hardware
Seamless profile routing accommodating motorized multipoint panic bolts, concealed access-control magnetic reed sensors, and electrified concealed hinges calibrated for high-throughput commercial entries.
Advanced Surface Coatings
Fluorocarbon (PVDF) 3-coat finishes and marine-grade class 2/3 powder coating technologies delivering high-performance resilience against saline mist, high humidity, and extreme solar degradation (AAMA 2605 compliant).
Commercial Procurement: Frequently Asked Questions
Addressing engineering specifications, containerized logistics, documentation, and customization parameters for overseas importers.
What engineering documentation is supplied during the OEM/ODM specification stage?
How does your factory verify compliance with regional building standards (AS2047, CE, NFRC)?
What are the minimum order quantities (MOQ) and production lead times for custom dies?
How are glass and heavy frame members packaged to prevent transit damage during long ocean shipping?
Can we consolidate storefront windows with doors, railings, and hardware in one container?
Accelerate Your Architectural Glazing Schedule
Partner with an established fenestration leader equipped with 25+ years of fabrication discipline, extensive global export networks, and verified engineering compliance.