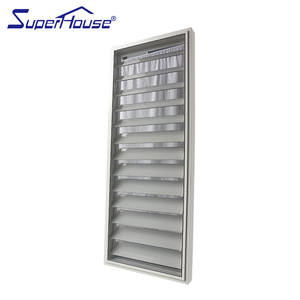
Aluminum Insulated Glass Sun Louver Windows Factory Supply
Engineered thermal-break solar deflection systems with hermetically sealed insulated dual glazing.
Class: Airflow & Shading
Details →
Precision-Engineered Architectural Entrances, Heavy-Duty Thermal Commercial Systems, and Custom Architectural Extrusions for Global General Contractors & Real Estate Developers
Precision-engineered storefront entrances, reinforced pivot structures, and integrated dynamic louver assemblies manufactured under certified ISO9001 and CE factory oversight.
Engineered thermal-break solar deflection systems with hermetically sealed insulated dual glazing.
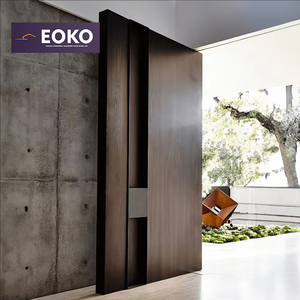
Tri-composite structural steel-aluminum reinforcement featuring biometric multi-point locking access.
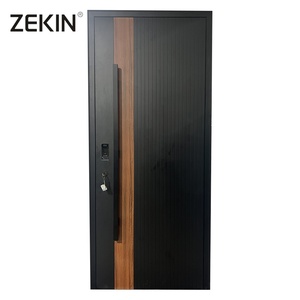
Oversized commercial-grade concealed pivot hardware supporting structural panel loads exceeding 500kg.
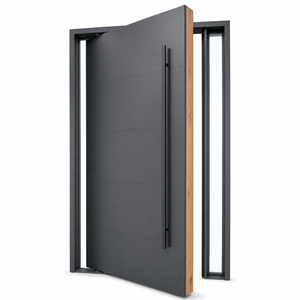
Hybrid architectural exterior envelope shielding high-density structural oak or teak thermal core.
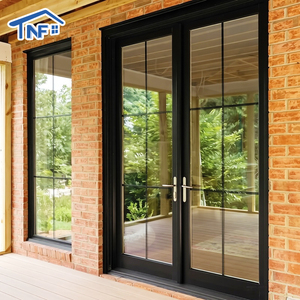
Narrow sightline stile and rail construction balancing optical clarity with high perimeter cycling life.
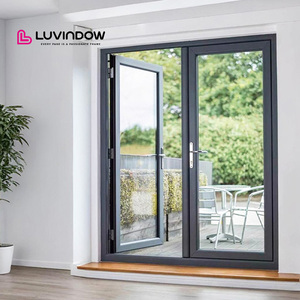
High-velocity cyclone rated construction resisting continuous cyclic wind pressures and projectile force.
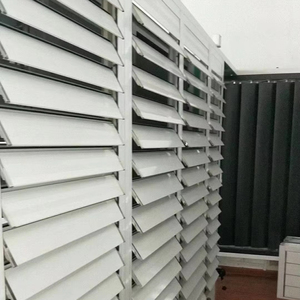
Automated extruded blade orientation tied to Building Management Systems (BMS) for passive shading.
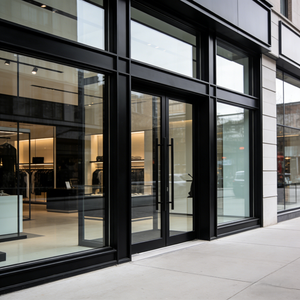
Tested acoustic isolation, wind-load resistance, and water tightness specifically built for high-traffic retail.
Modern commercial developments mandate storefront solutions that harmonize visual transparency with demanding fenestration physics. Sourcing from our manufacturing facility gives procurement executives direct access to extrusion alloy 6063-T5/T6 and structural 6061-T6 profiles, engineered with high moment of inertia ($I_x$) metrics to eliminate windward deflection across multi-story structural spans.
Our OEM/ODM manufacturing protocols address the entire envelope spectrum: from structurally glazed curtain walls to entrance systems accommodating thermal movements across extreme diurnal temperature fluctuations.

How evolving global building energy codes, high-wind vulnerability requirements, and corporate ESG objectives are reshaping B2B aluminum door procurement.
Developers targeting LEED v4.1 and BREEAM certifications increasingly insist on Environmental Product Declarations (EPDs). Sourcing is decisively pivoting toward storefront doors formulated from hydro-powered green primary billets and post-consumer recycled aluminum, targeting embodied carbon outputs below 4.0 kg CO₂e per kg of extruded profile.
Accelerating extreme meteorological events have elevated coastal building envelope requirements worldwide. Commercial storefront buyers are shifting baseline specifications from light commercial to ASTM E1996 Large Missile Impact Level D/E ratings, mandating SentryGlas® (SG) ionoplast laminated interlayers within fully bonded structural silicone glazed pockets.
Rising jobsite labor costs across North America, Europe, and Australasia are driving general contractors toward fully pre-glazed, unitized storefront configurations. Factory-sealed sub-frame assemblies reduce installation schedules by up to 65%, while significantly mitigating human error in structural silicone application and perimeter gasket alignment.
The convergence of IoT electronic access controls, vacuum glazing, and precision CNC fabrication is transforming the modern commercial facade.
Architects demand pure minimalist geometry. Next-generation storefront doors utilize overhead and floor-concealed electromechanical hold-open closers, power-transfer pivot bearings, and motorized multi-point latches without visible conduit.
By replacing argon gas cavities with microscopic vacuum gaps (0.15mm), ultra-thin architectural VIG inserts achieve $U$-values under 0.60 W/m²K, matching the thermal performance of solid insulated walls while fitting slim profile pockets.
Advanced automated machining centers rout complex locking pockets, drainage weep paths, and pivot mortises in single clamp setups, driving dimensional tolerances within ±0.2mm for error-free site assembly.
Storefront systems are evolving from mechanical physical security barriers into intelligent building checkpoints with touchless facial recognition, encrypted RFID protocols, and automated thermal sensor relays.
Anchored in Foshan's premier architectural industrial cluster, DERCHI combines vertical production capability with rigorous international certification.
Operating across our 180,000㎡ industrial footprint, our complete manufacturing chain—from ingot alloying, profile extrusion, surface anodizing/fluorocarbon powder painting, to insulated glass fabrication—eliminates intermediary markups, ensuring competitive wholesale factory-direct pricing for commercial clients.
Every commercial development has distinct architectural demands. Our dedicated engineering division of 40+ structural draughtsmen provides comprehensive shop drawing suites, static wind-load calculations, anchor load reports, and BIM objects within 48 business hours for structural engineer approval.
Transoceanic freight demands bulletproof handling. Our export operations utilize custom steel-reinforced skeleton wooden crates, moisture-barrier wrapping, corner edge armor, and sequential container loading schemas designed to eliminate jobsite sorting confusion and shipping damage.
Inspect our CNC extrusion halls, automated tempering lines, and cleanroom double-glazing lines from anywhere in the world. Request a guided live video audit led by our technical project managers.
Clear answers to technical, commercial, and logistical questions commonly encountered by overseas buyers and facade engineers.