High-Performance Aluminum Porch Window Configurations
Explore our precision-fabricated porch, sunroom, and transitional enclosure systems. Engineered for high structural wind resistance, superior acoustic insulation, and optimal U-factor thermal control.
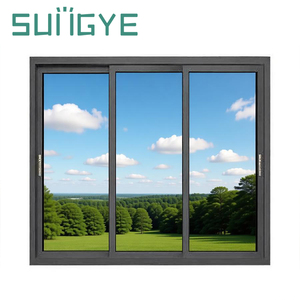
SUNGYE Hurricane Impact Double Glazed Aluminium Sliding Window
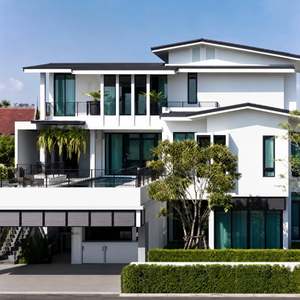
Complete Aluminum Window Door System | Exterior Glazing Solution
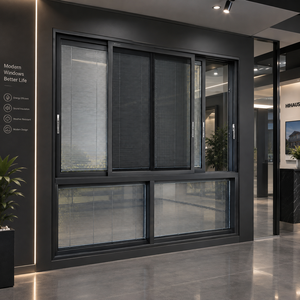
Hihaus Aluminum Sliding Windows with Integrated Shutters
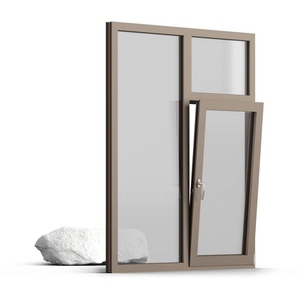
Triple Pane Energy Saving Aluminum Casement Windows
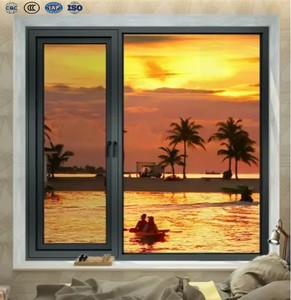
Soundproof Thermal Break Sliding Windows with Mosquito Mesh
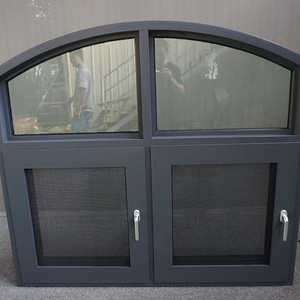
Arch Top Aluminum Casement Windows Curved Head Grill Design
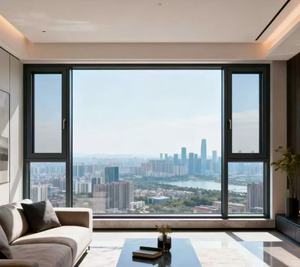
Fire-Rated Residential Aluminum Swing Window Energy Star
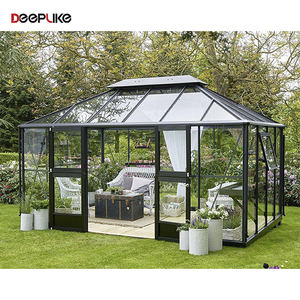
Balcony Aluminum Windows Frame Sun Porch Patio Enclosure
Whitepaper: Engineering Specifications & Structural Dynamics of Aluminum Porch Enclosures
Modern architectural projects demand transitional spaces—specifically exterior porches, verandas, sun parlors, and three-season rooms—that bridge the gap between interior climate control and open exterior environments. As an international OEM/ODM manufacturer, our primary objective is solving the complex fenestration challenge: maintaining structural resilience against high dynamic wind pressures and weather infiltration while engineering ultra-slim sightlines that maximize natural illumination and architectural elegance.
1. Metallurgy, Extrusion Tolerances, and Surface Treatment Chemistry
All framing extrusions produced at our Foshan manufacturing complex utilize virgin primary A00 aluminum billet, formulated specifically to alloy standard EN AW-6063-T5 and 6063-T6. Profile wall thicknesses adhere strictly to heavy commercial thresholds (1.8mm to 3.0mm), ensuring that oversized porch spans resist mechanical deflection under hurricane-force dynamic pressures.
Porch windows frequently face aggressive microclimates—ranging from harsh coastal marine saline atmospheres to extreme diurnal solar cycles. We apply architectural surface treatments that meet Qualicoat Class 2, AAMA 2604, and AAMA 2605 specifications:
- Fluoropolymer PVDF Coatings: Formulated with 70% Kynar 500 resin, providing unmatched resistance to chalking, photodegradation, and color fading under intense ultraviolet index ratings (Delta E < 5 over 10 years).
- High-Durability Architectural Anodizing: 20–25 micron thickness coatings complying with ISO 7599, offering extreme scratch resistance and structural anti-corrosion barrier protection for coastal oceanfront villas.
- Super-Durable Powder Coating: Utilizing eco-conscious AkzoNobel and PPG formulations baked at 200°C for lasting exterior resilience against industrial pollutants and high ambient moisture.
2. Thermal Break Polyamide Technology & Acoustic Engineering
A persistent vulnerability in substandard porch enclosures is thermal bridging, which leads to high HVAC loads and interior dew point condensation. Our thermal break porch window systems integrate precision-extruded Polyamide PA66 reinforced with 25% glass fiber (PA66 GF25). This composite material possesses a coefficient of thermal expansion nearly identical to that of aluminum alloy (2.3 × 10⁻⁵ K⁻¹), eliminating internal shearing stress, delamination, and thermal warp across ambient temperatures ranging from -30°C to +80°C.
| Performance Criterion | Test Standard / Protocol | Certified Performance Value | Architectural Engineering Benefit |
|---|---|---|---|
| Structural Wind Load | ASTM E330 / AS2047 / EN 12211 | Serviceability: 3500 Pa | Ultimate: 5500 Pa (N6 Class) | Withstands category 4/5 hurricane wind gusts without permanent frame deflection. |
| Air Infiltration Rate | ASTM E283 / EN 1026 / AS 4420.4 | < 0.05 L/(s·m²) at 75 Pa pressure differential | Hermetic sealing eliminates draft chill, moisture migration, and interior HVAC losses. |
| Water Penetration Resistance | ASTM E547 / ASTM E331 / EN 12208 | Static & Cyclic: Up to 700 Pa (Zero leakage) | Steep sill chambers with directional check valves reject driving monsoon rain. |
| Thermal Transmittance (U-Value) | ISO 10077-2 / NFRC 100 / EN 673 | Uf: 1.6 - 2.1 W/(m²K) | Total Uw: 1.1 - 1.5 W/(m²K) | Low-E argon-filled IGUs reduce heat ingress in summer and stop indoor heat radiation in winter. |
| Acoustic Attenuation (STC/Rw) | ASTM E90 / ISO 717-1 | Rw (C; Ctr) = 38 dB to 44 dB | Decoupled asymmetric laminated glass cancels street noise and rain reverberation. |
3. Glazing Configuration & Impact Resistance Dynamics
For custom residential and commercial porch enclosures, our factory produces customized insulating glass units (IGU) featuring dual-seal warm edge technology (polyisobutylene primary seal, structural silicone secondary seal). Glazing layouts are calculated using structural finite element analysis to match the architectural wind zone of your jobsite:
- Hurricane Impact Porch Glazing: 6mm Fully Tempered Outer + 12A Argon Space + 5mm + 1.52mm SentryGlas (SGP) / PVB Interlayer + 5mm Inner. SGP interlayers provide five times the tear strength and one hundred times the rigidity of conventional PVB, ensuring envelope integrity even after projectile fracture.
- Solar Control Double/Triple Low-E: Magnetron sputtering vacuum deposition (MSVD) coats surfaces with selective silver layers, achieving a Solar Heat Gain Coefficient (SHGC) as low as 0.22 while maintaining visible light transmittance (VLT) above 65%.
Future Sourcing & Architectural Trends for Porch Fenestration
How technical advancements, changing energy building mandates, and smart-home integration are shifting worldwide procurement criteria for architects, developers, and global distributors.
Ultra-Slim Minimalist Sightlines
Architectural designs are demanding concealed outer frames and sash sightlines under 35mm. By utilizing structural silicone glazing (SSG) and reinforced 6063-T6 mullions, modern porch systems maximize panoramic daylight capture while increasing structural deflection limits.
Decarbonization & Low-Carbon Aluminum
Global developers face strict ESG benchmarks. Our production lines integrate recycled circular aluminum billets and hydropower-smelted primary metal, reducing embedded carbon emissions from 16kg CO₂/kg Al down to under 4.0kg CO₂/kg Al to satisfy LEED and BREEAM certifications.
Motorized Actuation & Smart Sensors
Procurement volumes for motorized sash operability are rising rapidly. Modern smart porch windows now feature concealed 24V DC micro-actuators that pair seamlessly with building management systems (BMS), weather stations, and wind/rain sensors for automatic environmental closure.
Why Tier-1 Contractors and Global Importers Partner with Our Foshan Facility
Eliminate intermediate brokers and work directly with an accountable, engineering-driven manufacturer. Our unified production base guarantees consistent metallurgical quality and complete technical shop drawing support.
Full In-House CAD/BIM & Structural Engineering
We do not rely on generic templates. Our engineering staff provides fully dimensioned CAD shop drawings, wind-load structural calculations, thermal finite-element simulations, and BIM objects within 48 hours of project receipt, ensuring smooth approval processes with your structural engineer of record.
Automated Precision CNC Machining & Assembly
Equipped with dual-head CNC saw systems, 5-axis profile machining centers, and automated corner crimping presses injected with two-component polyurethane corner adhesives. Every miter joint achieves hairline tolerances (< 0.1mm) with extreme structural water-tightness.
Rigorous Pre-Assembly & Export Grade Packaging
Before shipment, window framing systems undergo 100% pre-assembly inspection to verify sash reveal tolerances, roller fluid dynamics, multi-point lock engagements, and weather-seal compression. Finished units are secured in fumigated plywood crates lined with foam wrap and moisture desiccant packs for ocean transit.
Verified Compliance with Global Building Codes
Backed by official laboratory test data matching North American NAFS/AAMA/WDMA/CSA 101/I.S.2/A440-11, Australian AS 2047, European CE EN 14351-1, and ISO9001 quality management benchmarks. Our certified documentation streamlines local municipal building code inspections.
Frequently Asked Questions for Window Procurement & Engineering
Direct technical answers addressing engineering parameters, OEM/ODM customization boundaries, logistics protection, and international building compliance.
What specific alloy composition and temper do you mandate for custom porch window extrusions?
How do your aluminum porch systems prevent water pooling in torrential cross-wind rainstorms?
Can you manufacture non-standard geometric porch designs such as true radius arch tops or raked shapes?
What hardware brands and cycle life ratings are integrated into your sliding and casement assemblies?
What is the minimum order quantity (MOQ) for custom OEM profile extrusion dies and bespoke color finishes?
How do you guarantee that overseas glass assemblies satisfy local residential safety glazing codes?
What export packaging measures are used to prevent aluminum scratching or glass breakage in transit?
What is your standard production lead time from CAD sign-off to factory port loading?
Do you provide structural calculation packages for local municipal permitting and engineer review?
How are field warranty claims and replacement glass/hardware issues addressed internationally?
Ready to Engineer Your Custom Aluminum Porch Project?
Consult with our technical sales engineers today. We will review your architectural plans, calculate structural parameters, and deliver an itemized OEM/ODM quotation along with complimentary CAD shop drawings within 24 hours.