High-Performance Operable Windows & Architectural Portals
Manufactured in our 180,000㎡ precision fabrication hub in Foshan. Each operable window and glazed architectural entrance combines aviation-grade 6063-T6 aluminum alloys, multi-point kinetic locking hardware, and dual-to-triple sealed perimeter gaskets compliant with AS2047, NFRC, and EN 14351-1 standards.
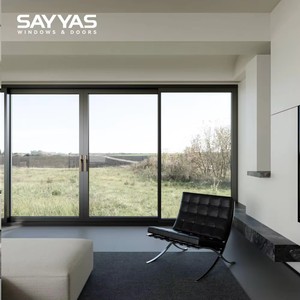
Modern Heavy Duty Aluminum Lift & Slide Door Integrated Screen
Engineered with heavy-duty lift-assist roller hardware capable of carrying 400kg operable sashes with micro-effort fingertip glide.
Technical Details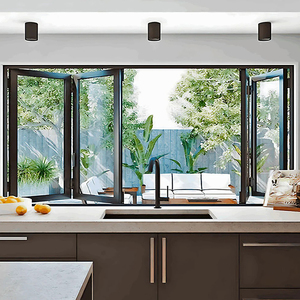
Exterior Aluminum Accordion & Vertical Bifold Operable Window
Seamless architectural panorama opening with German-engineered top-hung articulated stainless steel hinges and dual EPDM air stops.
Technical Details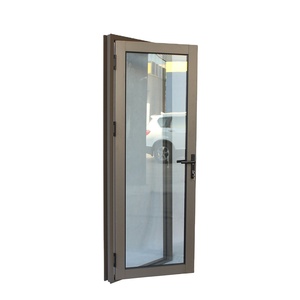
Commercial Storefront Entry Doors NFRC Certified Aluminum Frame
Heavy-traffic commercial fenestration certified to NFRC thermal performance ratings, utilizing reinforced 3.0mm structural wall profiles.
Technical Details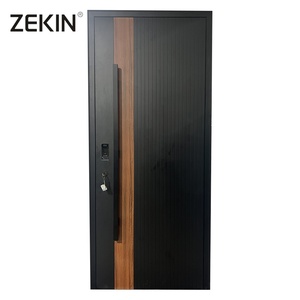
Luxury Architectural Front Exterior Aluminum Pivot Portal
German hydraulic floor spring mechanism, concealed magnetic locking array, and thermal barrier cores tailored for monumental entrance scales.
Technical Details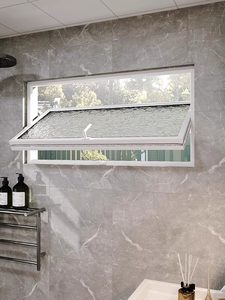
Soundproof Center-Shaft Pivot Ventilation Window System
Precision balanced 360-degree center pivot operation for maximum convective air evacuation while sustaining an acoustic Rw rating of 42 dB.
Technical Details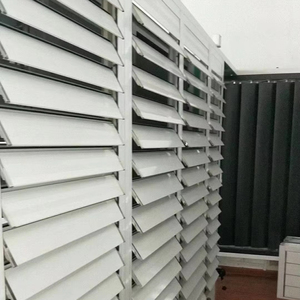
Outdoor Automatic Motorized Louver Jalousie Window System
Automated aerodynamic louvers engineered for dynamic solar tracking, weather-shielding tropical storm dissipation, and BMS automation.
Technical Details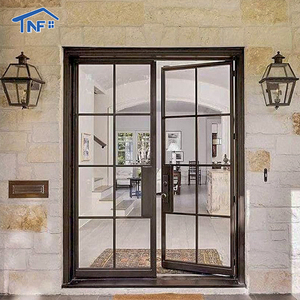
AS2047 Acoustic Low-E Double Glazed Casement French System
Certified AS2047 casement portal delivering superior perimeter compression, internal European hardware tracks, and thermal isolation.
Technical Details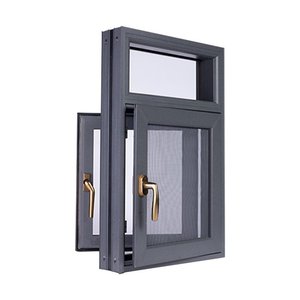
Modern Architectural Double Glazed Swing Window & Door System
Designed for ultra-narrow sightlines, structural mullion coupling, and optimal thermal efficiency across contemporary envelope retrofits.
Technical DetailsStructural Physics of High-Performance Aluminum Openable Windows
In high-density commercial architecture and upscale residential envelopes, operable fenestration must balance natural ventilation aerodynamics with uncompromising structural rigidity, acoustic isolation, and thermal resistance.
Polyamide Thermal Barriers & Alloy Metallurgy
Aluminum alloys possess an inherent thermal conductivity of approximately 160–200 W/m·K. To mitigate thermal bridging, DERCHI utilizes Technoform polyamide PA66 GF25 insulating strips (25% glass fiber reinforced) crimped between structural primary billets of primary virgin 6063-T5/T6 alloy.
This structural crimping transforms the extrusion into a composite thermal barrier profile capable of achieving an overall frame U-value ($U_f$) down to 1.3 W/m²·K. The mechanical tensile shear strength of our crimped joints exceeds 120 N/mm, guaranteeing zero structural delamination even under cyclical wind pressure loads reaching 5.0 kPa.
- Alloy Specification: Primary Aluminum Ingot AA6063, Heat Treated to T6 Temper for yield strength > 210 MPa.
- Thermal Break Depth: Multi-cavity insulating polyamide zones ranging from 24mm to 39mm with low-emissivity foil inserts.
- Gasket Hermeticity: Continuous co-extruded cellular EPDM vulcanized corner blocks preventing micro-gap infiltration.

Operable Kinematics: Functional Typologies Engineered for Project Needs
Choosing the proper sash motion geometry impacts water tightness under cyclonic conditions, acoustic attenuation along urban corridors, and everyday occupant operability.
European Tilt & Turn (Dreh-Kipp)
Operates via an integrated perimeter multi-locking gear driven by a single ergonomic handle. Rotated 90 degrees, the sash swings inward like a casement for 100% opening clearing and safe interior glass maintenance; rotated 180 degrees, the sash tilts inward along its bottom axis for secure, draft-free convective ventilation during heavy precipitation.
Top-Hung Awning & Hopper
Engineered with high-tensile 304 stainless steel friction stays calibrated to prevent sash flutter in high-velocity gale regimes. Outward-opening awning systems create an architectural umbrella effect allowing constant natural exhaust ventilation while shedding storm water down exterior drainage weep paths.
Parallel-Opening & Axial Pivot
Parallel opening systems push the operable sash outward uniformly by 50–100mm across its entire perimeter, doubling fresh-air turnover while preventing external vortex buffeting. Center-shaft pivots allow monumental glazed panels up to 3.2 meters in height to rotate cleanly on calibrated balance pins.
Fenestration Performance Matrix by Operable Topology
Tested in accordance with international standards: ASTM E283 / E330 / E331, Australian Standard AS 2047, and European Standard EN 12210. Figures below represent certified laboratory testing configurations.
| Kinematic Typology | Overall $U_w$ (W/m²·K) | Acoustic Isolation (Rw / STC) | Water Tightness (Pa) | Wind Load Resistance (kPa) | Air Infiltration (m³/h·m) | Target Architectural Application |
|---|---|---|---|---|---|---|
| Inward Tilt & Turn (System 85TT) | 0.95 – 1.3 | 42 – 47 dB | 900 Pa (Class E900) | 4.5 kPa (Class C5) | 0.08 (Class 4) | High-Rise Residential / Hotels |
| Outward Casement (System 70OW) | 1.2 – 1.6 | 38 – 43 dB | 1050 Pa (Class E1050) | 5.0 kPa (Extreme Wind) | 0.12 (Class 4) | Coastal Villas / Harsh Climates |
| Top-Hung Awning (System 65TH) | 1.3 – 1.7 | 36 – 40 dB | 750 Pa (Class 9A) | 3.8 kPa (Class C4) | 0.15 (Class 3) | Commercial Curtains / Mixed-Use |
| Parallel-Opening Sash (System 90PO) | 1.1 – 1.4 | 39 – 44 dB | 800 Pa (Class 9A) | 4.0 kPa (Class C4) | 0.10 (Class 4) | Civic Headquarters / Class-A Offices |
| Center-Shaft Pivot (System 100CP) | 1.4 – 1.8 | 35 – 39 dB | 600 Pa (Class 7A) | 3.5 kPa (Class C3) | 0.22 (Class 2) | Luxury Pavilions / Atriums |
*Note: U-values calculated with Low-E triple-glazing with Argon fill (Ug = 0.6 W/m²K) and warm-edge Technoform spacers. Real-world testing certificates available for engineering submittals.
Emerging Global Trends in Aluminum Fenestration Sourcing
Procurement directors, façade engineers, and institutional developers must plan projects against aggressive carbon neutrality codes, changing glass physics, and robotic automation. Here are the macro transformations reshaping window manufacturing.
Circularity & Low-Carbon Billet Metallurgy
International environmental standards (LEED v4.1, BREEAM) are penalizing high embodied-carbon extrusions. OEM procurement is transitioning rapidly toward recycled scrap content (post-consumer recycled aluminum > 75%), reducing carbon footprints from 18 kg CO₂/kg to under 4.0 kg CO₂/kg aluminum without compromising yield strength or surface anodizing consistency.
Concealed Motorization & Smart IoT Integration
Manual operating gear is rapidly making way for fully concealed 24V DC micro-actuators tucked invisibly inside profile euro-grooves. These intelligent sashes connect directly to KNX, BACnet, or Zigbee building management systems, automatically tilting or parallel-opening during nighttime cool-down cycles to trim HVAC operational energy by up to 28%.
Passive House Envelope Demands ($U_w < 0.8$ W/m²·K)
Extreme continental and alpine climate zones require operable units capable of matching the thermal efficiency of insulated opaque walls. This shift demands 45mm+ multi-chamber polyamides filled with aerogel or polyurethane foams, coupled with structural glass bonding to eliminate sash sagging under heavy triple-laminated glazing units.
DERCHI Industrial Scale: Foshan's Benchmark Manufacturing Base
Operating as Guangdong Dejiyoupin Doors and Windows Co., Ltd. for over a quarter of a century, our manufacturing plant provides tier-1 commercial construction projects with unyielding volume stability and German-grade precision.
Precision Fabrication Lines & Automated Assembly
Our workshops run multi-axis CNC profile machining centers imported from Germany and Italy, achieving profile cut tolerances within ±0.2mm. Every mitred joint is stabilized by heavy cast corner cleats and injected with two-component German polyurethane adhesives, guaranteeing rigid structural squares that never flex or leak during transport or installation.
From robotic powder-coating bays compliant with Qualicoat Seaside standards to rigorous in-house acoustic and hydrostatic spray testing chambers, DERCHI exercises complete end-to-end quality jurisdiction across every single production run.
- Surface Chemistry: AkzoNobel Interpon fluorocarbon (PVDF) and architectural electrostatic powder coating with 20+ year weather warranties.
- Hardware Alliances: Direct OEM supply arrangements with Siegenia, Roto Frank, HOPPE, G-U, and CMECH for authenticated lifespan ratings.
- Rigorous Traceability: Laser-etched QR identifiers on every sash profile linking shop drawings, batch numbers, and testing data.

Five-Stage Turnkey OEM/ODM Engineering Protocol
From initial concept sketches to ocean-worthy containerized shipping, our process eliminates communication gaps and architectural variance for overseas developers and procurement teams.
Design & Review
Reviewing opening wind load calculations, acoustic targets, water tightness specs, and project drawings.
CAD & 3D Tooling
Preparing bespoke extrusion die prints, thermal break FEA simulations, and approved CAD submittal packages.
CNC Fabrication
Precision 5-axis profile milling, robotic corner cleat insertion, EPDM gasket sealing, and IGU glazing.
QA Hydro-Audit
100% pre-assembly inspection, hydrostatic spray tests, mechanical hinge testing, and laser alignment checks.
Export Crating
Heavy-duty fumigated wooden crates with moisture-absorbent desiccant and corner impact protection for long sea voyages.
Frequently Asked Sourcing & Engineering Questions
Straight, technical answers to the most critical inquiries posed by façade consultants, structural engineers, and general contractors during window procurement tenders.
How do you prevent structural deflection and air leakage in oversized openable casement sashes?
Which surface treatment is required for openable windows in coastal C4 and C5 marine environments?
What hardware platforms do you integrate for commercial tilt-and-turn configurations?
How do your window systems satisfy Australian AS 2047 and North American NFRC certification criteria?
What are the minimum order quantities (MOQ) and tooling lead times for custom OEM window extrusions?
How do you resolve acoustic isolation in urban multi-family projects adjacent to highways or rail tracks?
What packaging and moisture-protection measures do you implement for long ocean voyages?
Can DERCHI accommodate integrated motorized roller insect screens and architectural blind louvers?
Plan Your Architectural Fenestration Tender With DERCHI
Whether you require comprehensive OEM die design, structural CAD shop drawings, thermal compliance reports, or factory-direct consolidated container pricing for commercial projects worldwide, our sales engineering team provides full technical proposals within 24 hours.