Acoustic Class 4
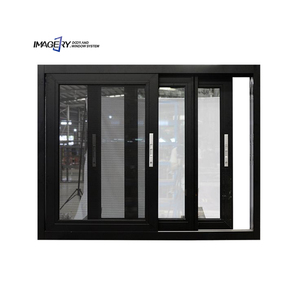
Modern 3-Track Triple Glazed Tempered Glass Sliding Windows
- Frame Profile: 6063-T5 Structural
- Glazing Unit: 5mm+9A+5mm+9A+5mm
- Water Penetration: 450 Pa Rated
Engineered Thermal-Break Profiles, Hurricane Impact Glazing, and High-Yield Manufactured Housing Fenestration Systems Built to Global Standards
Precision-manufactured structural aluminum windows and multi-slide entry configurations engineered to eliminate thermal bridging, resist seismic racking, and simplify prefabricated modular installation.
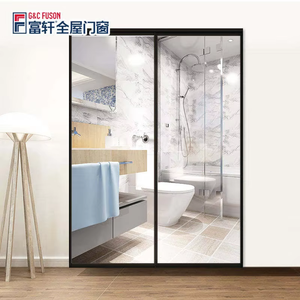
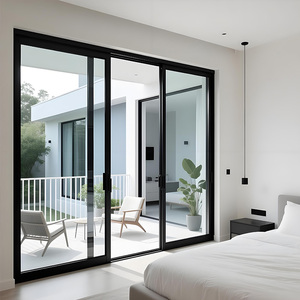
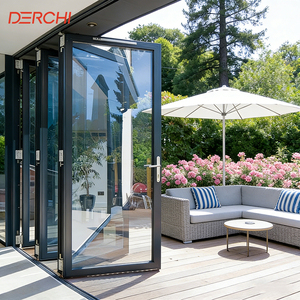
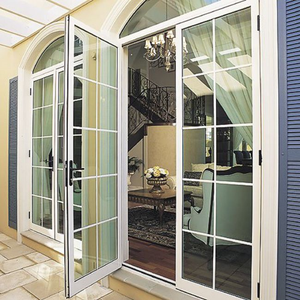
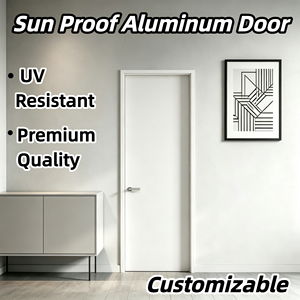
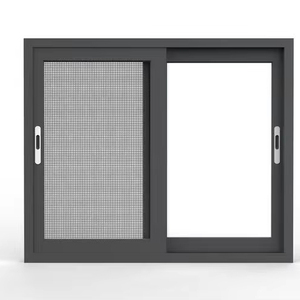
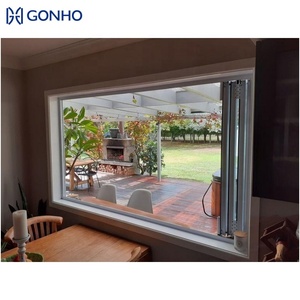
Mobile homes, modular units, and industrialized park dwellings face physical constraints distinct from standard masonry buildings. Our custom extruded assemblies solve three critical engineering pain points.
Factory-built homes undergo extreme torsion and harmonic vibration during trailer transit over long distances. Standard rigid residential windows develop fractured perimeter caulking and miter failure under highway transport. We formulate high-tensile 6063-T6 aluminum alloys combined with corner cast-steel corner brackets and pneumatic multi-pin corner crimping to resist shear forces up to 2.4 kN without frame distortion.
Thin modular wall cavities (typically 2x4 or light-gauge C-stud construction) exacerbate condensation along metal window jambs, accelerating structural mold behind interior gypsum panels. Our OEM extrusions incorporate continuous 24mm to 34mm Polyamide (PA66 GF25) fiberglass-reinforced insulating struts, decoupling the exterior temperature profile from interior structural members.
On-site water penetration is the #1 warranty claim for mobile home park developers. We manufacture integral J-channel and nailing-fin profiles extruded directly into the master frame. This structural flash envelope interfaces seamlessly with exterior vinyl siding, corrugated metal sheathings, or fiber-cement boards, cutting factory assembly cycle times by 40 minutes per rough opening.
| Performance Parameter | HUD Standard Mobile Spec | High-Yield DERCHI OEM Spec | International Verification |
|---|---|---|---|
| Alloy Metallurgy & Wall Gauge | 1.0mm - 1.2mm Non-Thermal Aluminum | 1.8mm - 2.2mm 6063-T5 / T6 High Tensile | ASTM B221 / EN 755 |
| Thermal Transmittance (U-Value) | ≥ 0.60 BTU/(hr·ft²·°F) [High Loss] | ≤ 0.24 BTU/(hr·ft²·°F) [Argon Gas Filled] | NFRC 100/200 Certified |
| Air Infiltration Resistance | ≤ 0.30 CFM / ft² @ 1.57 PSF | ≤ 0.05 CFM / ft² @ 6.24 PSF Triple Gasket | AAMA / WDMA / CSA 101 |
| Severe Storm Impact Rating | Basic Annealed Safety Glazing | Laminated PVB/SGP Impact Barrier (NOA) | ASTM E1886 / E1996 |
| Surface Coating Durability | Basic Commercial Paint (5-Yr Life) | AAMA 2605 Fluorocarbon / 30-Yr Warranty | Qualicoat Class 3 |
Data-backed analysis for commercial developers, HUD modular plant purchasing directors, and window distributors navigating modern regulatory mandates and supply-chain logistics.
Stricter local energy codes across North America and Europe are phasing out uninsulated aluminum profiles in manufactured housing. Tier-1 buyers are shifting capital to polyamide thermal-break systems with Low-E coatings to satisfy net-zero prefab targets without increasing wall thickness.
Off-site volumetric construction requires pre-hung, factory-calibrated assemblies. Importers prioritize OEM manufacturers capable of supplying windows pre-fitted with integrated moisture seals, sub-frame clips, and installation brackets, eliminating skilled framing labor at local assembly plants.
Due to severe climate volatility across coastal and Midwest tornado corridors, modular park developers are standardizing on impact-resistant glass specifications. Procuring multi-hazard windows directly from certified exporters reduces end-user insurance premiums by up to 25%.
High ocean container rates require maximum volume utilization. Forward-thinking distributors source windows, exterior entrance pivot systems, interior acoustic doors, and commercial folding systems from a single consolidated producer to ship 40HQ containers at maximum cubic capacity.
Operating from our 180,000㎡ industrial headquarters in Foshan, China, we combine 25+ years of extrusion engineering with institutional-grade quality management for global export.
From primary 6063 billet smelting and precision die extrusion to computerized double-head miter cutting, multi-axis CNC milling, insulating glass line assembly, and automated powder coating, every stage remains 100% in-house.
Our structural door and window systems meet CE, ISO9001, AS2047 (Australia N6 extreme wind load), and UL fire-rated standards. We provide complete laboratory testing reports verified by independent bodies for streamlined local engineer sign-off.
Long-distance maritime transit requires superior packing engineering. Every window unit is protected with protective peel-coatings, corner edge guards, moisture desiccants, and palletized in reinforced fumigated solid-timber crates designed for rapid forklift unloading.
Clear, engineering-focused answers covering profiles, custom tooling, lead times, and quality assurance protocols for cross-border projects.