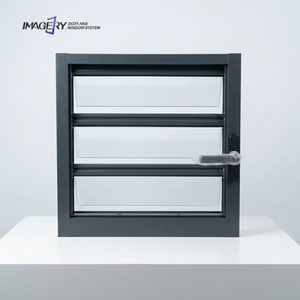
Commercial & Residential Specifications
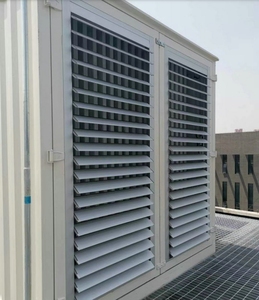
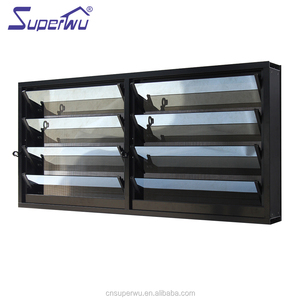
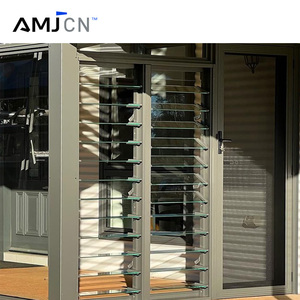
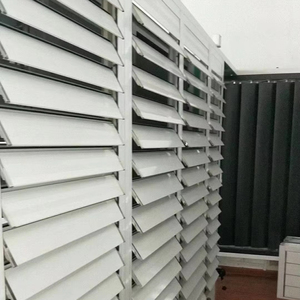
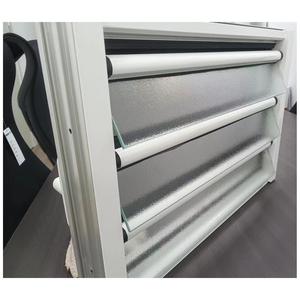
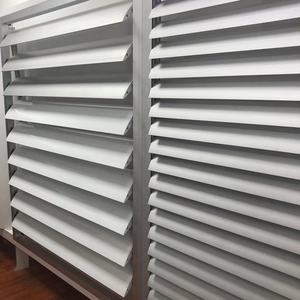
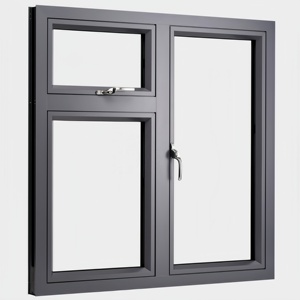
Engineered Louver Window Product Collections
Precision-fabricated in our 180,000㎡ industrial manufacturing facility. Engineered to exceed strict regional building codes including Australian AS2047, European CE EN 14351-1, and North American AAMA/WDMA/CSA standards.
25+
Years Manufacturing Experience
180,000㎡
Total Production Base
600+
Skilled Technical Workforce
100+
Patents & Global Standards
Engineering Whitepaper Insights
Architectural Louver Aerodynamics, Structural Integrity & Material Metallurgy
In modern envelope design, aluminum louver windows (jalousie assemblies) bridge the demanding gap between passive natural ventilation and rigorous envelope barrier performance. Selecting the correct OEM/ODM configuration requires balancing fluid-dynamic free ventilation area against extreme weather protection parameters.
| Performance Parameter | Test Methodology / Standard | OEM Custom Capability Spec | Engineering Benefit |
|---|---|---|---|
| Alloy Metallurgy & Temper | ASTM B221 / GB 5237 | Alloy 6063-T5 / 6063-T6 (Wall Thickness 1.4mm – 3.0mm) | Optimized tensile yield strength (>160 MPa) preventing blade sag across wide clear spans up to 1400mm. |
| Structural Wind Resistance | AS 2047 / ASTM E330 | Serviceability Design Load up to 3000 Pa (N6 Cyclonic rating) | Withstands extreme gust velocity in coastal typhoon and hurricane vulnerability corridors without clip pullout. |
| Water Penetration Resistance | AAMA 501.1 / ASTM E331 | Static & Cyclic Pressures up to 450 Pa with dual EPDM co-extruded gaskets | Prevents capillary water migration during tropical driving rainstorms; internal weepage drainage channels. |
| Aerodynamic Free Area (AFA) | ASHRAE 62.1 Ventilation Standard | 85% – 92% Effective Vent Area at 90° blade orientation | Maximizes cross-ventilation volume per square meter compared to standard casement (35-45%) or sliding (40%) frames. |
| Surface Protection Finishes | AAMA 2604 / AAMA 2605 / Qualicoat Class 3 | AkzoNobel Fluorocarbon PVDF / 25μm Anodized Marine Coating | Resists salt-spray corrosion (ASTM B117 > 4,000 hrs) and severe UV degradation under tropical radiation. |
| Acoustic Attenuation (STC) | ISO 10140-2 / ASTM E90 | Up to Rw 32 dB (Double-laminated 6.38mm / 10.38mm acoustic interlayers) | Suppresses high-frequency urban traffic rumble and wind whistle through multi-point gasket compression. |
Blade Geometry & Flow Dynamics
Standard architectural louvers often suffer from acute boundary-layer drag. Our OEM tooling includes precision airfoil profiles and elliptical extruded louvers that decrease pressure drop by 22%, driving laminar airflow deep into commercial interiors while shedding turbulent rainwater outwards.
Compound Hermetic Seal Matrix
Traditional jalousies are notorious for air infiltration. DERCHI OEM louver systems utilize a patented santoprene and vulcanized EPDM overlap channel along with UV-stabilized polypropylene end-caps, achieving an airtight seal rating of <0.5 L/s·m² at 75 Pa positive pressure.
Burglary & Impact Security
Engineered with internally locked blade brackets and high-tensile 316 stainless steel security pivot pins, the louver slats cannot be pried or removed from the exterior even when fixed in an open ventilation tilt, fulfilling regional commercial anti-intrusion criteria.
The Future of Fenestration
Product Evolution & Future Global Sourcing Trends
As commercial real estate and luxury multi-residential developments pivot toward Net-Zero Carbon and smart façade responsive architecture, aluminum louver windows are evolving from passive manual shutters into intelligent building components.
Intelligent IoT & BMS Integration
Procurement volumes for 24V DC brushless motorized linear actuators integrated with central Building Management Systems (BACnet/KNX) are projected to surge by 44% through 2028. Facades dynamically adjust blade pitch according to external lux levels, indoor CO2 density, and solar heat gain coefficients (SHGC).
Low-Carbon Recycled Billets
Global architectural tenders increasingly evaluate embodied carbon footprints. We now supply OEM profiles formulated with certified hydro-powered low-carbon aluminum scrap (<4.0 kg CO2e/kg Al), assisting developers in securing LEED Platinum, BREEAM Outstanding, and Green Star credits.
Thermal Break Isolator Blades
Traditional non-insulated louver blades are restricted in extreme continental climates. Next-generation ODM designs incorporate structural polyamide (PA66 GF25) thermal struts within the blade and perimeter frame, lowering system overall U-values down to 1.8 W/m²·K without sacrificing blade torque rigidity.
Key Sourcing Directives for Commercial Facade Contractors (2025–2030)
Large-scale developers and general contractors are shifting away from fragmented component sourcing. The prevailing supply chain model prioritizes fully unitized, factory-glazed, and pre-commissioned fenestration packages shipped directly to the job site.
1. Consolidated Containerization
Merging louver assemblies, structural pivot doors, and curtain wall transoms into single consolidated factory shipments to mitigate break-bulk logistics charges and ocean demurrage.
2. Free Engineering Shop Drawings
Contractors mandate full 3D CAD detailing, structural FEA wind calculation models, and BIM Revit families prior to extrusion die manufacturing to ensure zero on-site spatial conflicts.
3. Traceable Verification Labs
Stringent demand for third-party mill test certificates (MTRs), cyclic mechanical actuation test reports (>50,000 continuous opening cycles), and salt-spray corrosion chamber audits.
China Top 10 Fenestration Brand
Why Engineering Procurement Teams Partner with DERCHI
Operated under Guangdong Dejiyoupin Doors and Windows Co., Ltd. from our headquarters in Foshan, China's elite fenestration industrial zone. We bring over 25 years of precision engineering and advanced export logistics serving tier-1 builders across 60+ countries.
01 / CAPACITY
180,000㎡ Mega Facility
Equipped with 12 automated European extrusion processing lines, German CNC multi-axis milling centers, and robotic assembly stations delivering 40,000+ square meters of fenestration monthly.
02 / EXPERTISE
600+ Skilled Specialists
In-house structural facade engineers, R&D toolmakers, and QA inspectors who review every profile wall thickness, corner cleat tensile bond, and louver bearing tolerance before crating.
03 / CERTIFICATION
Global Code Compliance
Our products are fully validated by AS2047, CE, ISO9001, and UL standards. We supply full testing data sets to guarantee fast approval through municipal structural authorities.
04 / CUSTOMIZATION
100% Bespoke OEM/ODM
From proprietary blade mold design and customized acoustic infills to specialized coastal-grade anodizing or dual-color RAL architectural powder coating, every detail is customizable.
Export-Ready Protective Packaging Protocol
Ocean freight induces relentless vibrations, dynamic swell stress, and humidity variations. DERCHI utilizes a five-tier export packaging matrix: surface-safe low-tack protective film, multi-layer shock-absorbing pearl foam, rigid heavy-gauge corner buffers, moisture-desiccant packs, and fumigated steel-strapped solid timber crates. This completely eliminates slat shifting and micro-abrasion across 40-day transoceanic voyages.
Practical Buyer Intelligence
Frequently Asked Questions for Sourcing Louver Windows
Direct technical solutions addressing critical questions faced by architects, commercial estimators, and facade project managers during the procurement cycle.
What structural parameters determine whether glass or aluminum blade louvers should be specified? +
The decision is driven by daylight factor goals, thermal transmission allowances, and wind-load zones. Glass louvers (utilizing 6mm, 8mm, or 10mm toughened safety glass or laminated acoustic glass with ground pencil-polished edges) are ideal when uninterrupted light ingress is essential alongside ventilation. Aluminum extruded blades (6063-T5) offer superior security, total solar shading, thermal heat blocking, and can span wider horizontal clearances (up to 1400mm without intermediate mullion support) under extreme cyclic wind pressure exceeding 2500 Pa.
How do DERCHI aluminum louver windows achieve Australian AS 2047 and AS 1288 compliance? +
Our products undergo full-scale physical NATA-accredited testing regimes for structural deflection (AS 4055 / AS 2047), air infiltration, and water penetration resistance up to the maximum N6 / C4 cyclonic wind classifications. We incorporate heavy-gauge internal sub-head and sub-sill flashing adapters, high-tensile 316 stainless steel fastening hardware, and strictly adhere to AS 1288 human impact safety glass regulations for low-level residential or commercial installations.
Can the motorized louver mechanisms interface with emergency fire control systems? +
Yes. Our motorized linear actuator and drive rod assemblies (rated IP65 for outdoor endurance) feature direct 24V DC failsafe relay switches that interface directly with building smoke management and fire alarm panels. Upon fire alarm trigger, the louvers can be configured to automatically drive 100% open for high-volume smoke extraction or 100% hermetically closed to isolate oxygen intake, satisfying municipal NFPA 92 and EN 12101 smoke ventilation requirements.
What are the minimum order quantities (MOQ) and production lead times for custom OEM finishes? +
For standard profile cross-sections with stock architectural powder coatings (e.g., Matt Black, White, Charcoal Grey, Anodized Silver), our MOQ is flexible at 50 square meters or combined container orders. For bespoke custom aluminum extrusion dies or specific custom RAL/Pantone fluorocarbon PVDF color-matching, our MOQ is 300 square meters. Tooling lead time for custom dies is 10 to 14 days; production runs average 25 to 30 days depending on total project volume.
How do you guarantee finish durability in severe C4/C5 marine coastal environments? +
For projects located within 1,000 meters of open oceans or heavy industrial zones, standard powder coatings are susceptible to filiform corrosion. DERCHI prescribes Qualicoat Class 2 / Class 3 certified PVDF fluorocarbon coatings containing a minimum of 70% Kynar 500 resin, applied over a comprehensive multi-stage chromate/zirconium pre-treatment wash. Alternatively, we provide 25-micron architectural sulfuric anodizing, rigorously proven to withstand over 4,000 hours of continuous neutral salt-spray testing (ASTM B117) with zero surface blistering or edge peeling.
What technical documentation is provided to support client engineering approvals? +
Every custom OEM/ODM order is accompanied by a complete technical submittal binder. This includes precise CAD installation shop drawings, section details, 3D structural anchor details, glass stress analysis, wind deflection calculations, material test certificates (MTCs), warranty documentation (up to 10–15 years on coatings and hardware), and step-by-step bilingual site installation manuals.
Request Custom Engineering Drawings & Factory-Direct Quotations
Connect directly with our senior fenestration facade engineers. Provide your opening schedule, glass specifications, or architectural drawings to receive comprehensive shop drawings and an itemized CIF quotation within 24 hours.