High-Performance OEM/ODM Architectural fenestration
Factory-direct impact-tested windows, thermal structural sliders, and exterior entrance systems manufactured to stringent CE, AS2047, and North American hurricane standards. Explore core models specified for commercial projects and luxury villas.
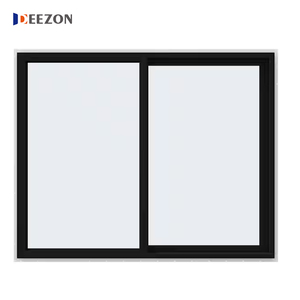
Manufacture Thermal Break Aluminum Sliding Window CE Certified Energy Saving Glazing Exterior Villa Living Room
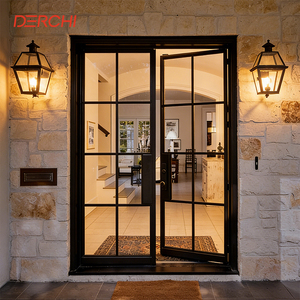
DERCHI Light Single Door Wrought Iron Modern Luxury French Door Simple Elegant Design Glass Steel Swing Enter Aluminium Doors
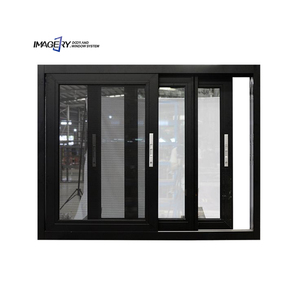
Modern 3 Tracks Aluminum Door and Window Triple Glazed Tempered Glass Aluminium Double Glass Sliding windows
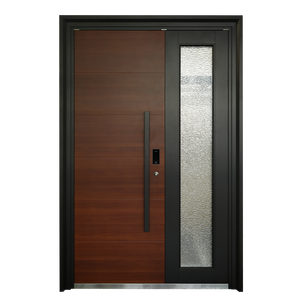
Aluminum Security French Door-Waterproof Exterior Entry Door For Hotel Apartment Villa Use
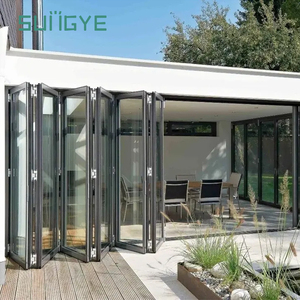
SUNGYE Aluminium Frame Sliding Folding Glass Curtain Balcony Partitions Doors Aluminum Stacking Panoramic Accordion Bifold Doors
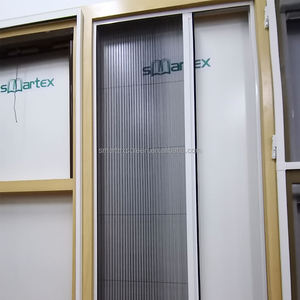
Sturdy Construction Pleated Folding Fly Mesh Aluminium Frame Anti Insect Polyester Screen Door
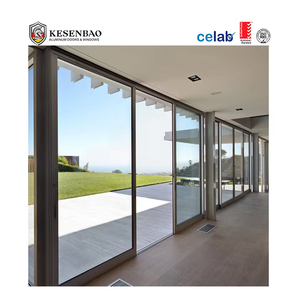
Australian Standard Aluminum Exterior Glass Sliding Door System Aluminium Double Triple Glazed Sliding Door And Window Design
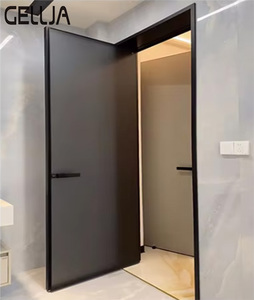
Metal Door Frame Doors Modern Indoor Contemporary Style Aluminium Alloy Showerroom Casement Glass Door Suitable for Hotels
Engineering Principles of Architectural Impact Fenestration
Building envelopes in cyclonic, coastal, and high-wind environments demand systematic integration of structural metallurgy, polymer interlayer dynamics, and thermal boundary mechanics. Below is the technical foundation supporting our OEM/ODM manufacturing protocols.
Alloy Metallurgy & Structural Profile Cavities
Fenestration frames subject to design pressures exceeding ±60 PSF cannot rely on commercial standard profiles. Our impact lines utilize primary virgin 6063-T6 or 6061-T6 aluminum billets, extruded with multi-chamber internal web geometry.
- Nominal wall thickness: 2.0mm to 3.2mm structural walls
- Yield strength: ≥ 215 MPa for high cyclic wind resistance
- Fluorocarbon (PVDF) 3-coat finishes meeting AAMA 2605
- Stainless steel 316 corner brackets and mechanical cleats
Impact Interlayer & Blast Dissipation Glass
Impact windows do not prevent glass fracture; rather, they prevent envelope breach upon impact. We engineer laminated glazing make-ups incorporating DuPont SentryGlas® (SGP) ionoplast and acoustic Saflex PVB matrices.
- Missile Level D testing: 9 lb 2x4 lumber at 50 ft/second
- 9,000 positive/negative cyclic wind pressure oscillations
- SGP interlayers provide 5x tear strength of standard PVB
- Edge silicone structural glazing using Dow Corning 983/995
Thermal Integrity & Isothermal Continuum
Historically, impact windows struggled with excessive thermal bridging. Our systems incorporate German Technoform PA66 GF25 polyamide insulation strips, decoupling interior and exterior aluminum chambers while preserving structural shear load capability.
- Overall fenestration U-Factor: Down to 0.22 BTU/(h·ft²·°F)
- Triple-EPDM co-extruded compression weather seals
- Argon gas retention rate ≥ 95% over 15-year cycles
- Condensation Resistance Factor (CRF) ratings > 68
| Testing Parameter | ASTM E1886 / E1996 (North America) | TAS 201 / 202 / 203 (Florida HVHZ) | AS 2047 N6 (Australia / Cyclonic) | EN 14351-1 / CE (European Union) |
|---|---|---|---|---|
| Primary Impact Test | Missile D: 9-lb 2x4 timber at 50 ft/s | Large Missile Level D: 50 ft/s (Miami-Dade) | Airborne debris 4mm steel ball at 30 m/s | Pendulum impact (EN 13049 Class 5) |
| Cyclic Wind Loading | 4,500 pos + 4,500 neg cycles | 9,000 cycles up to 1.5x DP rating | Cyclic pressure matching cyclonic Region D | Wind resistance Class 5 (2000 Pa) |
| Water Penetration | 15% of positive design pressure (min 8.0 PSF) | Minimum 12.0 PSF to 15.0 PSF dynamic water | Water test up to 700 Pa static head | Class 9A / E750 (750 Pa continuous water) |
| Structural Deflection | L/175 or max 0.75" at full DP | Strict permanent set limitation ≤ 0.2% | Span deflection ratio ≤ L/250 under ULS | Class C (relative frontal deflection < 1/300) |
| Manufacturing Protocol | AAMA / WDMA certified assembly line | Miami-Dade Notice of Acceptance (NOA) audited | Periodic batch testing & NATA certification | Factory Production Control (FPC) audit |
2025–2030 Global Fenestration Procurement & Technology Trends
Procurement heads, façade consultants, and developers are shifting from transactional purchasing to lifecycle engineering. Below are the decisive technical and operational vectors shaping international tender specifications.
Ultra-Narrow Sightlines Combined with High Structural DP
Contemporary luxury architecture demands seamless indoor-outdoor sightlines with frame profiles under 25mm visible width. The engineering challenge is maintaining Design Pressure (DP) capacity above 70 PSF. OEM manufacturers are resolving this via concealed carbon-steel internal stiffeners and structural bonding of the glass directly to hidden sub-frames, transforming the IGU into a shear-resisting diaphragm.
Low-Carbon Recycled Billets & EPD Documentation
Under initiatives like the EU Carbon Border Adjustment Mechanism (CBAM) and US LEED v4.1 certifications, fenestration suppliers must quantify embodied carbon. Future procurement contracts explicitly demand aluminum extruded from minimum 60% post-consumer scrap melted via hydroelectricity, backed by third-party audited Environmental Product Declarations (EPDs).
Integrated Smart Automation & Concealed Multi-Point Latches
Manual multi-point locks on oversized doors are transitioning to concealed brushless servo motors integrated into the frame extrusion. These systems connect natively with building management protocols (BACnet, KNX, Zigbee), providing motorized automated ventilation cycles, biometric security actuation, and real-time sensory confirmation of complete acoustic and weather compression engagement.
Vacuum Insulated Glass (VIG) Hybridization in Hurricane Zones
To achieve extreme center-of-glass thermal performance (U < 0.60 W/m²K) without creating 50mm+ thick, unmanageably heavy IGUs, façade engineers are combining an exterior 8mm tempered low-E sheet, an 8.3mm vacuum-insulated glass core, and an interior laminated impact sheet. This delivers unprecedented thermal and acoustic isolation in coastal hurricane belts.
180,000㎡ Production Base · Foshan Fenestration Leadership
Operating as the international export vehicle for Guangdong Dejiyoupin Doors and Windows Co., Ltd. (DERCHI), we provide end-to-end supply chain mastery from architectural extrusion processing to overseas crating.

One-Stop Architectural Envelope
Consolidate your exterior package in a single shipment: impact windows, massive pivot doors, bifold curtain systems, cast aluminum villa gates, and interior doors to optimize container space and avoid freight losses.
Complimentary CAD & BIM Engineering
Our dedicated drafting division converts your architectural elevations into fully dimensioned shop drawings, structural anchor calculations, and BIM models within 48 hours for review by project structural engineers.
Strict Quality Control & Testing
Every production batch undergoes laser dimensional tolerance scanning, corner miter joint pull-tests, powder coating adhesion cross-hatch inspections, and pressurized water chamber checks before crating.
Export Seaworthy Stillage Crating
Windows and doors are wrapped in PE protective film, edge-guarded with high-density EVA foam, and locked into fumigated A-frame steel/plywood stillages with desiccant packs to prevent moisture damage during ocean transit.
Internationally Certified Laboratory Compliance
Verified adherence to CE, AS2047, ISO9001, FCC, RoHS, and North American architectural standards.

Frequently Asked Questions for Commercial Buyers & Importers
Actionable answers to help fenestration distributors, façade contractors, and developers evaluate testing reports, lead times, shipping conditions, and custom fabrication parameters.
Our impact windows and doors are built in strict accordance with ASTM E1886 and ASTM E1996 protocols, as well as Florida Building Code TAS 201, 202, and 203 standards. Assemblies are subjected to large missile impact tests (9-lb Southern Yellow Pine 2x4 shot at 50 ft/s) followed by 9,000 cycles of positive and negative wind pressure. We provide structural test reports from accredited third-party laboratories to assist your project engineer of record (EOR) with plan approval.
For standardized systems and catalogue profiles, our baseline MOQ begins at 50 square meters or a blended container order. For fully bespoke OEM extrusions requiring custom die development, our die turnaround is 12 to 15 days, followed by sample verification. Standard factory mass production lead times range between 30 to 45 calendar days after shop drawing approval and deposit receipt, depending on surface finish (e.g., custom PVDF or specialized woodgrain sublimation).
Oversized architectural frames (exceeding 3.5m in height or 6m in span) experience notable linear thermal expansion, particularly with dark fluorocarbon exterior coatings under direct tropical sunlight. We mitigate expansion stresses by incorporating structural anti-bi-metal polyamide thermal break strips, expansion sub-sill couplings with EPDM slip gaskets, and slotted structural anchorage clips that permit controlled axial movement without breaking perimeter silicone seals.
For extreme marine environments (ISO 12944 C5-M classification), standard architectural powder coatings are inadequate. We apply 3-coat or 4-coat 70% Kynar 500 / Hylar 5000 PVDF fluorocarbon wet-spray coatings, complying with AAMA 2605 specifications. This process includes pre-treatment with chemical titanium/zirconium conversion layers, yielding over 4,000 hours of continuous neutral salt spray (ASTM B117) resistance without chalking, color fading, or blistering.
Yes. A core operational advantage of our 180,000㎡ industrial footprint is cross-category consolidation. We manufacture exterior thermal break windows, panoramic sliding doors, massive entry pivot doors, heavy-duty stainless security portals, cast aluminum gates, and interior wooden doors in dedicated plant wings. We pack and consolidate entire project schedules into dedicated 40ft HQ shipping containers, optimizing container utilization and reducing import brokerage charges.
Each delivery includes detailed architectural installation manuals, structural anchorage diagrams specifying fastener edge distances, shim tolerances, and perimeter waterproofing details. Each window unit is tagged with clear location numbers corresponding to the master door schedule. Furthermore, our senior bilingual engineering department provides live video technical installation support matched to your jobsite working hours.
Plan Your Next Fenestration Tender with Factory Engineers
Send us your CAD elevations, window schedule, or tender specifications. Our technical engineering division will generate a detailed project quotation, wind-load review, and glass make-up recommendation within 24 business hours.