Featured Architectural Aluminum Door & Window Series
Precision-engineered for coastal climate resilience, modern high-end architectural villas, residential multi-family towers, and prestigious commercial developments. Explore factory-direct specifications.
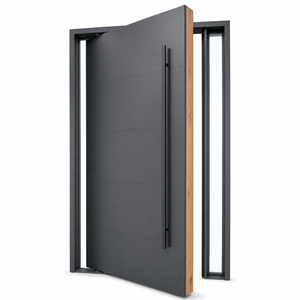
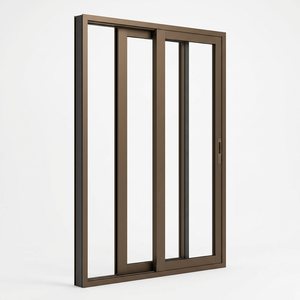
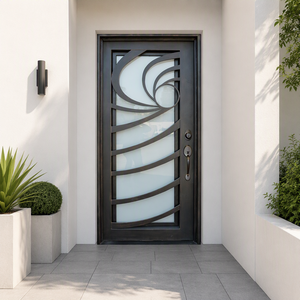
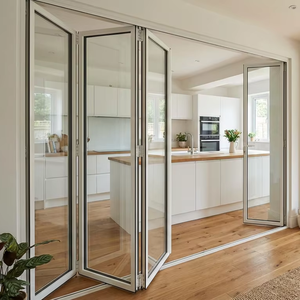
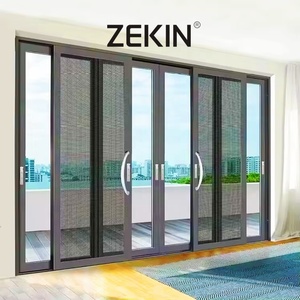
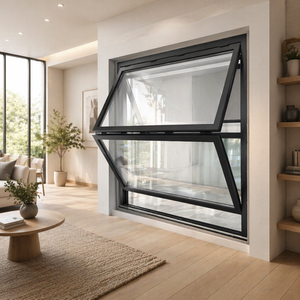
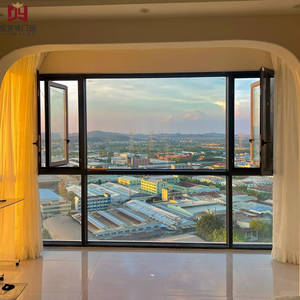
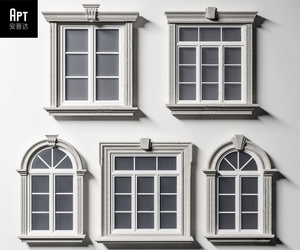
Engineering Integrity in Modern Aluminum Glass Entrance Architecture
Contemporary architectural entrances have evolved beyond passive barriers into sophisticated building envelope systems. For commercial property developers, general contractors, regional distributors, and boutique architectural studios, specifying an OEM/ODM aluminum glass front door requires balancing aesthetic minimalism with rigorous physical performance: structural load resistance, airtightness, water penetration limits, and strict thermal insulation metrics (U-factors and SHGC).
As premier manufacturers headquartered in Foshan—China's global epicenter for high-precision aluminum extrusion and fenestration engineering—Guangdong Dejiyoupin Doors and Windows Co., Ltd. (DERCHI) engineers advanced aluminum glass front door systems engineered to resist aggressive coastal corrosion, extreme tropical humidity, and hurricane-tier wind loads. Utilizing 6063-T5 and 6063-T6 virgin architectural alloys, high-density polyamide thermal break strips (PA66 GF25), and multi-chamber extrusion profiles, our entry systems resolve the historical trade-off between monumental expansive glass dimensions and stringent green building energy codes.
Thermal Decoupling & Acoustic Barrier
Our aluminum glass entry doors integrate reinforced Technoform polyamide thermal breaks that physically decouple interior and exterior aluminum profiles. Coupled with double or triple Low-E insulated glass units (IGUs) filled with 90% Argon gas and warm-edge spacers, our systems achieve U-values as low as 1.1 W/m²·K (0.19 BTU/h·ft²·°F) and sound attenuation ratings up to STC 42.
High-Load Pivot Mechanics & Hardware
Engineered for oversized villa portals reaching up to 4.5 meters in height and 800 kilograms in sash weight. We incorporate German and Italian heavy-duty concealed bottom-pivot systems with integrated hydraulic damping, 90-degree hold-open functionality, and self-closing deceleration. German multi-point hook locks ensure anti-pry physical security.
Marine-Grade Fluorocarbon & Anodizing
Architectural aluminum surfaces undergo rigorous pretreatment before receiving AkzoNobel or PPG fluorocarbon (PVDF) electrostatic coatings or Class I hardcoat anodized finishes (25 microns). This coating defense satisfies the ASTM G85 acidified salt spray test over 3,000 hours, preventing galvanic corrosion, chalking, and blistering in maritime zones.
Future Procurement Trends in Architectural Fenestration (2025–2030)
The global contract fenestration market is undergoing a structural realignment driven by stringent environmental regulations, digital procurement protocols, and the rapid adoption of industrialized construction. Commercial procurement officers and overseas distributors must align their supply lines with the following market dynamics:
Digital Twin & BIM Integration
Global architectural firms require Revit and IFC BIM files during the preliminary design stage. OEM suppliers must provide certified parametric models showing accurate structural anchoring, glazing thermal performance, and dynamic clearance profiles to eliminate onsite clashes.
Low Embodied Carbon Aluminum
With CBAM (Carbon Border Adjustment Mechanism) tightening in Europe and Green Building councils in North America mandating EPD (Environmental Product Declarations), procurement is pivoting toward aluminum smelted using renewable hydro-power and post-consumer scrap recycling.
Biometric & Smart Building Integration
Traditional locksets are rapidly being replaced in luxury residential designs by motorized multi-point electronic systems. Entrances now seamlessly integrate motorized pivot hardware with concealed wiring transfers, RS-485 interfaces, 3D facial recognition, and smart home automation.
Consolidated Container Logistics
Rather than managing split procurements across multiple factories, contractors prefer full-envelope single-source supply—consolidating heavy entrance pivot doors, minimal patio sliders, curtain walls, and interior flush doors inside shared 40HQ export containers to maximize freight ROI.
Engineering Comparison: Architectural Entry Door Systems
When selecting the entrance substrate for luxury residential and high-traffic commercial applications, architects and engineering teams evaluate key technical variables across structural strength, thermal integrity, longevity, and manufacturing flexibility.
| Performance Parameter | Thermal Break Aluminum Glass Door | Standard Non-Thermal Aluminum | Cast Aluminum Armor Door | Solid Natural Hardwood Door |
|---|---|---|---|---|
| U-Factor (W/m²·K) | 1.1 – 1.6 (High Efficiency) | 3.8 – 5.2 (Poor Thermal Lock) | 1.8 – 2.4 (Insulated Core) | 2.2 – 3.1 (Moderate Natural Insulation) |
| Dimensional Stability | Zero warping, expansion Δ < 0.1% | Minimal expansion, high conductive distortion | Absolute dimensional rigidity | High hygroscopic warping (swelling & cracking) |
| Coastal Salt-Mist Resistance | Fluorocarbon PVDF: 25+ Years | Anodized: 10–15 Years | Fluorocarbon / Electrophoresis: 20+ Years | Vulnerable to rot, fungus, peeling lacquer |
| Wind Pressure Resistance (Pa) | Up to 5,500 Pa (AS2047 N6 / ASTM E330) | 2,000 – 3,000 Pa | Over 6,000 Pa (Structural Armor) | 1,500 – 2,500 Pa (Size Limited) |
| Max Clear Portal Opening | Up to 4.5m x 2.2m per single leaf | Restricted to 2.4m height | Up to 3.5m height | Restricted to 2.8m (due to sagging) |
| Maintenance Lifecycle | Virtually zero (clean glass/frame annually) | Moderate (resealing joint gaskets) | Low (periodic pivot lubrication) | High (annual stripping, oiling, and repainting) |
Guangdong Dejiyoupin (DERCHI): 180,000㎡ Intelligent Production Capacity
Backed by over 25 years of specialized experience in window and door engineering, Guangdong Dejiyoupin Doors and Windows Co., Ltd. (DERCHI) operates one of Asia's largest dedicated architectural fenestration production centers in Nanhai District, Foshan. Ranked continuously among the Top 10 door and window brands in China, our production ecosystem features automated CNC profile cutting centers, double-head German precision mitering, and robotic assembly stations.
With more than 600 full-time specialists—including an in-house engineering R&D department of 45 senior structural engineers—we deliver full-cycle OEM/ODM manufacturing. From CAD shop drawings and wind-load calculations to structural silicone injection, double-action pivot balance calibration, and custom export crating, our turnkey process delivers guaranteed precision to your job site.
- Global Compliance Testing: AS2047 N6 Australian certification, CE EN 14351-1, ISO9001, and UL Fire Rated testing.
- IP & Design Leadership: Over 100 technology and exterior design patents protecting proprietary profiles.
- Heavy Export Packaging: Fumigated solid plywood cases with corner shock buffers, moisture desiccant, and steel-band strapping.

B2B Frequently Asked Questions: Sourcing & Engineering
Clear, definitive answers to help general contractors, architects, real estate developers, and international trading partners streamline their fenestration procurement pipeline.
Q1 What parameters are required to receive an accurate architectural quotation?
To produce an exact bill of quantities (BOQ) and engineering quote, our estimating team requires: rough opening dimensions (width x height x wall depth), structural configuration (single leaf, double swing, oversized pivot with side-lites), glass specifications (e.g., 6mm+12A+6mm tempered Low-E), profile finish (RAL powder coating vs 3-coat PVDF), and mandatory regional building codes (such as wind speed or U-value targets).
Q2 Can DERCHI match strict regional building codes like Florida Hurricane, AS2047, or CE?
Yes. Our door systems are structurally engineered with reinforced corner cleats, heavy mullion stiffeners, and structural silicone glazing (SSG) that meet Australia's AS2047 cyclic wind-pressure benchmarks up to rating N6, CE standards across Europe, and high-velocity hurricane zone impact standards. Certified third-party testing reports can be submitted directly to local building authorities.
Q3 How does your factory prevent galvanic corrosion and water infiltration in coastal zones?
All hardware fasteners and hinge components are fabricated from grade 316 stainless steel to eliminate galvanic corrosion when in contact with aluminum profiles. Furthermore, our frame sills incorporate cascade drainage channels with concealed one-way weep valves and vulcanized continuous EPDM gasket lines that achieve complete hydrostatic seals up to 700 Pa water pressure.
Q4 What are the standard lead times for custom OEM/ODM fenestration projects?
Following final approval of parametric CAD shop drawings: sample prototypes typically take 15 working days. Commercial production runs (2 to 5 containers) are fabricated, tested, and crated within 25 to 35 working days. Urgent project schedules can be accommodated via dedicated parallel manufacturing lines within our 180,000㎡ industrial complex.
Q5 How does the factory manage overseas shipping and prevent glass transit damage?
Every unit is sealed in protective film, cushioned with dense polyethylene foam corner protectors, and encased inside bespoke, fully enclosed non-coniferous fumigated plywood crates. Crates are engineered with internal forklift runners, integrated lifting eyes, and steel internal bracing to withstand severe dynamic loads during long ocean transit.
Q6 What support is provided for local installation and onsite glazing?
Each delivery includes customized exploded 3D installation diagrams, numbered profile schedules matching the project elevations, and bilingual technical installation manuals. Our project engineering team provides live video installation briefings with local contractor crews and can supply dedicated spare hardware kits for all structural components.
The DERCHI Turnkey OEM/ODM Engineering Workflow
Our streamlined 5-stage manufacturing management protocol eliminates miscommunication between the drafting table and the jobsite.
Spec Review
Analyzing elevation schedules, local climate exposure, wind loads, and thermal efficiency requirements.
CAD Shop Drafting
Providing comprehensive 1:1 scale shop drawings, anchoring details, and profile extrusion cross-sections.
CNC Manufacturing
Automated 5-axis profile milling, dual-corner mechanical crimping, and automated insulating glass assembly.
QC Calibration
Pre-assembly fitment testing, laser squareness check, hydraulic pivot load calibration, and airtightness audit.
Export Crated Delivery
Heavy-duty crating, container load optimization, complete customs documentation, and after-sales support.
Initiate Your Commercial Sourcing Consultation Today
Submit your architectural drawings, door schedules, or project tenders directly to our senior structural engineering team. Receive complimentary CAD shop drawings, acoustic and thermal calculation reports, and factory-direct volume pricing within 24 hours.