Engineered Product Portfolios
High-Performance Window & Door Systems for Global Projects
Explore our certified fenestration portfolio engineered to conform with rigorous international standards including AS2047, NFRC, CE, and Miami-Dade hurricane impact criteria.
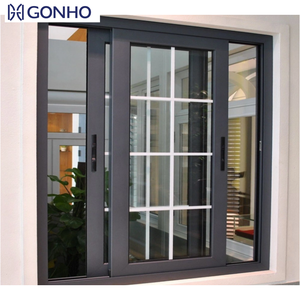
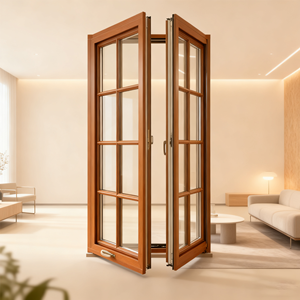
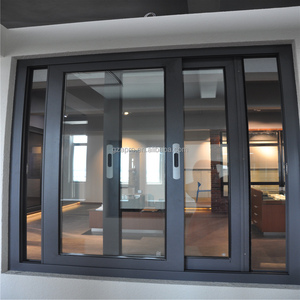
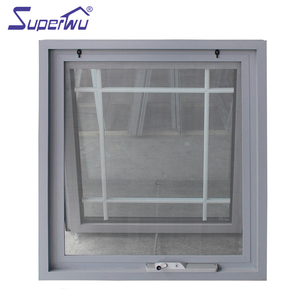
Enterprise Manufacturing Matrix
Industrial-Scale Precision for Demanding Architectural Milestones
DERCHI (Guangdong Dejiyoupin Doors and Windows Co., Ltd.) operates from an expansive 180,000ã„¡ smart manufacturing hub in Foshan, China. Specializing in high-volume, hyper-precise OEM and ODM manufacturing, our facility integrates computer-numerically-controlled profile extruders, automated multi-head corner-crimping cells, and robotic polyurethane thermal barrier injection systems.
Unlike standard assembly shops, DERCHI guarantees full metallurgical integrity with primary 6063-T5/T6 structural aluminum alloy profiles. Our engineering division reviews windload tolerances, water deflection vectors, and structural deflection formulas prior to cutting, assuring tier-1 commercial builders that our stacking systems deliver unmatched thermal isolation, whisper-quiet operation, and structural resilience.
- Polyamide PA66 GF25 Thermal Barriers: Drastically mitigates U-factor to ≤ 1.4 W/m²·K for LEED-certified sustainable building envelopes.
- Multi-Track Heavy-Duty Running Gear: Precision stainless steel needle-bearing rollers rated for panel weights exceeding 350kg with zero binding.
- Seamless Water Drainage Sub-Sills: Internal cascade drainage chambers resisting up to 700 Pa static water penetration pressure.

180,000㎡
Production Infrastructure
25+
Years Engineering Expertise
600+
Technical Personnel
100+
Global Patents & Certs

Engineering Rigor & Testing
AS2047, NFRC & CE Compliant Quality Validation
Cross-border fenestration procurement presents significant project risks when structural codes are not strictly adhered to. At DERCHI, every OEM/ODM stacking window configuration undergo exhaustive cyclic fatigue testing, positive and negative wind load air infiltration checks (ASTM E283), and cyclic water penetration assessments (ASTM E331).
Whether your commercial developments are subject to cyclonic wind shear across the Australian seaboard, coastal hurricanes along the Gulf of Mexico, or intense ultraviolet radiation and humidity across South American capitals, our in-house test benches ensure structural adherence before containers leave our facility.
- Full traceability with mill test certificates (MTC) on all primary alloy extrusions.
- Custom architectural shop drawings delivered via AutoCAD, Revit, and BIM within 48 hours.
- Integrated factory pre-glazing and complete mock-up trial assembly prior to container crating.
Procurement Strategic Foresight
Emerging Procurement Trends Shaping Aluminium Stacking Windows
Architects, facade consultants, and general contractors are reevaluating fenestration specifications. Understanding these macroeconomic and engineering trends provides a measurable competitive edge in bulk sourcing.
Thermally Broken Narrow Sightlines
Developers are eliminating bulky intermediate stiles in favor of ultra-slim interlocking mullions (≤ 20mm visible face). Achieving structural inertia across 3.5-meter door panels necessitates aerospace-grade alloys coupled with integrated carbon-fiber-reinforced PA66 thermal breaks, maintaining unbroken panoramic outdoor views without sacrificing structural deflection limits.
Zero-Energy & Passive Solar Glazing
Stringent building codes (Title 24, NCC Australia, and European Energy Performance Directives) mandate solar heat gain coefficients (SHGC) under 0.25 alongside ultra-low U-values. Procurement models are moving decisively toward triple-glazed, argon-filled IGU packages utilizing dual Low-E warm-edge technology, integrated directly into multi-track stacking pockets.
Flush Sub-Floor Accessibility Thresholds
Hospitality, commercial venues, and luxury residential projects demand true indoor-outdoor continuity. Contemporary stacking systems must incorporate concealed, ADA-compliant flush threshold tracks with integrated trench drainage. Sub-sill gutters prevent wind-driven rainwater backflow under static pressures up to 450-700 Pa while allowing effortless rolling transition.
Motorized IoT Fenestration Integration
Concealed high-torque magnetic-drive brushless motors seamlessly integrate with home automation systems (KNX, Crestron, Control4). Commercial buyers increasingly specify smart rain-sensing auto-closure, finger-pinch capacitive sensors, and encrypted smartphone control for heavy oversized stacking leaves, elevating the perceived value of multi-unit towers and luxury villas.
One-Stop Consolidated Consolidation Sourcing
Global procurement teams favor unified suppliers capable of producing comprehensive architectural envelopes—combining stacking patio units, entry pivot systems, fire-rated doors, and exterior louvers into synchronized shipping schedules. Consolidating into single 40HQ high-cube containers eliminates cross-supplier mismatches, streamlines customs documentation, and curtails landed freight expenditure.
Procurement Due Diligence
Engineering Specification Matrix: Stacking Fenestration
Before issuing requests for quotation (RFQs), procurement officers and fenestration engineers should verify the following architectural and structural benchmarks against factory capabilities.
Alloy Metallurgy
Specify certified primary 6063-T5 or 6060-T6 architectural grade aluminum. Verify profile wall thicknesses of ≥ 2.0mm for sliding sash frames and ≥ 2.5mm for structural outer frames to preserve structural rigidity under cyclic operational stress.
Weatherization Seals
Avoid cheap PVC gaskets prone to UV degradation and embrittlement. Insist on automotive-grade vulcanized EPDM or Santoprene rubber co-extruded gaskets combined with siliconized high-density finned brush seals to maintain continuous air and water tightness.
Finishes & Coatings
For coastal and saline environments, specify AAMA 2605 fluorocarbon (PVDF) 3-coat finishes or minimum 25-micron class 1 anodization. Standard architectural polyester powder coatings should meet AkzoNobel or PPG certified warranties exceeding 15 to 25 years.
Hardware & Rollers
Stacking panels live and die by their rolling carriages. Verify stainless steel 304 or 316 carriage housings equipped with sealed needle roller bearings. Anti-lift stops, mushroom-head multi-point locking mechanisms, and CNC-machined flush pulls guarantee security and longevity.
Need Structural Drawings & Engineering Calculations?
Our dedicated engineering department prepares customized CAD cross-sections, wind-load calculation analyses, and compliant thermal simulation reports tailored to your project blueprint within 48 business hours.
Get Catalog
Direct Clarifications
Frequently Asked Questions: Stacking Window OEM/ODM Sourcing
Authoritative technical answers to common engineering, logistics, and compliance queries raised by international contractors, architects, and importers.
What distinguishes an aluminium stacking window from standard sliding window configurations?
A standard sliding window system features one sliding panel moving past one fixed panel, achieving a maximum 50% clear opening. In contrast, an aluminium stacking window (multi-slide system) operates on multiple independent parallel tracks (commonly 3, 4, or 5 tracks). As the primary active panel moves, it automatically telescopes and picks up the consecutive panels via interlocking stiles, sliding and neatly nesting (stacking) all operable leaves into an expanded pocket or against one jamb. This provides an expansive 67% to 80%+ unobstructed opening, maximizing architectural airflow and unobstructed view corridors without requiring the large swing clearance footprint needed by bi-fold accordion doors.
Can DERCHI manufacture custom curved, corner-stacking, or zero-post (90-degree) designs?
Yes. As a full-tier OEM/ODM factory with comprehensive structural engineering personnel, DERCHI routinely designs and fabricates 90-degree postless corner stacking window and door assemblies. When these corner panels open, they slide away into hidden wall pockets or stack parallel along adjacent walls, leaving a completely unsupported open corner with no vertical structural mullion. Our engineering team calculates the required header beam deflection tolerances, cantilevered load vectors, and provides precision custom corner interlocking seals to maintain structural integrity and water impermeability.
What certifications and international fenestration test reports can you provide for project submittals?
Our systems hold validated certifications including Australia/New Zealand AS2047 (N6 cyclone rating) and AS1288 glazing compliance, European CE accreditation (EN 14351-1), ISO 9001 quality management, and UL fire-rated certifications. For North American developments, test data aligned with NFRC thermal metrics, AAMA window ratings, and ASTM hurricane impact standards (large missile impact test ASTM E1886/E1996) can be supplied directly to your structural facade engineer for regulatory submittals.
How do you safeguard precision stacking frames against racking, glass breakage, and transit damage during ocean freight?
Export fenestration integrity demands specialized protective packaging. Every DERCHI profile surface receives low-tack protective PE masking. Stacking panels are cushioned with corner protectors, wrapped in shock-absorbent multi-layer pearl foam, and enclosed in heat-sealed waterproof thermal plastic wrapping. Operable units and delicate glass units are secured within customized, fully enclosed fumigated plywood crates or high-strength steel A-frames equipped with heavy-duty hoisting anchor loops. Detailed packing slips identify each crate with corresponding window tags matching your project's architectural door schedule for rapid on-site offloading.
What is the typical production lead time and minimum order quantity (MOQ) for custom OEM projects?
For standard profile configurations with standard powder coat finishes (matte black, architectural white, anthracite gray), lead times are typically 25 to 30 days following approved CAD shop drawings. Fully custom extrusions, custom RAL color matching, or specialized PVDF architectural finishes require approximately 35 to 45 days. We accommodate flexible volume requirements: MOQ for standard systems starts at 30 square meters (suitable for luxury private residences or trial project evaluations), while our 180,000ã„¡ facility possesses scalable throughput to process multi-container commercial hotel, educational, and high-rise apartment orders seamlessly.