High-Performance Aluminium Stack Doors & Fenestration Systems
Precision-manufactured utilizing virgin architectural 6063-T5/T6 alloy profiles, multi-chamber thermal barriers, polyamide insulation strips, and heavy-duty tandem stainless-steel rolling mechanisms.
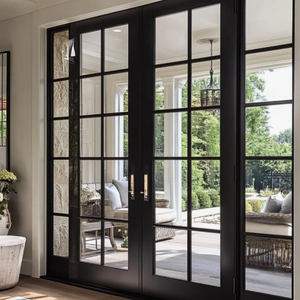
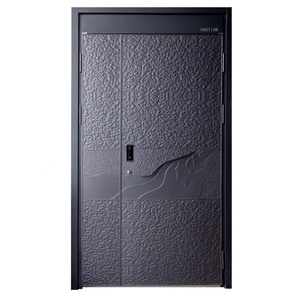
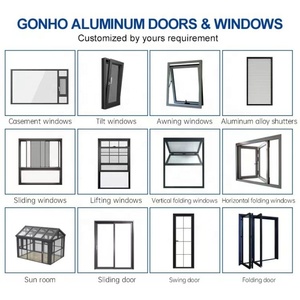
Architectural Engineering of Aluminium Stacking Door Assemblies
An authoritative engineering breakdown of multi-panel sliding and stacking fenestration systems: structural moment of inertia, acoustic attenuation, polyamide thermal breaks, and wind-load kinematics.
Multi-Track Extrusion & Moment of Inertia
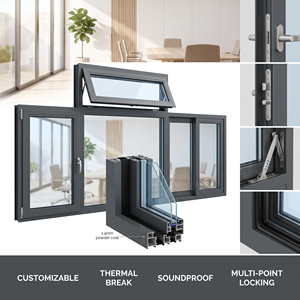
Aluminium stack doors (often categorized under multi-slide, telescopic, or bypass fenestration) require sophisticated 6063-T5 and 6063-T6 architectural alloy extrusions capable of resisting intense deflection forces under cyclic atmospheric loads. Unlike conventional two-panel inline sliders, multi-track stacker systems integrate 3-track, 4-track, or even 6-track sill configurations.
When calculating the structural moment of inertia (Ix and Iy), our OEM/ODM design office integrates heavy wall thicknesses ranging from 2.0 mm to 3.5 mm across critical structural mullions and interlocking stiles, preventing sash twisting across spans exceeding 6 meters in width.
Polyamide PA66 GF25 Thermal Decoupling
Modern energy efficiency codes (such as IECC in the US, Title 24 in California, NCC in Australia, and EN ISO 10077 in Europe) mandate thermal transmittance values (U-factors) below 1.6 W/m²·K. To achieve this, our thermal break stack doors incorporate polyamide PA66 reinforced with 25% glass fiber (PA66 GF25).
This engineered polymer creates an impervious barrier between exterior and interior profile skins, neutralizing thermal bridging, eliminating internal condensation risks in coastal cold-weather zones, and dramatically mitigating mechanical expansion mismatches.
Heavy-Duty Stainless Tandem Bogies
The mechanical longevity of a stacking patio door is dictated entirely by its bottom roller carriage. Each heavy-format glass sash often weighs between 180 kg and 400 kg when glazed with triple-insulated argon-filled laminated glass assemblies.
Our engineering specifications utilize CNC-machined grade 304 or marine-grade 316 stainless steel tandem bogie rollers housed within vibration-dampening polymer sleeves, tested over 100,000 continuous opening and closing cycles without operational fatigue.
180,000㎡ Intelligent Manufacturing Hub in Foshan
As an internationally recognized top-tier manufacturer and export authority, Guangdong Dejiyoupin Doors and Windows Co., Ltd. (DERCHI) operates one of Asia's most advanced fenestration manufacturing campuses. Spanning over 180,000 square meters in Foshan, China, our specialized production infrastructure bridges the gap between precision German CNC profiling and agile OEM/ODM manufacturing agility.
With more than 25 years of specialized R&D experience and an in-house engineering team of over 600 technical specialists, we provide end-to-end bespoke fabrication: from custom billet extrusion die design and dual-color PVDF/fluorocarbon surface powder coating to robotic glass structural bonding and automated multi-point hardware calibration.

Procurement & Technological Trends Shaping Stacking Doors (2025–2030)
Crucial market signals and manufacturing adaptations that B2B importers, commercial developers, and general contractors must navigate over the next decade.
Ultra-Slim Sightlines & Embedded Profiles
The global luxury residential market has shifted aggressively from bulky frames toward minimal-face architectural systems. The next-generation stack door integrates fully concealed sub-frames embedded directly into the perimeter drywall, head soffit, and floor slab.
Only a 20 mm to 26 mm vertical interlock mullion remains visible. Achieving this requires structural structural bonding using two-component structural silicone sealants (e.g., Dow Corning 983) that allow the insulated glass unit itself to carry part of the wind shear forces.
Integrated Drainage & Barrier-Free Thresholds
Universal accessibility codes (ADA in North America, EN 301 549, and Australian Disability Standards) now favor barrier-free flush sills. Historical flush systems suffered from chronic water ingress under severe cyclonic wind pressures.
Our latest OEM/ODM stacker systems incorporate hidden cascade drainage troughs paired with secondary subsurface water gutters and external linear drainage grates, achieving water tightness ratings exceeding 700 Pa without compromising zero-step accessibility.
Smart Motorization & Micro-Sensing
Stack doors spanning 8 to 12 meters with 4 to 8 moving leaves present substantial operating inertia. Premium architectural specifications increasingly demand brushless DC automated track motorization concealed inside the upper header profile.
These intelligent drive systems integrate obstacle-detection radar, smartphone connectivity, RS485/KNX protocol home automation integration, and battery backup modules to ensure seamless operation during utility interruptions.
BIM Modeling & Decarbonized Sourcing
Procurement officers for Tier-1 construction firms are standardizing procurement through Building Information Modeling (BIM/Revit LOD 350-400). Suppliers must provide parametrically accurate dynamic models including expansion tolerances and thermal values.
Furthermore, with European CBAM regulations and global ESG guidelines tightening, our plant provides verified Low-Carbon Aluminium options manufactured with hydropower-smelted primary ingots carrying certified Environmental Product Declarations (EPD).
Engineering Benchmark: Stacking Doors vs. Alternative Fenestration
Comparative empirical matrix evaluating structural, operational, and thermodynamic performance across competing multi-leaf opening configurations.
| Performance Attribute | Multi-Track Aluminium Stack Doors | Bi-Fold / Accordion Doors | Standard 2-Track Patio Sliders | Heavy Commercial Lift & Slide |
|---|---|---|---|---|
| Effective Net Clear Opening | 66% to 75% of total structural frame width | 90% to 95% of total structural frame width | 50% of total structural frame width | 50% to 66% of total structural frame width |
| Structural Wind Load Capacity | Very High (up to 4,500 Pa with reinforced stiles) | Moderate (hinge lines limit maximum wind load) | High (standard fixed-sash overlap) | Extreme (up to 5,500 Pa with structural locking) |
| Interior Space Encroachment | Zero (leaves glide parallel within track depth) | High (folded sashes project 800mm+ in/out) | Zero (glides within wall cavity or track) | Zero (parallel lateral movement) |
| Maximum Leaf Weight Capacity | Up to 400 kg per sash with tandem stainless bogies | Limited to 100 kg - 150 kg per individual leaf | Up to 250 kg per standard sliding sash | Up to 600 kg per sash (jack-up gear system) |
| Water Tightness Under Extreme Rain | High (sub-sill cascade weep chambers > 600 Pa) | Moderate to High (dependent on compression seals) | Standard (300 Pa - 450 Pa) | Exceptional (dropped-gasket seal system > 750 Pa) |
| Recommended Application | Panoramic coastal villas, luxury resorts, wide patios | Narrow openings seeking maximum ventilation | Budget residential developments & apartments | Sub-zero climates, high-rise wind exposure zones |
End-to-End OEM/ODM Capabilities for Global Project Developers
From custom architectural dies to multi-container project staging: how our integrated Foshan facility delivers unmatched supply chain predictability and technical rigor.
Custom Extrusion Die Tooling
We provide complete flexibility for proprietary profile design. Our tooling department machines custom extrusion dies within 12 to 18 days, enabling brand-specific aesthetic details, proprietary snap-on architraves, or regional interlock requirements.
Every billet is verified for alloy composition (Fe, Si, Mg ratios strictly conforming to GB/T 5237 and ASTM B221) to ensure flawless anodizing consistency and structural yield strength exceeding 160 MPa.
Advanced Surface Finishing & PVDF
Equipped with automated vertical powder coating lines and horizontal fluorocarbon (PVDF) lines from Gema Switzerland, our finishes withstand aggressive tropical UV and harsh maritime salt spray environments.
We offer Qualicoat Class 2 / Class 3 super-durable powders, AAMA 2605 compliance, woodgrain sublimation transfer with Italian Decoral vacuum technology, and hard-anodized architectural treatments up to 25 microns.
Complimentary CAD Shop Drawings & BIM
Risk mitigation begins long before profile cutting. Our engineering division prepares detailed 2D CAD assembly shop drawings and 3D cross-sectional elevations for every project free of charge.
We interface directly with client architects to confirm rough structural opening (RSO) clearances, structural sill anchoring, perimeter flashing membranes, and expansion gap tolerances under thermal cycles.
Frequently Asked Questions for B2B Importers & Specifiers
Clear, technically detailed answers regarding load calculations, water drainage mechanisms, lead times, and global shipping safeguards.
The 5-Stage OEM/ODM Engineering & Procurement Protocol
Ensuring flawless execution from the initial structural tender inquiry to post-delivery site installation support.
Stage 01: Engineering Review & Feasibility
Our senior fenestration engineers review project blueprints, elevation schedules, wind-zone classifications, and target thermal performance to recommend the optimal profile series, track depth, and glass makeup.
Stage 02: CAD Shop Drawings & Approvals
We generate millimeter-accurate 2D/3D shop drawings outlining rough opening requirements, glass thickness, interlocking sightlines, anchor positions, and sub-sill weep geometry for sign-off prior to tooling or cutting.
Stage 03: CNC Fabrication & Automated Glazing
Precision multi-axis CNC machines perform mitering, notch cutting, drainage milling, and lock prep. Profiles undergo automated corner crimping with two-component adhesive injection, followed by robotic glass assembly.
Stage 04: Factory Pre-Assembly & QC Audit
Every custom stacker system is fully erected in our 180,000㎡ facility. Quality control technicians verify diagonal tolerances within ±1.0 mm, glide friction smoothness, seal compression, and multi-point lock alignment.
Stage 05: Ocean Crate Staging & Logistics
Sashes and knock-down frames are packed into custom-built, moisture-sealed fumigated plywood crates with color-coded opening markers matching your installation plans, ready for seamless port delivery across the Americas, Europe, and Australasia.
Continuous Remote Technical Support
Our English-fluent fenestration engineers remain on standby during your site installation phase. We provide detailed installation manuals, video exploded-assembly tutorials, and direct video conferencing aligned with your local time zone.
Accelerate Your Next High-Performance Project With DERCHI
Partner directly with an established top-10 Chinese manufacturer. Tap into our 180,000㎡ production campus, in-house CAD design office, and certified international export supply chain. Request a precise, project-specific quote and shop drawing assessment within 24 business hours.