NFRC Standard
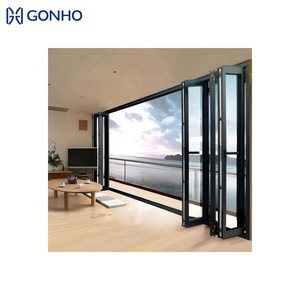
Explore custom-engineered aluminum bi-fold and sliding accordion window-door assemblies manufactured to global architectural benchmarks (AS2047, NFRC, CE, and ISO9001).
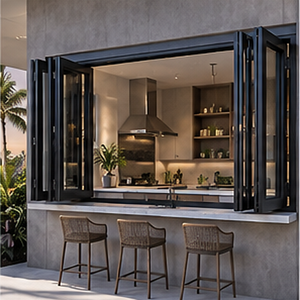
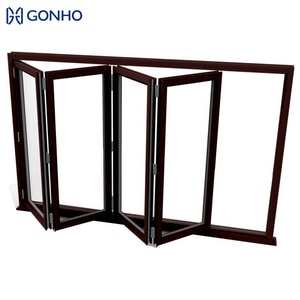
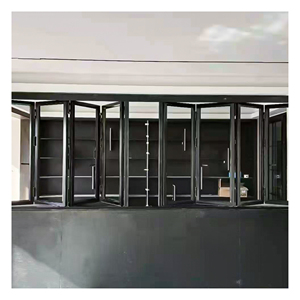
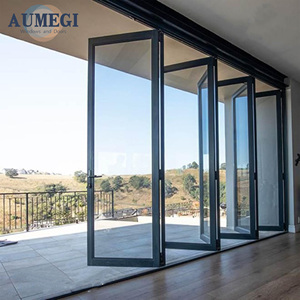
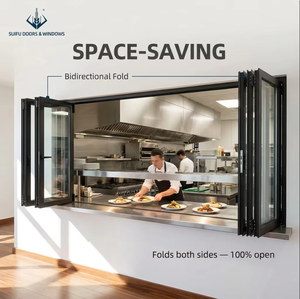
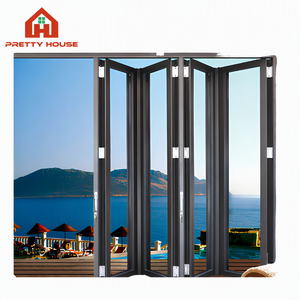
Guangdong Dejiyoupin Doors & Windows Co., Ltd. (DERCHI) operates one of the most advanced automated fenestration campuses in Foshan, delivering structural reliability, international code conformity, and volume efficiency to global project developers.
Certified to the highest Australian fenestration test bracket (AS2047 N6), our sliding folding units sustain extreme cyclonic negative pressures (>4500Pa) and deliver watertight sealing tested past 450Pa static pressure heads.
Utilizing high-tensile 6063-T5/T6 aviation-grade aluminum billets, multi-cavity thermal polyamide strips (PA66 GF25), and CNC digital miter cuts calibrated down to 0.05mm for uncompromising structural stability and airtightness.
In-house structural and facade engineers furnish complete CAD shop drawings, wind load calculations, BIM models, and tailored mullion designs for residential villas, coastal resorts, and expansive commercial developments.
An in-depth metallurgical, thermal, hardware, and architectural analysis for commercial procurement teams, structural specifiers, and OEM facade contractors.
In contemporary architectural design, the boundary between interior sanctuaries and expansive natural exterior vistas has dissolved. Fenestration systems are no longer treated as static wall perforations; they are dynamic, load-bearing kinetic envelopes. Among these mechanisms, OEM/ODM aluminium sliding folding windows (bi-fold fenestration assemblies) hold a pivotal position in high-end residential, hospitality, and mixed-use commercial projects. However, achieving smooth multi-panel operation across an opening of 6 to 12 meters requires extraordinary structural rigidity, hyper-precise extrusion chemistry, high-end thermal isolation, and advanced rolling-gear mechanics.
A primary failure point in budget-grade bifold assemblies is structural sagging over time. When cantilevered panels stack together, thousands of cycles impose immense eccentric torque onto the head jamb and top guide track. Our Foshan manufacturing facilities address this through extruded 6063-T6 architectural aluminum alloy profiles with reinforced internal wall thicknesses ranging from 2.0mm to 3.0mm. Profiles undergo homogeneous solution heat treatment, maximizing ultimate tensile strength (UTS > 205 MPa) and yield strength (> 180 MPa), eliminating frame deflection under extreme wind loads and panel self-weight.
Thermal management is another core technical vector governed by stringent regional mandates such as USA Title 24, IECC standards, and European CE building codes. Standard non-thermal aluminum is an efficient thermal bridge. We integrate multi-cavity, fiberglass-reinforced Polyamide Technoform strips (PA66 GF25) that isolate the external and internal profile chambers. When paired with Argon-filled, warm-edge dual or triple Low-E insulated glazing units (IGUs), our systems attain overall U-values as low as 1.2 to 1.6 W/m²·K (0.21 - 0.28 BTU/hr·ft²·°F), preventing condensation while reducing building HVAC cooling and heating loads by upwards of 35%.
Hardware durability defines the operational lifespan of bi-fold systems. High-traffic hospitality venues—such as luxury beachfront resorts, alfresco restaurants, and rooftop bars—demand hardware systems tested beyond 100,000 uninterrupted folding cycles. Our sliding folding hardware assemblies feature heavy-duty quad-roller stainless steel (SUS304/SUS316) carrier bogies lined with high-density self-lubricating POM (polyoxymethylene) sleeves. These precision bogies distribute kinetic loads smoothly across structural extruded tracks, ensuring low-friction, whispered operation regardless of panel dimensions exceeding 3.5 meters in height.
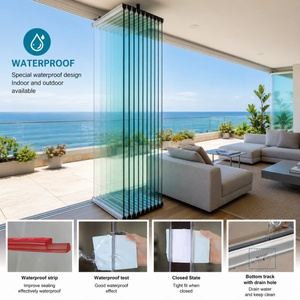
Weatherization and acoustic containment are secured via a three-barrier EPDM (Ethylene Propylene Diene Monomer) gasket configuration. Continuous co-extruded perimeter gaskets combined with internal drainage check-valves prevent water ingress under cyclonic storm pressures. The acoustic barrier properties attenuate ambient high-frequency sounds, delivering a weighted sound reduction index (Rw) ranging from 38 dB to 44 dB, crucial for urban centers and airports adjacent to residential zones.
Primary 6063-T6 aluminum extrusion ingots devoid of recycled scrap metal, yielding superior surface consistency for fluorocarbon (PVDF) and architectural anodizing finishes.
24mm to 34mm wide technoform polyamide thermal breaks engineered with multi-chamber dry cavities, suppressing convection currents and radiant conductive flow.
Multi-point shoot-bolt locking mechanisms coupled with marine-grade SUS316 anti-lift hinges, guarding against lateral intrusion while distributing frame weights up to 300kg/leaf.
Accommodates double, triple, and laminated acoustic IGUs up to 48mm overall thickness, utilizing structural silicone structural bonding for cyclone and impact ratings.
Critical industry developments reshaping international supplier audits, architectural tenders, and commercial facade specifications through 2030.
Architects are driving demand for maximal transparency. Next-generation bifold profiles reduce interlock stiles down to 38mm while concealing carriage hinges inside bottom tracks, providing unobstructed views without sacrificing torsional rigidity.
Commercial facades and luxury residences are increasingly incorporating low-voltage brushless DC drives. Integrated into building management systems (BMS), windows automatically fold or vent based on indoor air quality, precipitation sensors, or fire-safety smoke evacuation protocols.
Tier-1 contractors across North America, Europe, and Australasia now require certified Environmental Product Declarations (EPD). Hydro-powered primary smelted aluminium with carbon footprints below 4.0 kg CO₂e/kg Al is becoming a mandatory prerequisite for green building certifications (LEED, BREEAM, Green Star).
Hospitality trends dictate zero-step flush floor transitions. Engineering advanced sub-sill drainage arrays, self-clearing roller tracks, and concealed sump troughs prevents water accumulation while fulfilling ADA and global universal accessibility standards.
For coastal and high-insolation environments (e.g., South America, Australia, Gulf States), standard powder coats degrade rapidly. Strategic sourcing has shifted heavily toward Qualicoat Class 2/3 superdurable powders and AAMA 2605-compliant PVDF coatings with 20-year colorfastness guarantees.
Overseas developers rely on 3D virtual production walk-throughs, continuous cloud-based milestone inspections, and component-level laser engraving for complete material batch tracking before containers depart China's shipping hubs.
Clear, engineer-backed answers addressing the most common inquiries from commercial developers, general contractors, and fenestration importers.
Direct factory prices, precision CAD shop drawings, and turnkey container export handling. Send your door/window schedule or project specifications directly to our engineering department.