Commercial & Residential Single Hung Fenestration Systems
Explore our precision-extruded 6063-T5/T6 structural aluminum single hung and complementary architectural fenestration series, certified to North American NAFS/AAMA, Australian AS2047, and European CE standards.
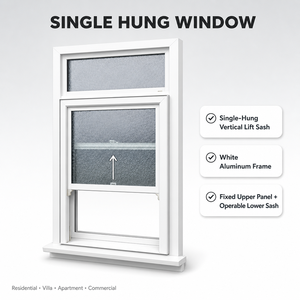
White Aluminum Single Hung Window Vertical Sliding Triple Glazed Custom Residential for Home Wholesale Factory Direct
- Glazing: Triple Low-E Argon
- Profile: 6063-T5 Structural Al
- Operation: Constant Force Spiral
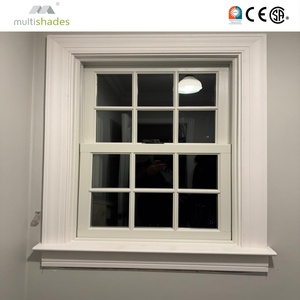
American Standard Thermal Break Aluminum Single Hung Sliding Window With Low-E Insulated Glass And Stainless Steel Fly Screen
- AAMA Class: CW-PG50 Compliant
- Insect Mesh: 304 Stainless Mesh
- Thermal: PA66 GF25 Polyamide
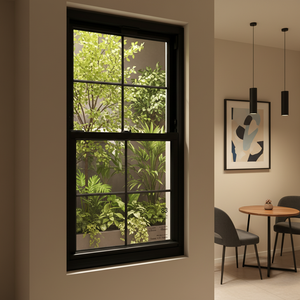
Modern Aluminum Alloy Single-Hung Windows Picture Window Heat Insulation Laminated Glass windows for Office
- Acoustics: STC 38 / OITC 32
- Glass Config: 6mm + 1.14PVB + 6mm
- Application: Commercial & Institutional
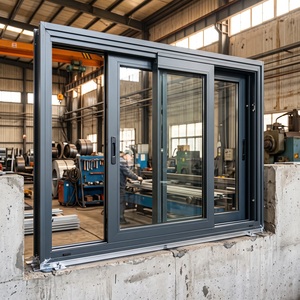
Best Selling 3i-Low-E Hung Windows Aluminum Frame Single and Double Sash Glass Grill Colonial Style for Home Window Replacement
- Aesthetic: Internal Colonial Muntins
- Retrofit: Integral Flange / J-Channel
- U-Factor: 0.28 BTU/h·ft²·°F
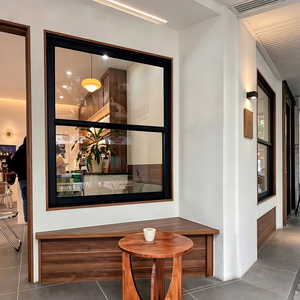
Factory Price Aluminum Window Profile Glass Kitchen windows for House Double Glaze Single Hung Window
- Coating: Qualicoat Powder 80μm
- Drainage: Independent Weep Chamber
- Target: Multi-Family Housing
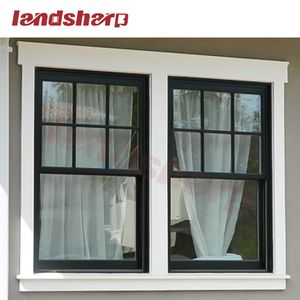
Landsharp Modern French Style Black White Vertical Aluminum up Down Sliding Single Hung Sash Windows for House
- Sightline: Ultra-Slim 38mm Stile
- Hardware: Caldwell Balance System
- Air Rating: ASTM E283 Level A3
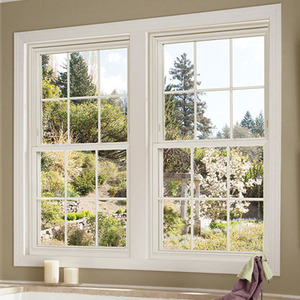
Thermally Broken Vertical Single-hung Windows Modern Grill Heat Insulation Double-hung Windows for Houses
- Condensation: CR Rating > 62
- Weathering: Santoprene EPDM Gaskets
- Security: Auto-Lock Sweep Cam
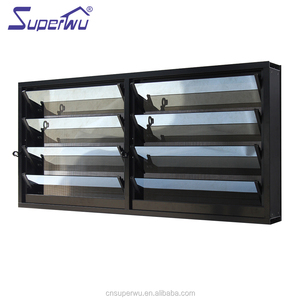
Australia Standard Aluminum Profile Glass Louvre Window Cheap Price Of Glass Louver
- Compliance: AS2047 / AS1288 Certified
- Ventilation: Aerodynamic Blade Array
- Finishes: AkzoNobel Interpon D2015
The Mechanics of High-Performance Aluminum Single Hung Windows
An authoritative evaluation of mechanical balance systems, multi-cavity thermal break extrusions, and critical air-water-structural engineering thresholds for large-scale export orders.
⚙ Structural Anatomy: 6063-T6 Extrusion vs. Traditional uPVC & Wood
In high-density mid-rise residential developments, coastal hospitality resorts, and institutional educational structures, architectural specifications for vertical sliding fenestration have decisively moved away from hollow uPVC and maintenance-heavy timber. An industrial-grade Aluminium Single Hung Window relies on an upper stationary transom (fixed top sash) combined with a lower vertical sliding operable sash. Because the primary static loads, perimeter wind shearing, and seismic displacement stresses are concentrated across the fixed jamb and intermediate meeting rail, the yield tensile strength of the selected aluminum alloy directly governs long-term deflection metrics.
Our OEM/ODM manufacturing facility standardizes on prime billet 6063 aluminum, precision heat-treated to T5 or T6 temper designations. With a web wall thickness ranging between 1.6mm and 2.4mm, the structural modulus of elasticity exceeds 68.9 GPa—nearly twelve times stiffer than unreinforced vinyl profiles. This geometric rigidity ensures that under excessive negative design pressure (uplift and pull-off conditions tested to ASTM E330), our assemblies experience zero frame racking, sash binding, or perimeter perimeter gasket disengagement.
| Engineering Attribute | Standard Residential Grade | DERCHI Heavy-Duty Commercial (CW/AW) | Standard Testing Reference |
|---|---|---|---|
| Alloy Composition & Temper | Commercial 6063-T5 (1.4mm profile) | Architectural 6063-T6 (2.0mm - 2.4mm profile) | ASTM B221 / EN 755-2 |
| Thermal Barrier Technology | Pour-and-Debridge Polyurethane | Crimped Polyamide PA66 GF25 Struts (24mm - 34mm) | AAMA 505 / DIN EN 14024 |
| Structural Design Pressure | DP 30 to DP 40 (1440 - 1920 Pa) | DP 60 to DP 100+ (2880 - 4800+ Pa) | AAMA/WDMA/CSA 101/I.S.2/A440 |
| Air Infiltration Resistance | < 0.30 cfm/ft² at 75 Pa | < 0.08 cfm/ft² at 75 Pa (Ultra-Airtight) | ASTM E283 / EN 12207 Class 4 |
| Water Penetration Threshold | 260 Pa (5.43 psf) | 580 Pa to 720 Pa (12.11 - 15.04 psf) | ASTM E331 / AS4420.5 / EN 12208 |
| Overall Thermal Transmittance (U-Value) | Uf ~ 3.2 W/(m²·K) / Uw ~ 2.4 W/(m²·K) | Uf < 1.4 W/(m²·K) / Uw < 1.1 W/(m²·K) (Triple Low-E) | NFRC 100 / ISO 10077-2 / EN 673 |
Beyond baseline metal strength, the integration of Polyamide PA66 reinforced with 25% glass fiber (PA66 GF25) constitutes the fundamental thermal break core of our high-tier single hung product lines. Polyamide maintains a coefficient of thermal expansion (2.8 × 10⁻⁵ K⁻¹) nearly identical to aluminum itself. This exact thermal synchronization prevents shear stress failure, longitudinal warping, or inner-to-outer profile delamination when exterior facades cycle from sub-zero winter temperatures (-30°C) to scorching desert direct solar exposure (+55°C).
⚡ Advanced Counterbalance Engineering: Spiral vs. Constant Force Coil Systems
The operational lifespan and tactile ergonomics of an aluminum single hung window are predominantly defined by its internal vertical balance assembly. Low-cost fabricators routinely install generic spiral balances with stamped nylon shoes that degrade within 3,000 cycles under heavy dual-glazed or impact-laminated sash weights. In contrast, our export-grade single hung units implement precision-calibrated Grade 301 Stainless Steel Constant Force Coil Spring Balances or Heavy-Duty Enclosed Caldwell Balances.
By engineering force-to-weight ratios with a tolerance of ±0.25 lbs, our operable lower sashes glide smoothly with an initial operating breakaway force of less than 15 N (3.3 lbf)—comfortably exceeding ADA (Americans with Disabilities Act) accessibility standards. For coastal and hurricane-prone territories, these balance components undergo 1,000-hour ASTM B117 neutral salt spray endurance certifications to guarantee against stress-corrosion cracking.
Emerging Trends Reshaping B2B Fenestration Procurement
Macro-economic regulatory pressures, embodied carbon audits, and building envelope energy codes are rapidly transforming how commercial builders and importers select their fenestration partners.
Total Cost of Ownership (TCO) Over Initial FOB
Global general contractors have pivoted from basic FOB unit pricing toward holistic life-cycle cost matrices. Premature air seal degradation and sash frame racking lead to costly building envelope lawsuits and remediation. Procuring structurally reinforced single hung units with pre-installed perimeter sub-frames (fin or flanged configurations) dramatically accelerates site rough-opening installation while lowering project-wide installation labor expenses by up to 35%.
Stringent Energy Code Mandates: IECC & Beyond
Regulatory updates across the US (IECC 2021/2024), Canada (NECB), and Oceania (NCC 2022 Section J) mandate strict fenestration U-factors below 0.28 BTU/h·ft²·°F (approx. 1.6 W/m²K) in colder zones. Single hung configurations are inherently superior to horizontal sliders because gravity reinforces downward contact across the bottom sill interlocking compression bulb gaskets, substantially outperforming brush-sealed alternatives in air-leakage verifications.
Prefabricated Modular & Offsite Construction
With volumetric modular construction expanding across multi-family residential sectors in North America and Western Europe, window suppliers must deliver standardized unitized cassettes with millimetric precision. Tolerances must be held strictly within ±1.0mm to enable automated robotic insertion into factory-built structural wall panels, eliminating on-site shim variations and site water intrusion vulnerabilities.
Extreme Climate Hardening & Severe Wind Resistance
Increasing frequencies of coastal cyclones, typhoons, and atmospheric rivers have elevated standard design pressure demands from DP30 directly to DP60 and DP80. Major property developers now necessitate large missile impact resistance (ASTM E1886/E1996) even for non-coastal urban mid-rises to protect against violent convective storms and exterior structural turbulence.
Acoustic Decoupling in Dense Urban Corridors
Urban infill mixed-use high-density developments adjacent to transit highways and railway arteries require high Sound Transmission Class (STC) ratings. Asymmetric double glazing (e.g., 6mm exterior + 12mm Argon + 4mm interior) and acoustic PVB laminated compositions integrated within deeply seated sash channels are now standard requirements in OEM architectural tenders.
Verified Supply Chain Traceability & EPD Audits
LEED v4.1 and BREEAM certifications demand comprehensive Environmental Product Declarations (EPD) for structural fenestration. Procurement directors require verified smelting source logs ensuring aluminum billets are processed utilizing clean hydropower with low embodied carbon emissions, documented right from primary refining through final packaging.
Why Global Importers Partner with Guangdong Dejiyoupin (DERCHI)
Recognized among the Top 10 premium door and window manufacturing groups in China, our 180,000㎡ industrial footprint in Foshan serves the world's most demanding building projects.
180,000㎡ Modern Production Base in Foshan
Located in the heart of China's aluminum industrial manufacturing hub—Shishan Town, Nanhai District, Foshan—our group operates an expansive 180,000 square meter integrated facility. Backed by 25+ years of continuous manufacturing evolution and 600+ specialized technicians, we manage every facet of fenestration engineering: from automated extrusion die formulation and computerized thermal-break crimping to robotized structural silicon glazing and multi-point balance calibration.

Precision OEM/ODM Customization
We transform architectural conceptual schematics into production-ready CAD shop drawings. Frame depth variations (65mm, 75mm, 90mm, 120mm), customized nail-fin kickers, integral drywall returns, and tailored sill receivers are engineered to exact structural engineer specifications without long re-tooling delays.
Certified Rigor: AS2047, CE & AAMA
Our systems hold rigorous third-party certifications including European CE (EN 14351-1) and Australian AS 2047 N6—the highest structural classification for deflection, air permeability, and ultimate limit state water tightness. Test records and laboratory reports are provided directly to facilitate local municipal code approvals.
Global Consolidation & Safe Crating
Maritime export logistics demand bulletproof packaging. Each window frame is sealed with anti-abrasion protective tape, wrapped in 5-layer pearl foam, and enclosed in fumigated solid plywood crates fitted with moisture-absorbing desiccant chambers to prevent glass corrosion, thermal distortion, or salt-air anodizing pitting during 45-day ocean transit.
Frequently Asked Questions for Project Specifiers & Importers
Clear, direct answers regarding technical parameters, minimum order quantities, compliance protocols, and custom extrusion capabilities.
What distinguishes an architectural Aluminium Single Hung Window from a Double Hung Window?
In a single hung window, only the lower bottom sash is operable, sliding vertically along balanced jamb channels, while the upper top sash is permanently fixed and factory-sealed into the perimeter frame. In a double hung window, both upper and lower sashes can slide vertically independently.
From an engineering and long-term procurement perspective, single hung configurations deliver superior air and water resistance because the stationary upper transom requires zero moving gaskets, eliminating the primary failure point for rain water infiltration under dynamic wind pressure. Furthermore, single hung windows offer lower manufacturing costs, simplified balance maintenance, and superior thermal performance at a lower capital expenditure.
How does DERCHI ensure thermal break structural integrity in extreme temperature swings?
We strictly utilize engineered Polyamide PA66 GF25 struts (reinforced with 25% structural fiberglass) rather than cheaper poured-and-debridged polyurethane resins. Our automated knurling, inserting, and multi-stage roller-crimping lines monitor continuous mechanical pull-off force (transverse tensile strength tested to DIN EN 14024).
Because PA66 GF25 shares the identical linear expansion coefficient as structural aluminum 6063, our thermal break frames do not buckle, lose air tightness, or experience internal delamination across severe climatic conditions ranging from -40°C Canadian sub-arctic winters to +50°C Middle Eastern desert heat.
Can you manufacture hurricane impact-rated single hung windows compliant with Florida Building Code (FBC)?
Yes. We engineer dedicated impact-resistant series designed to pass ASTM E1886 and ASTM E1996 Large Missile Impact (Missile Level D) and Cyclic Pressure testing. These assemblies incorporate reinforced internal mullions, heavy-duty stainless steel sash guide pins, and laminated structural glass compositions featuring 1.52mm or 2.28mm SentryGlas (SGP) or specialized architectural PVB interlayers.
Under severe pressure cycles (up to DP80 / 3840 Pa), the glass remains retained within the deep structural silicone glazing pocket, preventing sudden envelope depressurization.
What are the available architectural surface finishes and coastal durability warranties?
We provide four tier-one architectural finishing processes: Architectural Powder Coating (AkzoNobel / Jotun conforming to AAMA 2604 with 15-year warranty, and AAMA 2605 hyper-durable fluoropolymer with 25-year warranty); PVDF Fluorocarbon Wet Spray Coating (2-coat or 3-coat baked finishes resistant to coastal salt spray and acid rain); Electrophoresis & Hard Anodizing (Grade AA25 with 25μm thickness for extreme UV marine environments); and Realistic 3D Wood Grain Heat Transfer for heritage residential aesthetics.
What is the standard production lead time and Minimum Order Quantity (MOQ) for custom project orders?
For standard project extrusions and catalog powder-coat colors (architectural white, matte black, bronze, anodized silver), our typical production turnaround is 25 to 35 calendar days from finalized CAD shop drawing sign-off. For customized die extrusions requiring proprietary architectural tooling, die fabrication and profile sampling require an additional 12 to 15 days.
Our standard export project MOQ is 50 square meters or one 20ft container; however, we support multi-unit estate developments, custom villa orders, and initial pilot prototype orders on a project-by-project commercial review.
How do you prevent glass scratching, balance dislocation, and moisture corrosion during ocean freight?
Every single hung window undergoes comprehensive protective packaging: (1) Sashes are locked and mechanically blocked to prevent balance movement during container vibration; (2) Frame profiles are coated with protective, low-tack UV film; (3) Glass surfaces are protected with protective corner bumpers; (4) Completed units are heat-shrink wrapped in polyethylene; and (5) The assemblies are packed vertically into heavy-duty fumigated plywood crates equipped with forklift skids, internal shock absorption pads, and industrial silica gel desiccants to neutralize container rain.
Accelerate Your Project with Certified Architectural Fenestration
Submit your door and window schedule, architectural CAD elevations, or custom specification tender. Our senior engineering team in Foshan provides structural calculations, comprehensive thermal U-factor modeling, and factory-direct B2B commercial estimates within 24 business hours.