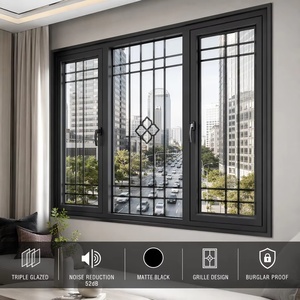
Engineered Fenestration Systems
High-Performance Glazing & Patio Door Product Matrix
Engineered to satisfy stringent global benchmarks—including AS2047, CE, and ISO9001 standards. Discover heavy-duty commercial thermal profiles, panoramic patio slide modules, and soundproof casement solutions built for long-span structural integrity.

25+
Years of Manufacturing
180,000㎡
Integrated Production Base
600+
Skilled Craftsmen & Engineers
100+
Global Patents & Certifications
Direct Factory Advantage
Engineered in Foshan, Tested for Extreme Global Climates
DERCHI (Guangdong Dejiyoupin Doors and Windows Co., Ltd.) operates from the epicentre of precision aluminium extrusions in Foshan, China. Recognised as an industry leader, our manufacturing matrix bridges heavy structural architectural engineering with tailored luxury fenestration systems.
For international tier-1 developers, commercial builders, and fenestration importers across the Americas, Australasia, and Europe, our integrated capacity eliminates intermediary markup while securing project milestones. Every patio door assembly undergoes rigorous cyclonic wind-pressure testing, structural water infiltration barriers, and mechanical cycling to ensure 50,000+ flawless slide and fold operations.
By leveraging in-house extrusion powder coating, multi-chamber thermal breaks, and automated CNC double-miter assembly, we maintain full control over dimensional tolerances and acoustic ratings (STC values up to 45 dB).

AS2047 & CE Certified
Tested under severe atmospheric loadings. Full conformance with international codes, including Australian AS2047 (N6 rating), North American NAFS/AAMA, and European CE CE-EN 14351-1 benchmarks.
Full OEM/ODM Versatility
Dedicated R&D team offering parametric CAD shop drawings, custom extrusion die-casts, dual-tone anodising/PVDF finishes, and bespoke low-threshold ADA accessible sill configurations.
One-Stop Architectural Pack
Consolidate your full project envelope. Combine ultra-wide aluminium patio multi-sliders, matching curtain walls, entrance pivot doors, and motorized ventilation skylights in single-container shipments.
Global Engineering Dispatch
Time-zone aligned project coordinators provide BIM files, installation manuals, video-conferenced site guidance, and fully insured sea-freight crating preventing transit degradation.
Strategic Whitepaper Analysis
The Evolution of Commercial & Residential Aluminium Patio Doors
A comprehensive examination of building envelope decarbonisation, slimline sightline engineering, and geopolitical supply chain reconfiguration for real estate developers and building material wholesalers.
Ultra-Narrow Sightlines & Concealed Frames
Modern architectural discourse mandates dissolving the threshold between interior luxury and external landscape. Modern patio door engineering has migrated from traditional 75mm visible mullions toward ultra-slim interlocking stiles measuring between 18mm and 25mm. Achieving structural compliance with such reduced visual profiles requires high-tensile 6063-T6 virgin aluminium alloys, reinforced internal steel stiffeners, and structural silicone glazed bonding able to withstand wind gusts exceeding 3,000 Pa.
Decarbonization & Polyamide Thermal Barriers
Global net-zero mandates—such as Title 24 (California), the Energy Performance of Buildings Directive (EU), and the National Construction Code (Australia)—are phasing out uninsulated aluminium assemblies. Future-proof procurement centers around multi-cavity thermal break systems utilizing PA66-GF25 (polyamide reinforced with 25% glass fiber) strips. Coupled with argon-filled, warm-edge Low-E insulated glazing units (IGUs), these systems deliver whole-door U-values down to ≤ 1.3 W/m²K without compromising sash spans up to 4 meters high.
Smart Automation & Embedded Barrier-Free Sills
Emerging procurement requests indicate a 42% year-over-year surge in motor-assisted patio sliding door inquiries for high-end residential estates and senior-living facilities. Concealed brushless magnetic-levitation motors paired with building management systems (BMS) guarantee whisper-quiet movement for panels weighing up to 800 kg. Simultaneously, zero-step flush drainage sills featuring subterranean siphon gutters solve accessibility compliance while guaranteeing watertightness against driving rain.
Procurement Specification Matrix: Heavy-Duty Patio Systems
| Engineering Vector | Commercial Multi-Slide Patio Door | Heavy-Duty Thermal Bifold Door | Minimalist Slimline Patio Slider |
|---|---|---|---|
| Standard Profile Depth | 120mm - 190mm (Multi-Track) | 75mm - 85mm Frame | Concealed Wall Cavity Frame |
| Interlock Sightline Width | 45mm - 68mm | 115mm - 130mm (Stile to Stile) | 18mm - 26mm |
| Max Sash Weight Capacity | 400 kg per panel | 150 kg per leaf | 800 kg (Motorized) / 500 kg (Manual) |
| Glazing Range Accommodated | 24mm - 38mm (Double/Triple DGU) | 28mm - 42mm (Triple Glazed) | 36mm - 52mm (Stepped Laminated DGU) |
| Thermal Transmittance (Uw) | 1.5 - 1.8 W/m²K | 1.4 - 1.7 W/m²K | 1.1 - 1.4 W/m²K |
Professional Sourcing Guide
Frequently Asked Questions by Importers & Contractors
In-depth insights into international logistical compliance, structural guarantees, anodizing corrosion tiers, and container packing methodologies for bulk door exporters.
What are the key technical parameters to specify when sourcing OEM aluminium patio doors for coastal climates? +
When ordering aluminium patio assemblies for severe marine environments (such as coastal Florida, the Caribbean, Chile, or Northern Australia), standard architectural finishes will fail through filiform corrosion and salt pitting. Importers must explicitly require:
- Alloy Composition: Architectural grade 6063-T5 or T6 primary ingot aluminium with strict magnesium/silicon ratios, never scrap recycled billots.
- Surface Passivation: Minimum 25-micron anodic oxidation film (Class AA25 according to BS EN 12373) or Qualicoat Class 2 / AAMA 2605 fluorocarbon (PVDF) 3-coat spray finishes providing over 4,000 hours of continuous acetic salt spray resistance.
- Hardware Grade: SUS316 stainless-steel rollers, bogie tracks, and multi-point lock mortises to permanently inhibit galvanic oxidization against aluminium surfaces.
How does DERCHI ensure structural integrity and air/water tightness on large-span patio systems during high-wind storms? +
Our patio assemblies incorporate high-pressure EPDM continuous vulcanized weather-stripping gaskets alongside stepped-down concealed drainage sub-sills. We employ internal mullion chambers engineered to accept internal galvanised steel reinforcement plates, allowing doors to resist extreme positive and negative cyclonic pressures exceeding 4.5 kPa. Factory testing validates zero water ingress at differential pressures up to 700 Pa, satisfying AS2047 N6 and ASTM E331 test standards.
What is the typical lead time, tooling schedule, and sample validation workflow for customized ODM extrusion dies? +
For bespoke client-owned profile designs, the standard workflow spans:
- CAD/BIM Tooling Review: 48 hours for our structural engineering office to deliver verified extrusion die sections and finite element thermal analysis.
- Die Cutting & Extrusion Sample: 12 to 16 calendar days to forge the extrusion tooling and extrude physical 300mm sample extrusions for dimensional tolerance check (DIN 17615 compliance).
- Corner Prototype Assembly: Following sample clearance, an entire 1:1 scale corner sample with applied finishes and weather seals is delivered via air freight for developer board sign-off before mass production runs begin.
How are oversized patio doors packed to prevent transit abrasion and glass delamination during 30-to-45 day sea voyages? +
Maritime shipping requires far more than basic corrugated wrapping. DERCHI utilizes an export-accredited protective protocol: each individual aluminium extrusion profile is wrapped in scratch-proof electrostatic protective film, corners are shielded with vulcanized polymer buffers, and pre-assembled frames are crated into heat-treated IPPC-stamped fumigated plywood crates reinforced with interior steel strap cradles. Desiccant moisture canisters are distributed throughout the interior to counteract oceanic thermal dew cycles that could otherwise cause glass hazing.
Can DERCHI coordinate unified container consolidation across entry doors, windows, and garage solutions? +
Yes. One of our most distinct enterprise strengths is single-source consolidating. Because our Foshan manufacturing base extends across 180,000㎡ spanning architectural entry doors, interior glass systems, motorized garage doors, and commercial patio systems, overseas builders can consolidate their entire facade schedule into unified 40HQ shipping containers. This eliminates decentralized freight brokerage, simplifies single-bill-of-lading customs clearing, and guarantees matching finish colors across diverse systems.
Initiate Your Façade Engineering Consultation
Submit your door schedule, project wind load specifications, or CAD profiles. Our bilingual senior engineering directors will reply with parametric pricing, structural feedback, and container loading schedules within 24 business hours.
Contact Us