Featured Engineering Solutions & Glazing Systems
Direct-from-factory architectural fenestration platforms engineered for demanding structural loads, weather-tightness, and acoustic containment.
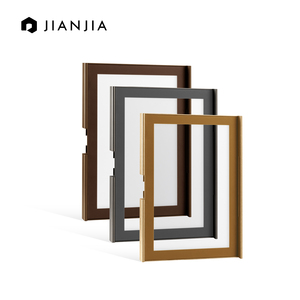
Manufacture Aluminum Glass Door Minimalist Wide for Kitchen Cabinet Wardrobe Doors
Technical Data & Specs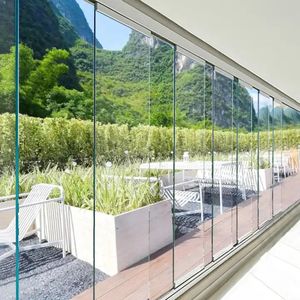
Sunroom Frameless Accordion Door Partition Wall Glass Curtain Exterior Bi Fold Door Hardware Aluminum Balcony Glass Door Patio
Technical Data & Specs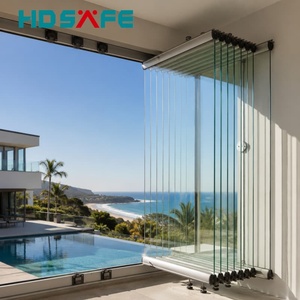
Full View Aluminium Folding Window Frameless Glass Bi-Fold Window System For Balcony Villa Patio Exterior
Technical Data & Specs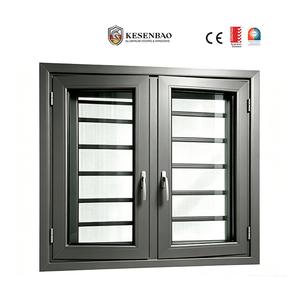
Australian Standard Aluminium awning window Inward Opening Aluminum Casement Windows with Screens and Grill for House
Technical Data & Specs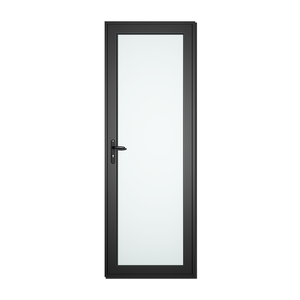
Top Manufacturer Aluminum Alloy Casement Doors Latest Design Exterior Main Casement Hinged Door Aluminium Door with Mesh
Technical Data & Specs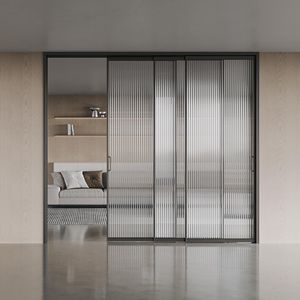
Modern Chinese Style Aluminum Sliding Door Aluminum Alloy Fiberglass Screen Netting Bathroom Living Room
Technical Data & Specs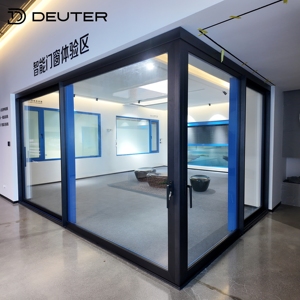
Seamless Corner Aluminum Lift Sliding Doors Thermal Break Heavy Duty Panoramic Patio Glass Doors Large Opening For Modern Villa
Technical Data & Specs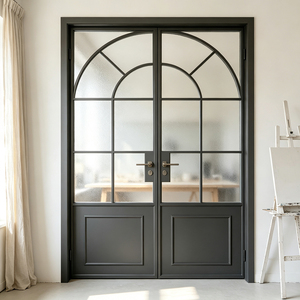
Hot Sale Quiet Magnetic Close Anti-Pinch Frosted Privacy Light-Transmitting Aluminum Glass French Casement Door For Home
Technical Data & SpecsStructural Integrity, Kinematic Mechanics & Extrusion Metallurgy
A granular engineering analysis of commercial-grade concertina (accordion bi-fold) door assemblies for high-wind facades, extreme cyclonic regions, and acoustically insulated developments.
Aluminium concertina doors (bi-folding sliding partitions) represent one of the most mechanically sophisticated fenestration products in modern architecture. Unlike static fenestration systems or standard sliding panels that distribute static dead loads across a continuous bottom rail, concertina systems transfer dynamic loads across multi-point articulated hinges, suspended top tracks, or heavy-duty bottom-hung roller carriages under alternating positive and negative wind pressures.
As an established OEM/ODM aluminium concertina doors manufacturer and factory, Guangdong Dejiyoupin Doors and Windows Co., Ltd. (DERCHI) engineers custom architectural profiles that satisfy rigorous structural criteria. Our profiles are extruded exclusively from virgin billet Alloy 6063-T6 and 6060-T66, guaranteeing tensile yield strengths exceeding 215 MPa and Rockwell hardness ratings above 12 HRB. In high-span residential villas, beachfront hospitality venues, and commercial sky-lounges, door leaf heights often reach up to 4,500 mm with panel widths up to 1,200 mm. At these proportions, resistance to flexural deflection under wind-load stress (per ASTM E330 and Australian Standard AS2047) requires precision profile moment of inertia ($I_x$) calculations to avert air and water infiltration failure.
Polyamide PA66-GF25 Thermal Insulation
Our thermal break profiles feature dual multi-chambered polyamide strips infused with 25% glass fibre reinforcement. This mechanical barrier suppresses structural thermal bridging, achieving ultra-low system U-values ($U_w \le 1.1\text{ W}/(\text{m}^2\cdot\text{K})$) when coupled with Argon-filled triple glazed low-E units.
Quad Stainless Steel 316 Bogie Rollers
Kinematic reliability is guaranteed through sealed precision stainless steel 316 bearings encapsulated in self-lubricating polyoxymethylene (POM) wheels. Rated to withstand 300 kg deadweight loads per panel, each hinge set has survived 150,000 continuous articulation cycles without axial deviation.
Isobaric Pressure-Equalized Drainage
Utilizing continuous multi-tier EPDM vulcanized co-extruded gaskets, our frames incorporate internal pressure-equalization chambers and hidden weep slots. This geometry prevents capillary water suction during torrential precipitation, passing 600 Pa dynamic water penetration tests.
| Engineering Parameter | Commercial Profile Specification | Standard Residential Spec | Testing Standard / Compliance |
|---|---|---|---|
| Aluminium Alloy Billet | Alloy 6063-T6 / 6060-T66 Architectural | Alloy 6063-T5 | GB/T 5237, ASTM B221 |
| Wall Thickness (Structural) | 2.0 mm to 3.0 mm heavy-duty reinforced | 1.6 mm to 1.8 mm | EN 12020-2 / AS 2047 Class N6 |
| Thermal Barrier Core | 24 mm – 34 mm PA66-GF25 Multi-cavity | 14.8 mm Polyamide Bar | DIN 4108 / NFRC 100/200 |
| Structural Wind Load Resistance | Serviceability: 3000 Pa; Ultimate: 4500+ Pa | Serviceability: 1500 Pa; Ultimate: 2500 Pa | AS/NZS 1170.2, ASTM E330 |
| Water Penetration Resistance | Class 9A (600 Pa) with stepped threshold | 300 Pa with flush sub-sill | EN 12208, AAMA 501.1 |
| Air Infiltration Rating | Class 4 (< 0.5 m³/h·m at 100 Pa) | Class 3 (< 1.5 m³/h·m) | EN 12207, ASTM E283 |
| Acoustic Attenuation ($R_w$) | $R_w \ge 42\text{ dB}$ (with laminated IGU) | $R_w \approx 32\text{ dB}$ (standard DGU) | ISO 10140-2, ASTM E90 |
Future Procurement & Technological Trends (2026–2035)
How global environmental compliance, building envelope decarbonization, and smart automation are redefining specifications for bulk window and door buyers.
B2B procurement leaders and architectural specification managers are actively pivoting away from fragmented supply vendors toward consolidated manufacturing partners that offer full transparency, structural calculation packages, and verified Environmental Product Declarations (EPDs). The global architectural aluminium fenestration landscape is experiencing fundamental technological transitions driven by climate extremes, stricter net-zero mandates, and luxury hospitality expansion.
Integrated Motorization & Building BMS
Hidden brushless DC servo motors built into head tracks allow automated opening of 8-panel accordion partitions via RS485/KNX building automation protocols, featuring anti-pinch radar safety curtains compliant with EN 16005.
Ultra-Slim 28mm Interlocking Sightlines
Architects demand maximized glazed area ratios. Engineering developments utilize structural silicone glazing (SSG) to turn glass into a load-carrying diaphragm, reducing vertical stile widths down to an ultra-narrow 28 mm.
Low-Carbon Recycled Aluminium Billets
Green building standards such as LEED v4.1 and BREEAM mandate documented embodied carbon. DERCHI offers Hydro-certified low-carbon extrusion options containing up to 75% recycled end-of-life post-consumer aluminium scrap.
Extreme Marine-Grade Barrier Coatings
For luxury oceanfront estates in the Caribbean, Latin America, and Southeast Asia, standard powder coats fail. Procurement contracts prioritize Qualicoat Seaside Class 2 and AAMA 2605 70% Kynar 500 PVDF resins rated for 4,000-hour salt spray exposure.
Guangdong Dejiyoupin (DERCHI) Industrial Excellence
Over 25 years of specialized door and window fabrication across our 180,000㎡ intelligent production base in Foshan, China.

Direct Mill Scalability & In-House Value Stream
Recognised among the Top 10 premium door and window brands in China, Guangdong Dejiyoupin Doors and Windows Co., Ltd. (DERCHI) operates a vertically integrated industrial ecosystem. We eliminate intermediate broker margins by controlling profile thermal crimping, 5-axis CNC machining, robotic glass bonding, double-corner mitering, and pre-shipment trial dry-assembly under one master facility.
With 600+ skilled personnel and a certified production capacity exceeding 50,000 square meters monthly, we execute complex custom OEM/ODM commissions for commercial facade contractors, luxury condominium developers, and large-scale fenestration distributors worldwide.

5-Axis High Precision CNC Milling

100% Pre-Assembly Kinematic Testing

CE, AS2047, ISO9001 Compliance Verified
The 5-Phase Turnkey OEM/ODM Engineering Workflow
From parametric shop drawings to ocean container loading, our project management protocol eliminates site installation discrepancies.
Requirement Analysis & Structural Feasibility
Our technical team reviews client CAD schedules, climatic parameters (wind velocity, thermal targets, acoustic decibel cutoffs), and threshold elevations. We calculate inertia moments ($I_x$, $I_y$) to establish optimal profile wall thickness and reinforcement.
Free BIM/CAD Shop Drawings & Tooling
We generate 1:1 scale shop drawings detailing sill drainage, anchoring flanges, motor positioning, and jamb interfaces. For proprietary extrusions, our mold department designs and machines custom extrusion dies within 15–20 days.
Precision CNC Machining & Assembly
Extrusions are processed on automated double-headed cutting saws and 5-axis CNC machining centres. Corners are injected with dual-component polyurethane structural adhesive before pneumatic crimping, guaranteeing water-tight 90° joints.
100% Mockup Trial Run & Optical QC
Prior to export packaging, every concertina door assembly is completely hung in our test bay. Quality engineers inspect operating glide effort (hand-push force ≤ 20 N), multi-point lock throw alignment, gasket compression tolerances, and coating thickness (minimum 60 μm).
Export-Grade Crating & Global Logistics
Sashes are padded with polyethylene protective film, surrounded by honeycomb corner guards, and secured inside fumigated seaworthy plywood crates. We offer complete FOB, CIF, or DDP shipping terms to major ports across North America, South America, Europe, Australia, and the Middle East.
Frequently Asked Questions by Commercial Buyers
Direct technical, logistical, and warranty answers for facade consultants, property developers, and fenestration importers.
What are the key structural distinctions between top-hung and bottom-hung concertina systems?
What minimum wall thickness and alloy temper do you recommend for high wind load zones?
Can DERCHI supply custom anodized or powder-coated finishes resistant to salt spray?
What is your standard production lead time and Minimum Order Quantity (MOQ) for custom OEM orders?
How do you guarantee air and water tightness at the threshold on flush-floor designs?
What international testing certifications accompany shipments to global markets?
How are oversized panels packaged to ensure damage-free intercontinental transit?
Accelerate Your Project Timeline with Factory-Direct Engineering
Send your architectural schedules or profile cross-sections. Our in-house technical department returns complete structural calculations, thermal simulations, and an itemized quotation within 24 hours.