CSA Certified · Acoustic/Firebreak
Precision-extruded thermal profiles, acoustic multi-point glazing, and commercial-grade systems factory-direct from our 180,000㎡ manufacturing base.
Strategic analysis of thermodynamic envelope standards, regulatory harmonization, and industrial OEM/ODM supply chain integration.
Global architectural specifications increasingly require lower U-values (Uw ≤ 1.4 W/m²K) across fenestration packages. Procurement is fundamentally pivoting away from legacy, non-broken extrusions toward polyamide barrier insulation (PA66 GF25) coupled with double or triple Low-E argon-filled insulated glass units (IGU), driving energy conservation compliance across North American, European, and emerging coastal markets.
Procurement teams are prioritizing regional hyper-durability over generic finishes. For coastal locations in South America, Southeast Asia, and the Gulf, suppliers must supply 6063-T5/T6 structural alloys protected by Qualicoat-certified marine-grade fluorocarbon (PVDF) or anodic oxidation (≥25μm). These treatments resist saline corrosion, severe typhoons, and ultraviolet radiation degradation.
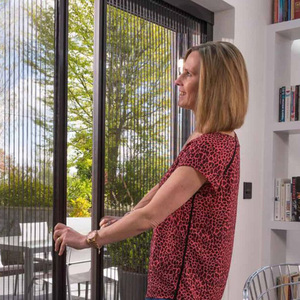
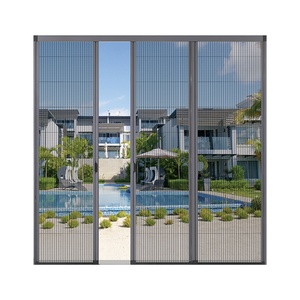
Commercial contractors and developers are increasingly consolidating their purchases. Sourcing entry doors, architectural sliding systems, insect filtration screens, and curtain walling from a unified manufacturing partner reduces freight consolidation costs, prevents dimensional and architectural finish discrepancies on-site, and streamlines customs clearances under unified bills of lading.
Architectural engineering reference parameters across our OEM/ODM aluminum and glass door systems.
| System Type | Alloy & Profile Depth | Glazing Specification | Wind Load / Water Tightness | Core International Standard |
|---|---|---|---|---|
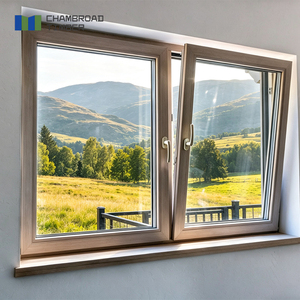
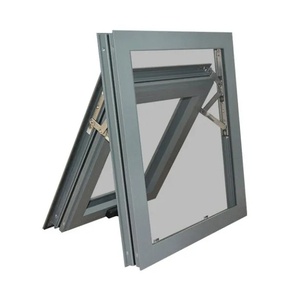
| Thermal Break Casement / Awning | 6063-T6 Architectural (65mm - 85mm) | 5mm+12A+5mm Tempered, Low-E Argon Filled | Class 4 Air / Class 8A Water (EN 12208) | CE / CSA / ISO9001 |
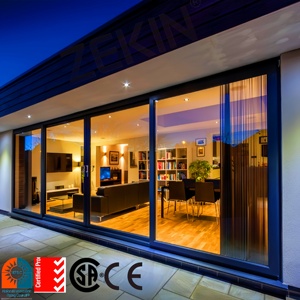
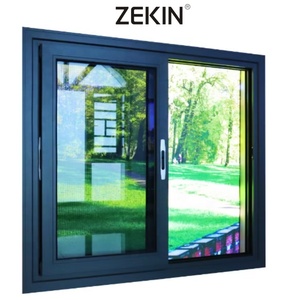
| Heavy-Duty Architectural Sliding Door | Structural Extrusion 2.0mm-3.0mm (120mm-190mm) | 6mm+16A+6mm Laminated Double Glazed | Cyclonic Rating N6 Serviceability (AS2047) | AS2047 / AAMA / ASTM |
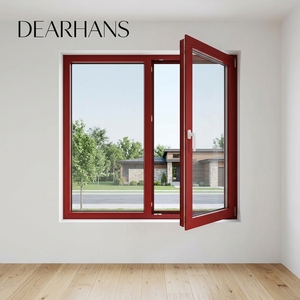
| Wood-Aluminum Composite Fenestration | Solid Oak/Pine Interior + Extruded Exterior Skin | Triple Glazed Acoustic Laminate (U-value ≤1.1) | Rw = 42 dB Acoustic Transmission Loss | CSA / CE / UL Listed |
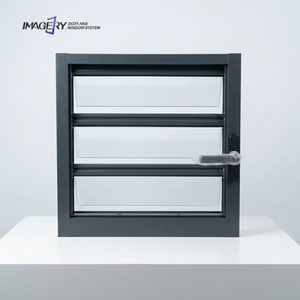
| Engineered Louvre & Awning Systems | Corrosion Resistant 6063-T5 (45mm - 60mm) | Single/Double Glazed Louver or All-Aluminum | Continuous Natural Static Airflow (ASTM E330) | ISO9001 / CE Industrial |
Recognized as one of the Top 10 premium door and window brands in China, Guangdong Dejiyoupin Doors and Windows Co., Ltd. provides complete end-to-end manufacturing oversight.
Operating a modernized, scaled manufacturing facility in Foshan, Guangdong. Equipped with CNC multi-axis extrusion lines, automated glass sealing, and continuous assembly tracks managed by 600+ skilled personnel.
Validated by over 100 patents and certifications, including European CE, ISO9001, Australian AS2047, and UL fire-rated credentials. We provide complete third-party laboratory test data for local authority approvals.
Every commercial or bespoke residential OEM/ODM project receives full technical shop drawings, static wind load calculations, and structural anchoring configurations prepared by our in-house engineering team.
Every door sash, profile, and glass panel undergoes multi-layered preservation: protective adhesive filming, reinforced EPE edge foams, and IPPC-stamped fumigated solid timber crate packing built for trans-oceanic shipping.
Direct technical explanations addressing structural integrity, testing standards, trade logistics, and architectural customization.
Contact our export team to schedule a technical review, receive free CAD shop drawings, or obtain an itemized CIF/FOB production quotation within 24 hours.