180,000㎡
Integrated Production Facility
25+
Years Engineering Heritage
100+
Global Patents & Testing Audits
600+
Direct Craftsmen & Engineers
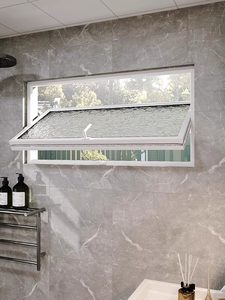
Precision Engineered Fenestration
High-Spec Terrace & Aperture Systems
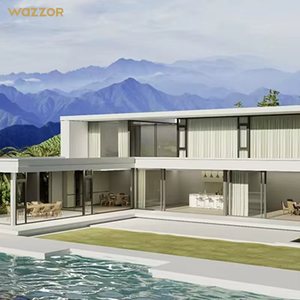
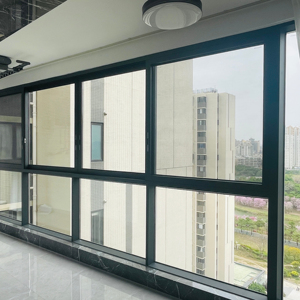
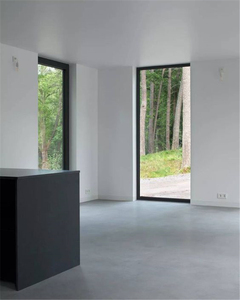
Engineered to satisfy acoustic attenuation, extreme wind loads, thermal perimeter isolation, and modern minimalist architectural profiles.
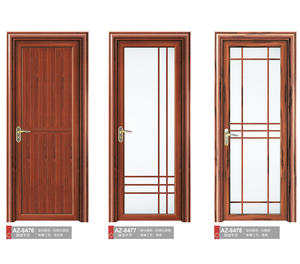
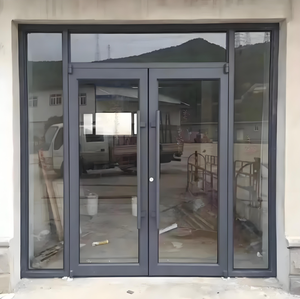
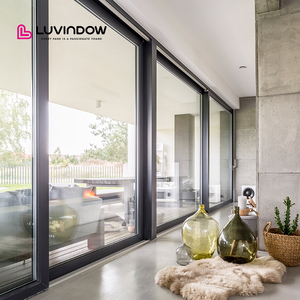
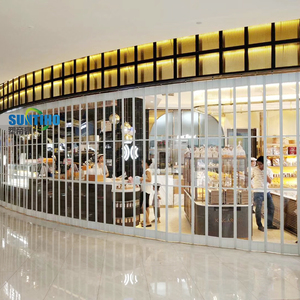
Engineering Authority
Structural & Thermal Compliance Matrix
A cross-sectional reference comparing our OEM manufacturing tolerances against North American and European structural fenestration benchmarks.
| System Parameter | Standard Residential Grade | Our Commercial OEM Specification | Verification Standard |
|---|---|---|---|
| Alloy Metallurgy & Wall Spec | 6063-T5 (1.4mm - 1.6mm wall) | Primary 6063-T6 (2.0mm - 3.2mm structural profiles) | GB/T 5237, ASTM B221 |
| Polyamide Thermal Barrier | 14.8mm PVC or simple strip | PA66 GF25 (24mm - 34mm multi-cavity chamber) | DIN 16941 / ISO 16396 |
| Thermal Transmittance (U-Factor) | Uf 2.8 - 3.4 W/m²·K | Uf ≤ 1.1 - 1.5 W/m²·K (Triple-glazed Low-E + Argon) | NFRC 100 / EN ISO 10077 |
| Acoustic Isolation Index | Rw: 26 - 30 dB | Rw: 40 - 45+ dB (Multi-chamber acoustic PVB laminate) | ASTM E90 / ISO 717-1 |
| Design Wind Load (Structural) | 1.8 kPa - 2.4 kPa | 4.5 kPa - 5.5 kPa (Custom hurricane tie-back anchors) | AS 2047 N6, ASTM E330 |
| Water Tightness Under Dynamic Head | 300 Pa static pressure | ≥ 700 - 1050 Pa with multi-stage cascade weep channels | AAMA 501.1 / EN 12208 |
Global Market Intelligence
Emerging Procurement Trends in Aluminum Terrace Systems
Key procurement vectors transforming how structural engineers, commercial developers, and high-end residential builders source exterior terrace solutions.
1. Monolithic Flush-Floor Integration
Modern luxury developments demand zero-transition thresholds. Procurement patterns now overwhelmingly favor custom-milled submerged bottom tracks with integrated subterranean drainage trays that protect living interiors while delivering complete ADA/barrier-free floor continuity.
2. Stringent Coastal & Severe Wind Codes
Developers face stricter coastal weather liabilities. Sourcing managers increasingly avoid generic aluminum extrusions, specifying heavy-walled 6063-T6 systems tested against cyclic pressure shocks, water deflection under 700+ Pa, and high-salinity fluorocarbon (AAMA 2605) powder coatings.
3. Building Automation & Concealed Motorization
Massive terrace panels exceeding 450 kg require intelligent mechatronic integration. Forward-looking project managers demand OEM suppliers capable of pre-routing internal extrusions for quiet magnetic-levitation motors, home-automation relays, and electrochromic switchable glass connections.
R&D Horizons
Technological Evolution of Aluminum Terrace Fenestration
From passive barriers to active high-performance building envelope components.
Composite Aerogel Thermal Bridging
Traditional polyamide struts are being augmented with aerogel-infused insulating cores. This breakthrough achieves ultra-low U-factors without requiring unwieldy, bulky profile depths, maintaining narrow 22mm visible sightlines while meeting Passivhaus standards.
Low-Carbon Recycled Aluminum Billets
Embodied carbon benchmarks are altering project specifications globally. Our manufacturing roadmap integrates verified post-industrial recycled billets smelted with renewable hydro-power, yielding alloy structural performance identical to primary ore with an 75% reduction in CO₂ footprint.
Sensor-Integrated Smart Gasketing
Next-generation perimeter seals integrate continuous piezoelectric micro-sensors. These communicate with building management systems (BMS) to report perimeter micro-movements, gasket degradation, or incomplete lock-pin engagement, ensuring long-term airtightness.
Direct Industrial Manufacturer
Guangdong Dejiyoupin Doors and Windows Co., Ltd. (DERCHI)
Headquartered in Foshan, China's premier fenestration cluster, DERCHI stands among the recognized Top 10 doors and windows engineering groups nationwide. With over 25 years of specialized manufacturing competence, our fully owned industrial footprint supports large-scale developments across South America, North America, Oceania, and Europe.
For overseas EPC contractors, architects, and wholesale distributors, direct engagement with our Foshan base delivers seamless engineering continuity: verified test reports, comprehensive BIM/CAD shop detailing, and container-optimized sea packaging designed for rough ocean transit.
180,000㎡ Mega Production Base
AS 2047 N6 Highest Rating Certified
CE, ISO9001 & UL Fire Compliance
Dedicated English Engineering Team

Procurement Due Diligence
Frequently Asked Questions for Project Specifiers
Essential guidance covering technical tolerances, container consolidation, international certifications, and site installation assistance.
How does DERCHI manage thermal expansion on oversized dark powder-coated terrace profiles?
Dark exterior surfaces can reach 80°C under direct solar radiation. We incorporate dual-density fiberglass polyamide strips (PA66 GF25) with specialized shear-relief expansion slip gaskets. This decouples the exterior and interior aluminum extrusions, eliminating the bimetallic warping effect on panels up to 4 meters tall.
What surface treatments protect aluminum against marine corrosion in coastal projects?
For high-salinity zones, we apply PPG/AkzoNobel certified PVDF (Fluorocarbon) coatings or marine-grade Qualicoat Class 2 architectural powder coatings. These provide salt-spray resistance exceeding 3,000 hours under ASTM B117 standards without blistering, chalking, or edge corrosion.
Can you provide custom engineering shop drawings and BIM models for project submittals?
Yes. Our in-house technical department of 50+ engineers provides comprehensive DWG/DXF structural section drawings, 3D Revit models, anchor load calculations, and glazing deflection simulations without charge prior to commercial production release.
How are heavy terrace assemblies protected against shipping damage during sea freight?
Each sash and frame undergoes protective blue-film masking, followed by heavy-gauge corner shields, pearl-cotton wraps, moisture desiccants, and fumigated solid plywood crates. Glass panels are cork-separated with high-tension strapping to endure 40+ days of sea transit across tropical and temperate corridors.
What testing data do you supply to verify compliance with local building inspectorates?
We supply verified testing dossiers covering Australian AS 2047 (N6 cyclone rating), European CE (EN 14351-1), US AAMA/WDMA/CSA 101/I.S.2/A440, and UL 10C fire door parameters. Physical sample test certificates and mill analysis reports accompany every exported container.
Is container mixed loading possible for combined villa aperture schedules?
Certainly. As a full-spectrum fenestration manufacturer, we consolidate aluminum terrace sliding doors, pivot entrance doors, casement windows, curtain-wall facades, interior wood doors, and motorized garage portals into unified container schedules to optimize import freight and customs clearing costs.
Engage Directly with Our Foshan Engineering Team
Submit your door schedules, architectural elevations, or structural opening requirements. Receive a comprehensive CAD proposal, structural review, and mill-direct quote within 24 hours.
Get Catalog