Engineered Commercial Counter Closures & Integrated Systems
Source high-performance roll-up counter doors, specialty structural openings, and architectural security partitions directly from a precision manufacturing base. Custom OEM configurations engineered for durability, compact aesthetics, and code compliance across global applications.
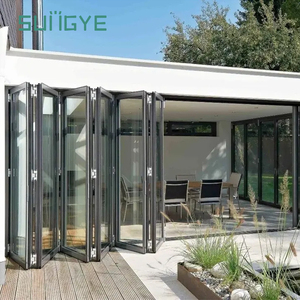
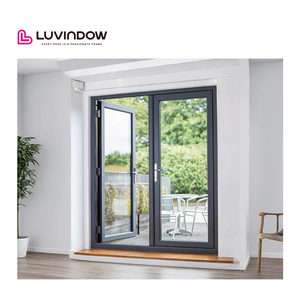
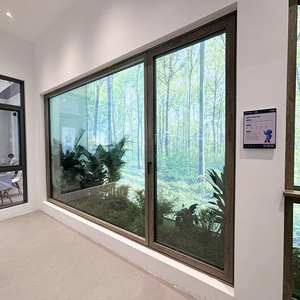
Engineering Whitepaper: Roll Up Counter Doors Architecture & OEM Standards
Custom OEM aluminum roll up counter doors (commonly referenced in architectural millwork as coiling counter shutters or service window closures) provide physical security, environmental containment, and aesthetic partition integration across service counters, cafeteria passes, banking kiosks, pharmaceutical dispensaries, and retail storefronts. When engineering spaces that mandate compact head assemblies, low-vibration transit, and high cycle frequencies, specifying aluminum extrusions (such as structural 6063-T5 or 6063-T6 architectural alloys) ensures a lightweight, non-corroding, high-tensile curtain envelope.
Unlike standard industrial rolling service doors, counter doors operate within restricted vertical profiles and tighter visual clearances. An optimal counter shutter integrates an interlocking single-wall or insulated double-wall aluminum slat profile, varying from 1.2mm to 2.0mm in structural wall thickness. Slats are articulated through roll-formed endlocks to eliminate horizontal travel during high-velocity motorized cycling or frequent manual operation. Below are the critical engineering configurations modern OEM facilities must verify:
Structural Alloy & Slat Integrity
Extruded from architectural-grade 6063-T5 or 6061 tempered alloys. Slat configurations utilize curved interlocking designs with continuous hinge pivots to withstand uniform windloads up to 20 PSF and localized impact resistance without de-reeling.
Counterbalance & Torsion Mechanisms
Oil-tempered helical torsion springs designed for a baseline endurance of 20,000 to 50,000 cycles, housed within structural steel barrel tubing. Engineered for balanced manual push-up, concealed crank, or tubular motor operation.
Integrated Guide Channels & Locks
Guide assemblies with internal acoustic wool or PVC brush inserts that dampen travel rattle down to ≤45dB. Finished with double concealed cylinder slide-bolt locks or bottom-bar security thumb-turns.
Global Procurement Trends: What B2B Buyers Must Anticipate
As commercial development accelerates toward sustainable, modular, and smart architectural ecosystems, the procurement methodology for commercial closures has fundamentally changed. Procurement directors, overseas importers, and general contractors are no longer evaluating suppliers based solely on initial FOB roll-up price. Instead, life-cycle cost analysis, regulatory certification agility, and supply chain consolidation drive sourcing decisions.
Consolidated Fenestration Bundling
Procuring commercial roll-up closures alongside exterior entrance systems, broken-bridge windows, and interior folding partitions in a single 40HQ container reduces freight cubic waste by up to 35% and unifies project warranty accountability.
BIM Integration & Parametric CAD
Top-tier architectural firms mandate instant IFC/Revit modeling access. OEM factories that provide fully parametric shop drawings prior to cutting substantially reduce lead times and completely eliminate on-site dimensional retrofitting conflicts.
Stringent Environmental & Fire Standards
Global specifications increasingly require low-VOC architectural coatings (Qualicoat Class 2 / AAMA 2604/2605) and third-party verification for UL 10B/NFPA 80 fire-rated counter assembly closures.
Technological & Design Evolution in Aluminum Counter Doors
Continuous innovation in metallurgy, motor miniaturization, and surface treatment technologies is reshaping the functionality of aluminum roll-up counter doors:
Concealed Smart Tubular Drives
Transitioning from clumsy external bracket motors to sleek in-barrel tubular brushless motors. Integrated with BACnet, RS485, and Wi-Fi systems, enabling automated closure sequences tied directly to central fire alarm and BMS networks.
Thermal & Acoustic Barrier Slats
Modern commercial counters require thermal separation between conditioned interior spaces and external zones. Advanced roll-up slats incorporate continuous polyamide thermal breaks or polyurethane foam cores for superior sound attenuation (STC 28+).
Ultra-Compact Hood Geometry
Redesigned radial slat curvature allows tighter coil diameters, reducing necessary headroom clearance from the traditional 350mm down to 180mm-220mm—maximizing clear counter pass-through openings.
Why Partner with Guangdong Dejiyoupin Doors and Windows (DERCHI)
As one of China's certified Top 10 high-end door and window manufacturers based in Foshan's premier industrial cluster, our operational infrastructure provides uncompromised reliability for international projects, developers, and commercial contractors:
180,000㎡ Intelligent Production Base
Fully automated CNC extrusion lines, profile cutting centers, and precision assembling shops staffed by over 600 production specialists capable of managing high-volume batch runs alongside hyper-customized single opening profiles.
Global Code Certification & 30+ Patents
Our complete architectural fenestration range carries CE, ISO9001, AS2047 (N6 Australian Standard), and UL compliance ratings. Backed by dozens of proprietary patents in windload deflection, waterproofing, and structural joinery.
Full Engineering & Export Delivery Support
Every commercial order is verified with complimentary bilingual CAD shop drawings. Shipments feature fumigated solid-plywood crating engineered to survive ocean transit across key international shipping hubs.
Frequently Asked Questions for Commercial Buyers & Importers
What are the standard headroom and side-room clearances required for aluminum roll-up counter doors?
Can counter shutter slat profiles be customized for vision or ventilation?
What surface treatments are recommended for coastal or high-humidity applications?
How does the factory guarantee dimensional accuracy for bespoke projects?
What is the standard production lead time and export crating method?
Ready to Engineer Your Architectural Counter Closures?
Consult directly with our technical engineering team. Obtain comprehensive CAD submittals, full physical profile samples, and competitive factory-direct quotations tailored to your commercial door schedule.
Get a Quote