High-Performance Architectural Fenestration Systems
Explore our certified range of custom OEM aluminum casement, outward-opening, tilt-and-turn, and specialized glazing units manufactured in our automated Foshan industrial facility.
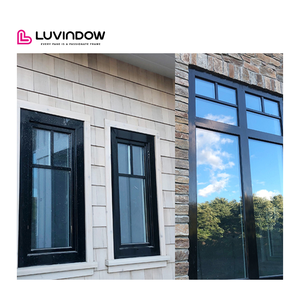
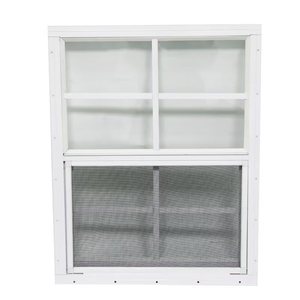
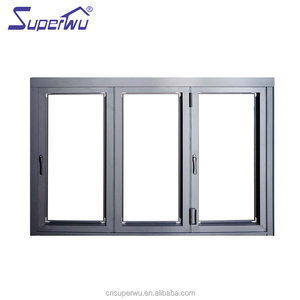
Why Tier-1 Developers & Glazing Contractors Partner With Our Factory
Operating as a primary manufacturer in Shishan Town, Nanhai District, Foshan, our industrial scale ensures zero-compromise precision for custom fenestration schedules.
180,000㎡ Mega Production Base
Consolidated production spanning extrusion handling, multi-axis CNC profile machining, robotic polyurethane injection, and certified argon-filled glazing assembly lines run by 600+ skilled personnel.
International Code Verification
Fully compliant with global testing regimes: Australian AS2047 (N6 Cyclic Wind Load), European CE standards, ISO9001 quality infrastructure, and American AAMA fenestration performance criteria.
Dedicated OEM/ODM Shop Drawings
Parametric engineering support supplying complimentary BIM models, cross-sectional CAD details, structural wind-pressure calculations, and custom thermal insulation matrix optimizations for custom openings.
Engineering Specifications for Custom OEM Open Window Procurement
In modern architectural fenestration, specifying openable aluminum window assemblies demands a rigorous understanding of structural load transfer, hydrothermal behavior, and metallurgical longevity. As an export-oriented OEM manufacturing leader, we engineer fenestration systems tailored to counteract real-world climatic stressors, from coastal salt-fog exposure to super high-rise dynamic deflection.
Aluminum open windows (including outward casement, top-hung awning, inward tilt-and-turn, and parallel projecting architectures) rely on structural 6063-T5 or high-tensile 6060-T66 aluminum alloys. The physical profile depth, typically varying from 65mm to 120mm, dictates structural inertia ($I_x$ and $I_y$ values), allowing single-sash configurations to safely withstand design pressures surpassing 4500 Pa.
Architectural Performance Matrix: System Typologies
Procuring through an OEM source requires aligning spatial ventilation goals with strict acoustic, airtightness, and watertightness standards. The table below delineates verified performance metrics achieved in our test laboratories:
| Fenestration Typology | Thermal Barrier Core | Airtightness (EN 12207) | Watertightness (EN 12208) | Sound Insulation (Rw) | Primary Application |
|---|---|---|---|---|---|
| Thermal Break Outward Casement | 24mm - 34mm PA66 GF25 | Class 4 (≤ 0.5 m³/h·m) | Class E1050 (≥ 1050 Pa) | 38 dB - 44 dB | Mid-to-High Rise Residential, Coastal Villas |
| European Tilt & Turn System | Multi-chamber Polyamide Strip | Class 4 | Class 9A (600 Pa) | 42 dB - 48 dB | Hospitality, Luxury Condominiums, Cold Climates |
| Heavy-Duty Projected Awning | Continuous Structural EPDM Core | Class 3 | Class 8A (450 Pa) | 35 dB - 40 dB | Commercial Towers, Curtain Wall Inserts |
| Ultra-Slim Sightline Casement | Aerogel / Technoform Composite | Class 4 | Class E900 | 36 dB - 42 dB | Contemporary Showrooms, Minimalist Architecture |
Hydrothermal Integrity: Isothermal Flow & Condensation Control
A critical engineering failure point in cheap open windows is the "dew point bridge." Our OEM facility resolves thermal bridging through polyamide multi-cavity thermal break bars combined with closed-cell polyolefin insulation foam insertions. By shifting the internal isothermal line outward, our systems prevent interior perimeter condensation even under steep indoor-outdoor temperature differentials of $\Delta T = 45^\circ\text{C}$. Coupled with triple-sealed EPDM co-extruded vulcanized corner gaskets, our casement lines prevent micro-infiltration, which accounts for up to 30% of building envelope HVAC losses.
Future Procurement Trends: The Next-Gen Horizon (2025-2030)
1. Circular Metallurgy & Low-Carbon Billets: Institutional developers are actively mandating fenestration systems manufactured using scrap-recycled, hydroelectric-smelted aluminum profiles yielding less than 4.0 kg CO2 equivalent per kg of billet.
2. Integrated Mechatronics (Smart Concealed Actuators): Modern open windows are shifting from manual multi-point gearboxes to fully embedded micro-linear drive actuators compatible with KNX, Zigbee, and BACnet building management software.
3. Hurricane and Blast Mitigation Glazing: Increasing atmospheric instability has prompted higher demand for structural SentryGlas (SGP) ionoplast interlayers dry-glazed into deep pocket aluminum rebates with heavy-duty structural four-bar stainless steel frictions hinges.
Commercial Procurement & Engineering FAQ
Essential insights for international real estate developers, facade engineers, and fenestration import distributors.
Q1: How does your factory verify structural wind load calculations for custom open window schedules?
Our engineering bureau utilizes Finite Element Analysis (FEA) to verify sash deflection tolerances based on ASTM E330 and AS/NZS 1170 standards. We cross-verify mullion moment of inertia against jobsite building heights, terrain roughness, and design wind pressure before extrusion runs commence.
Q2: What surface finishing technologies do you deploy for salt-laden or harsh coastal environments?
We apply architectural-grade Qualicoat Class 2 certified thermosetting powder coatings or 25-micron AAMA 2605 compliant PVDF fluorocarbon coatings. These surface treatments withstand 4,000+ hours of continuous neutral salt spray testing without blistering, chalking, or profile corrosion.
Q3: Can our project request hardware interchangeability with European mechanisms?
Yes. Our window frames are engineered with standard European C-groove and standard 20mm/22mm hardware channels. We routinely equip systems with certified hardware from Roto, Siegenia, Sobinco, or customized high-tensile 304/316 stainless steel proprietary systems.
Q4: What is the factory lead-time for bespoke architectural tooling and production cycles?
New profile die fabrication and prototype sample extrusion require 14 to 18 calendar days. Mass production of high-volume schedules (5,000 to 20,000 m²) operates on rolling 25-to-35 day production schedules, packed in full fumigated A-frame timber crates with desiccants.
Q5: What acoustic dampening thresholds are achievable for city-center or airport projects?
By pairing dual-chamber asymmetric laminated insulated glass units (e.g., 6mm Low-E + 12Ar + 4mm Clear + 0.76PVB + 4mm Clear) with triple continuous bubble EPDM seals, we achieve sound transmission class (STC) ratings between 42 dB and 48 dB.
Q6: How do you assure dimensional tolerance on large OEM volume orders?
All profile cuts and hinge slotting operations are executed using computerized German five-axis double-mitre saws and CNC machining centers, guaranteeing dimensional tolerances within ±0.5mm across sash heights up to 3000mm.