Engineered Replacement Window & Door Configurations
Explore our certified architectural envelope solutions tailored for extreme wind load thresholds, elevated thermal resistance, and acoustic attenuation in premier construction specifications.
25+
Years Fabrication Experience
180,000㎡
Integrated Industrial Base
600+
Skilled Specialists & Engineers
100+
Global Patents & Testing Badges
High-Performance Aluminum Clad Replacement Systems
In modern retrofit architecture, replacement fenestration requires a structural synthesis of external weather resilience and internal architectural warmth. Aluminum-clad timber and heavy-gauge broken-bridge profiles represent the pinnacle of modern retrofit solutions.
Structural Cladding Metallurgy
We utilize prime 6063-T5 and 6063-T6 architectural aluminum extrusions featuring wall thicknesses between 1.8mm and 2.2mm, far exceeding standard consumer-grade extrusions. Exterior jackets undergo multi-stage fluorocarbon (PVDF) or Class 1 AkzoNobel powder coating, offering impervious resistance to ultraviolet degradation, thermal expansion mismatches, and coastal salinity.
- Profile standard: GB/T 5237 & ASTM B221 compliance
- Tensile yield strength ≥ 160 MPa
- Surface finish options: 3-coat PVDF, anodized bronze, electro-deposited black
Polyamide Thermal Barriers
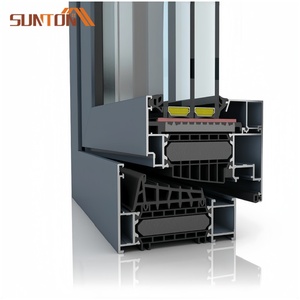
The core vulnerability of generic metal windows is heat transmittance. DERCHI systems integrate glass-fiber reinforced PA66 insulation strips (Technoform spec) ranging from 24mm to 34mm in depth. This mechanical broken bridge creates an impenetrable thermal break that drastically slashes heat flux and mitigates indoor condensation risk even in extreme climates.
- PA66 GF25 low thermal conductivity (≤ 0.3 W/m·K)
- System overall U-Factor ratings down to 1.1 - 1.4 W/m²·K
- Triple-gasket EPDM perimeter seals ensuring airtight class 4
IGU Glazing & Soundproofing
For custom retrofit operations, glazing units must address both radiant heat gain and ambient city decibel loads. We engineer double and triple Insulated Glass Units (IGU) incorporating Low-Emissivity silver vacuum deposition films, Argon gas saturation, warm-edge composite spacers, and acoustic PVB interlayer laminations.
- Configurations: 5mm+12A/16A+5mm up to 6mm+1.52PVB+6mm+16Ar+6mm Low-E
- Solar Heat Gain Coefficient (SHGC) fine-tuned from 0.22 to 0.40
- Sound Transmission Class (STC) rating achieved up to 45 dB
Manufacturing Authority
Direct Factory Production from Foshan Industrial Epicenter
Operating as Guangdong Dejiyoupin Doors and Windows Co., Ltd. (DERCHI), our facility stands among the Top 10 fenestration manufacturers in China. Spanning a consolidated 180,000㎡ industrial complex, we combine automated European extrusion saws, robotic CNC corner-crimping cells, and high-precision glass assembly halls under an ISO9001 quality framework.
Unlike commercial trading intermediaries, we control profile extrusion, surface treatment, hardware integration, and quality verification end-to-end. This guarantees consistent tolerances within ±0.5mm across high-volume containerized orders, eliminating costly retrofit discrepancies for contractors and foreign developers.
AS2047 N6 Highest Rating
CE Certified Profiles
UL Fire-Rated Integrity
ISO9001 Management
AAMA / NFRC Verified

Future Sourcing & Fenestration Development Trends
Procurement directors and commercial contractors are navigating shifting international compliance and green building codes. Here are the core structural shifts governing replacement window supply chains.
Net-Zero & Passive House Imperatives
Global energy efficiency codes are mandating stringent envelope metrics. Sourcing is accelerating away from basic thermal breaks toward quad-chamber frames, aerogel-infused profile cavities, and triple-glazed vacuum glass units capable of meeting strict Passive House Institute criteria without compromising structural slimness.
- Surging demand for U-values under 0.8 W/m²·K
- Embedded thermal barrier materials with zero ozone depletion potential
- Full lifecycle carbon auditing on aluminum billets
Minimalist Crittall Sightlines with Heavy Wind Loads
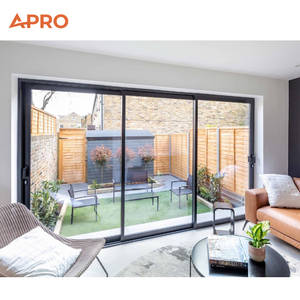
Modern architectural language favors ultra-narrow sightlines that maximize daylight intake. However, replacement engineering must ensure wind load compliance under coastal typhoon and hurricane zones. Advanced designs utilize concealed corner stiffeners and high-yield alloy profiles to maintain narrow mullions while handling up to 5000 Pa wind pressures.
- Sightline reductions below 45mm frame profiles
- Integrated sub-frame pocket extrusions for rapid retrofit
- Multi-point locking concealed hardware (Siegenia, Hoppe, GU integration)
Consolidated Whole-Envelope Sourcing
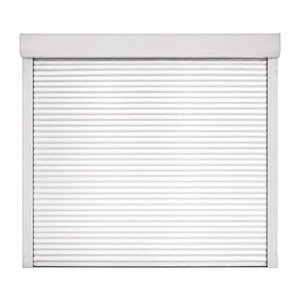
Institutional buyers are actively reducing vendor fragmentation. Rather than splitting procurement across multiple fabricators, projects are consolidating casements, fixed picture units, heavy-duty architectural pivot doors, and security roller shutters with a single accountable manufacturer. This strategy ensures uniform anodizing batches, consistent color matching, and optimized ocean freight utilization.
- Single-origin container staging (Mixed Window/Door consignments)
- Zero finish variance across powder coating lots
- Harmonized shop drawings and structural BIM modeling
Critical Engineering Considerations for Retrofit vs. New Construction
Executing window replacement projects across luxury villas, institutional commercial buildings, and multi-family residential complexes requires a fundamentally distinct engineering approach compared to new construction installations. Existing rough openings frequently exhibit wall settling, out-of-square conditions, compromised perimeter moisture barriers, and strict facade preservation mandates.
1. Flange & Fin Customization
We produce custom flush fins, stucco flanges, and brick mold snap-on extrusions that allow replacement windows to slide seamlessly into existing masonry or timber openings without destroying exterior cladding finishes.
2. Water Management & Weep Channels
All custom OEM clad windows incorporate pressure-equalized drainage cavities with baffled weep covers, preventing wind-driven driving rain from infiltrating building cavities up to 700 Pa water tightness thresholds.
3. Differential Thermal Expansion
Aluminum and internal timber or PVC cores exhibit distinct thermal expansion coefficients. Our patented sliding composite clip fasteners isolate movement, mitigating profile warping and seal breakage over decades of exposure.
Frequently Asked Questions on OEM Replacement Windows
Authoritative technical guidance for overseas sourcing managers, facade consultants, and general contractors procuring directly from our factory.
How does DERCHI ensure dimensional accuracy for custom replacement schedules?
Every commercial or villa replacement project begins with our technical CAD/BIM shop drawing phase. Prior to profile cutting, our engineering team produces detailed cross-sectional elevations indicating exact clearance allowances, anchor positions, and sill pan adaptations. Production begins solely after sign-off, backed by robotic German CNC machining centres that maintain cutting tolerances within ±0.5mm.
What testing certifications support your export window assemblies?
Our aluminum-clad and thermal break casement, tilt-turn, and sliding window systems have undergone rigorous independent laboratory assessments. We maintain CE markings according to EN 14351-1, Australian AS2047 N6 certification (wind pressure, water tightness, air infiltration), ISO9001 quality audits, and UL certifications for designated fire-rated assembly lines. Full laboratory test reports are provided on request for local building inspector compliance.
How are heavy replacement windows packed to prevent maritime shipping damage?
International ocean freight demands specialized crating. Every window unit receives protective corner guards, adhesive surface tape, and double-layer PE foam film wrapping. Units are then secured in fully enclosed, fumigated solid plywood cases with internal shock-absorbing EVA foam blocks and moisture-desiccant packs. Crates feature bottom pallet skids engineered specifically for forklift container de-stuffing without crane requirements.
Can you provide matching custom architectural doors and hardware in one order?
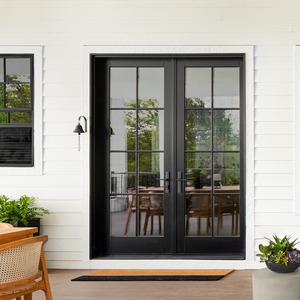
Yes. As a comprehensive fenestration manufacturer, DERCHI specializes in whole-envelope consolidation. You can combine custom aluminum clad replacement casements, Crittall French swing doors, large-format pivot entrance systems, and automated roller shutters in a single 20GP or 40HQ container. We standardize aluminum finishes and glass specs across all product types to guarantee architectural visual harmony.
What is the typical production lead time for customized OEM window orders?
Standard fabrication lead times range between 25 and 35 working days following final shop drawing confirmation and hardware schedule sign-off. For complex anodized finishes or specialty curved and oversized impact glass configurations, lead times average 35 to 45 days. We provide real-time photo and video production milestone logs throughout profile cutting, assembling, and pre-shipment trial-fitting.
How do you support on-site installation for foreign contractors and builders?
Every exported system is tagged with individual item numbers corresponding directly to your building door and window schedule. Shipments include comprehensive 3D exploded assembly diagrams, frame connection details, and waterproofing installation manuals. Furthermore, our senior bilingual engineering specialists provide remote video conferencing and technical assistance aligned with your local job site working hours.
Ready to Engineer Your Custom Window Replacement Project?
Direct from our 180,000㎡ Foshan production facility to your international job site. Send us your architectural plans, window schedules, or rough opening dimensions for free technical analysis, CAD shop drawings, and competitive factory-direct pricing within 24 hours.
Contact Us