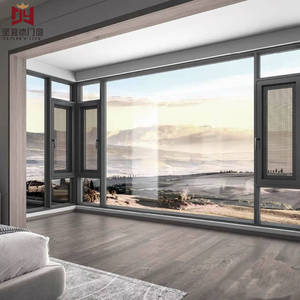
Factory-Engineered Fenestration & Interior Door Assemblies
Source directly from certified extrusion lines. Our high-precision architectural profiles undergo rigorous surface passivation, electrostatic powder coating, and structural anodization to deliver acoustic comfort, humidity resilience, and lifetime dimensional stability.
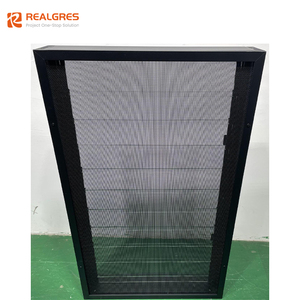
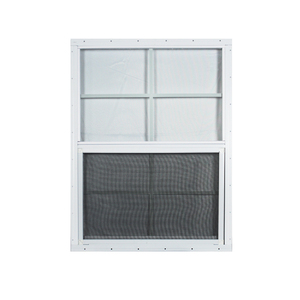
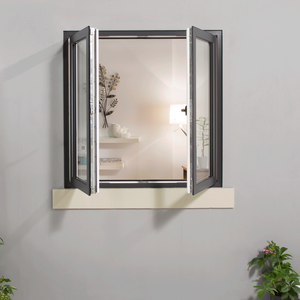
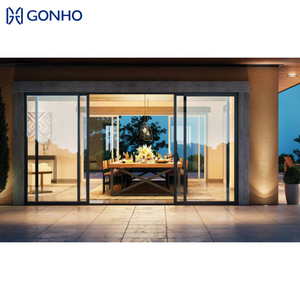
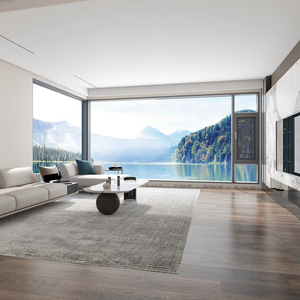
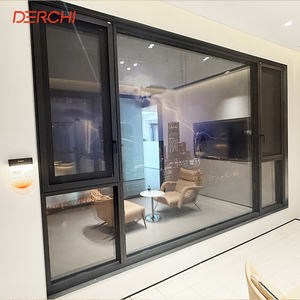
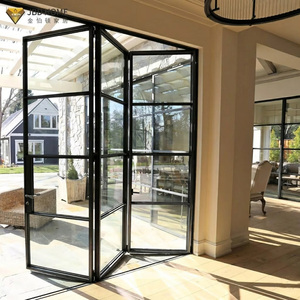
Engineering Whitepaper: Metallurgical & Structural Architecture of OEM Bedroom Doors
Modern architectural schemes demand interior fenestration and bedroom partition assemblies that integrate acoustic attenuation, torsional rigidity, and seamless integration with master automation systems. Unlike traditional solid core timber or composite wood doors—which exhibit significant dimensional instability, hydro-expansion, and delamination when deployed across tropical, coastal, or high-humidity microclimates—precision-machined 6063-T5 and 6060-T6 architectural aluminum alloys offer total lifecycle resilience.
As a leading Chinese manufacturing exporter rooted in Foshan’s prime industrial corridor, our facilities engineer high-performance OEM bedroom door systems with internal multi-cavity extrusion chambers. These cross-sections incorporate high-density polyurethane (PU) acoustic dampening cores and dual-durometer EPDM perimeter compression gaskets. When specified with laminated acoustic PVB or double-glazed tempered panels, sound transmission class (STC) ratings comfortably exceed 38 dB, isolating master suites, nursery rooms, and boutique hospitality interiors from corridor resonance and mechanical ambient noise.
Comparative Specification Benchmark: Aluminum Doors vs. Engineered Timber
| Evaluation Parameter | DERCHI OEM Aluminum System | Solid Core Wood / MDF Flush Door | Export Compliance Benchmark |
|---|---|---|---|
| Dimensional Stability | Zero deflection under 10%–95% RH variation | Swells / shrinks by 1.5–4.2mm along stiles | ASTM E330 / AS 2047 Structural Proof |
| Acoustic Insulation (STC) | STC 36 – 44 dB (Multi-chamber + EPDM) | STC 28 – 32 dB (Solid core standard) | ISO 10140-2 / ASTM E90 Verification |
| Surface Hardness & Coating | 60–80 μm Qualicoat Class 2 Powder / 25 μm Anodized | Polyurethane lacquer prone to scratching | AAMA 2604 / AAMA 2605 Tested |
| Hardware Integration | Concealed 3D adjustable 180° hinges & magnetic latches | Butt hinges; screw-creep over time | EN 1935 Grade 11-14 Rated |
| Fire Retardancy & Smoke | Non-combustible core (Class A / UL 10C options) | Combustible; requires surface intumescent paint | UL Fire-Rated / AS 1530.4 Compliance |
By shifting interior door schedules to fully structural aluminum construction, project managers eliminate jobsite planing, sanding, and secondary site painting. Factory-pre-hung assemblies—delivered with modular subframes, magnetic silent latch mechanisms, and custom mitred architraves—cut on-site labor overhead by up to 45%.
Procurement & Technology Trends Shaping 2026–2030 Contracts
Global developers, commercial general contractors, and tier-one architectural firms are fundamentally redefining how interior door packages are calculated, manufactured, and delivered across transnational supply chains.
Consolidated Container Sourcing
Developers are eliminating fragmented procurement by bundling exterior glazed facades, balcony bi-folds, entrance pivot systems, and interior OEM bedroom doors into single unified 40HQ container shipments. This method slashes customs processing costs, standardizes surface anodization palettes across entire floorplans, and ensures uniform quality control under a single master warranty.
Smart Ecosystem Integration
The standard mechanical cylinder is rapidly being superseded by mortise smart locks integrated flush into the aluminum door stile. High-end residential and aparthotel projects increasingly specify biometric capacitive fingerprint scanners, Tuya/Zigbee protocol networking, and silent magnetic soft-close latch bolts that ensure quiet movement without mechanical click-echo.
Minimalist & Ghost Pivot Profiles
Architectural intent centers on zero-sightline design. Ultra-narrow visual stiles (as slim as 16mm), floor-to-ceiling custom heights exceeding 3000mm, and floor-concealed hydraulic pivot hinges are displacing conventional framed timber openings, allowing modern minimalist spaces to maintain uninterrupted vertical spatial continuity.
DERCHI Enterprise Capabilities & Export Infrastructure
Backed by Guangdong Dejiyoupin Doors and Windows Co., Ltd., our Foshan manufacturing headquarters supplies turn-key fenestration engineering to developers in the United States, Canada, Australia, South America, and the Middle East.
180,000㎡ Production Matrix
Equipped with automated CNC multi-axis profile machining centers, automated glass cutting and tempering furnaces, and dust-free assembly bays operating under ISO 9001 protocols.
Certified Code Compliance
Fully compliant with AS 2047 (N6 cyclone rating), CE (EN 14351-1), ISO 9001, and UL fire-rated standards. Full laboratory mechanical test data is available for municipal building approvals.
Dedicated Export Engineering
In-house structural engineers develop comprehensive CAD shop drawings, BIM models, and opening schedule audits free of charge prior to cutting raw extrusions.
Heavy-Duty Export Crating
All door leafs and knockdown subframes are packed in sealed, moisture-barrier wrapping, surrounded by edge-defenders, and secured within non-fumigation plywood crates built for open-sea transit.
Frequently Asked Questions: Global Sourcing & Engineering
Everything procurement directors, quantity surveyors, and architects need to know about lead times, hardware compatibility, and container logistics.
How do aluminum bedroom doors achieve adequate acoustic privacy compared to solid timber?
Our aluminum bedroom doors incorporate multi-chamber internal extrusion designs filled with high-density acoustic insulating rockwool or expanded polyurethane. When paired with continuous four-sided continuous EPDM co-extruded gaskets and drop-down automatic acoustic bottom seals (guillotine sweep seals), the assembly forms an airtight barrier. Combined with double glazing (e.g., 5mm+12A+5mm) or solid sandwich aluminum acoustic panels, our doors achieve verified STC values between 36 and 42 dB, outperforming standard hollow or lightweight honeycomb core timber doors.
What custom finishes and colors can be engineered for bulk OEM bedroom door runs?
We operate automated vertical and horizontal coating facilities providing three primary architectural finishes: (1) AAMA 2604/2605 fluorocarbon (PVDF) paints; (2) Qualicoat certified architectural thermoset powder coatings across the entire RAL palette in matte, satin, or micro-textured finishes; and (3) vacuum-assisted sublimation wood-grain transfer technology. The wood-grain finish provides the rich visual warmth of natural walnut, teak, or white oak alongside the absolute dimensional stability and humidity resistance of marine-grade aluminum alloy.
Can DERCHI pre-machine lock cutouts to accommodate customer-specified smart hardware?
Yes. Our multi-axis CNC routing lines execute high-precision millings accurate to ±0.2mm based on the digital mortise templates supplied by your chosen lock supplier (e.g., Yale, Dormakaba, Salto, or localized Zigbee/Tuya smart hardware). Sub-plates, cylinder escutcheons, faceplates, and invisible 3D concealed hinge pockets are completely pre-drilled and tapped in our factory, eliminating challenging field routing and ensuring flawless on-site installation.
What is the typical lead time, production ramp-up, and minimum order quantity (MOQ)?
For standard commercial finishes and configurations, standard factory lead times are 25 to 35 calendar days following client approval of CAD shop drawings. For large multi-unit residential towers requiring specialized dies or custom extrusion profiles, initial sample extrusion takes approximately 12–15 days, followed by mass production. Our flexible lines support custom OEM prototype runs as low as 10 units for villa mock-ups, while scaling seamlessly to support multi-thousand unit high-rise development contracts.
How are interior door assemblies crated to prevent container transit damage?
Every door leaf and knock-down jamb section is completely encased in a 0.08mm electrostatic protective wrap, surrounded by 10mm high-density pearl cotton foam, and reinforced at all four corners with impact-resistant composite corner protectors. Assemblies are then loaded into fully enclosed, forklift-accessible, ISPM 15 compliant heat-treated plywood crates. Shock-monitoring sensors can be affixed for ocean shipping to verify that maximum container acceleration loads have not been exceeded during transit.
Direct OEM Engineering Consultation & Tender Estimations
Submit your opening schedules, architectural floor plans, or custom extrusion specifications. Our dedicated technical export division delivers complete CAD shop drawings, acoustic compliance reviews, and comprehensive CIF/FOB pricing within 24 business hours.