Engineered Aluminium Swing Window Systems
A technical evaluation and procurement framework designed for facade consultants, general contractors, commercial developers, and high-volume fenestration importers seeking tier-1 manufacturing partnerships.
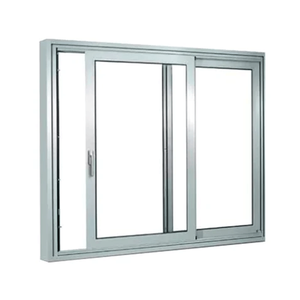
Modern Window Design Soundproof Double Glazed Aluminum Casement System
Multi-chamber 6063-T6 thermal barrier system with dual EPDM compression seals delivering up to Rw 42 dB acoustic attenuation.
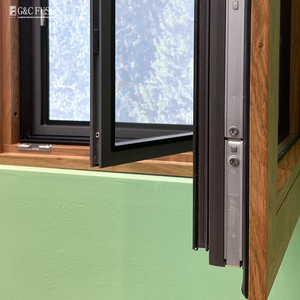
Architectural Arc & Camber Double Glazed Exterior Swing Window
CNC-curved structural profiles maintaining equal thermal performance for heritage transformations and luxury residential estates.
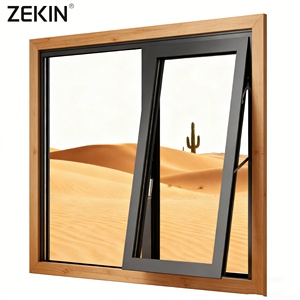
NFRC & AS2047 Hurricane Impact Resistant Aluminum Swing Window
Engineered laminated SentryGlas® impact glazing capable of withstanding extreme cyclic pressure loads up to ±4500 Pa.
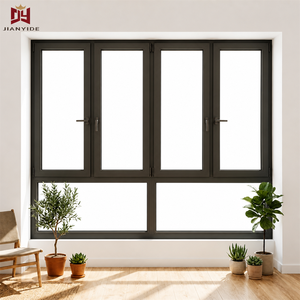
Heavy-Duty Commercial Double Glazed Swing Casement Window
Reinforced corner crimping with structural corner cleats designed for multi-family residential towers and commercial applications.
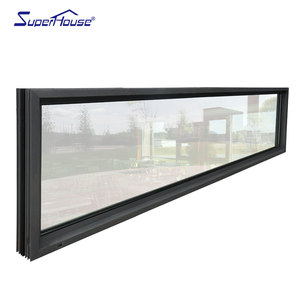
Coastal Marine-Grade Structural Aluminum Swing Window
Fluorocarbon PVDF 3-coat treatment delivering ASTM-certified resistance against high saline air and aggressive coastal oxidation.
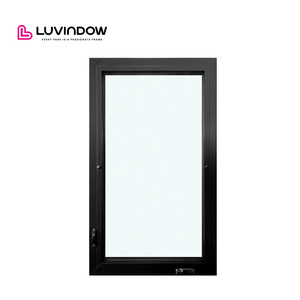
North American Standard Concealed Crank-Out Casement Window
Heavy-duty Truth hardware integration offering smooth multi-point lock engagement and effortless 90° egress clearance.
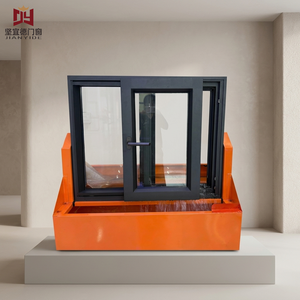
European System Ultra-Slim Profile High-Windload Swing Window
Minimal sightline extrusion profiles with integrated polyamide thermal break achieving low U-values compliant with EN ISO 10077.
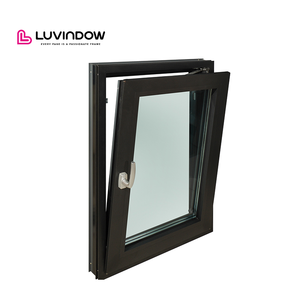
Dual-Function Inward Tilt & Turn German Hardware Swing Window
Multi-axial German Siegenia/Roto gear transmissions delivering micro-ventilation and 180-degree interior swing capability.
Engineering Excellence in Custom OEM Aluminium Swing Windows
In modern high-performance fenestration, the aluminium swing window—encompassing casement, awning, tilt-and-turn, and outward-projected configurations—is the primary defensive interface between conditioned interior architectural space and dynamic atmospheric extremes. Sourcing custom OEM systems directly from premier Chinese extrusion and fabrication facilities requires precise scrutiny of mechanical alloy properties, thermal barrier composition, glass unit edge-seal engineering, and cyclic hardware endurance.
Standard architectural sliding frames inherently suffer from air permeability vulnerabilities along brush seals. Conversely, aluminium swing windows leverage continuous, vulcanized EPDM compression gaskets arranged in dual or triple barrier perimeters. When the sash is closed via multi-point locking mechanisms, uniform clamping force is exerted along the complete jamb, sill, and head interface, effectively eliminating air infiltration and driving water penetration resistance ratings beyond 700 Pa (equivalent to hurricane-force driving rain conditions).
| Performance Metric | Commercial Grade Swing Window | Standard Market Generic System | Governing International Standard |
|---|---|---|---|
| Aluminium Alloy & Temper | Primary 6063-T6 / High-purity billet | Secondary re-melted aluminium scrap | ASTM B221 / GB 5237 |
| Thermal Break System | Polyamide PA66 GF25 (24mm - 34mm) | PVC extrusions or cold-bridged frames | EN 14024 / AAMA TIR-A8 |
| Structural Wind Load | Serviceability ≥ 3000 Pa / Ultimate ≥ 4500 Pa | Under 1500 Pa (prone to sash deflection) | ASTM E330 / AS 2047 (N6 Rating) |
| Acoustic Attenuation (STC) | Rw 38 dB – 46 dB (Laminated IGU) | Rw 25 dB – 28 dB (Monolithic glass) | ISO 717-1 / ASTM E413 |
| Surface Coating Integrity | AAMA 2605 Fluorocarbon PVDF ≥ 30 microns | Low-grade decorative powder < 15 microns | Qualicoat Class 2 / AAMA 2605 |
Future Procurement Trends in Aluminium Swing Windows
Strategic movements transforming international architectural procurement pipelines over the next decade.
Ultra-Low Carbon Extrusions
Global developers increasingly mandate green aluminium produced with renewable hydroelectric smelting. Scope 3 supply chain tracing demands third-party verified Environmental Product Declarations (EPD) to satisfy LEED v4.1 and BREEAM decarbonization mandates across tier-1 developments.
Slim Sightline Minimalist Geometry
The architectural push toward uninterrupted panoramic vision is driving demand for concealed sash designs. Hidden hinges, frame-concealed drainage systems, and structural silicone edge-glazing allow the sash to align flush with perimeter frames, maximizing daylight transmission coefficients.
Building Envelope Electrification
Swing windows are transforming into active IoT elements within modern Building Management Systems (BMS). Concealed micro-actuators, hidden electromagnetic multipoint status sensors, and automated purge-ventilation loops are becoming standard contract requirements for high-spec commercial spaces.
Resilience to Extreme Climatology
Rapid climate variability is pushing building codes to adopt severe wind-driven rain thresholds. Procurement schedules specify high-performance pressure-equalized rainscreen designs with isolated, uninhibited drainage paths that prevent back-pressure overflow during high-velocity storms.
Standardization of Warm-Edge Spacers
Traditional conductive aluminium spacer bars inside insulated glass units (IGUs) are rapidly being decommissioned in favor of structural composite or stainless steel warm-edge spacer technology. This prevents thermal bridging along glass perimeters and eliminates the root cause of condensation.
Integrated Unitized Prefabrication
Rising labor rates at destination job sites make pre-glazed, pre-hung window cassettes essential. Forward-thinking suppliers offer factory-integrated subframe installation clips, flashings, and integrated acoustic casing trim kits ready for rapid envelope hook-up.
Why Tier-1 Importers Partner with Our Manufacturing Ecosystem
Operating out of Foshan, Guangdong—the epicenter of the world's most advanced architectural aluminium cluster—our company (Guangdong Dejiyoupin Doors and Windows Co., Ltd. / DERCHI) functions as an accountable tier-1 original equipment manufacturer (OEM) and custom design partner for global facade infrastructure.
Leveraging an expansive 180,000 m² production footprint staffed by over 600 specialized fenestration engineers and craftsmen, we control the entire fabrication continuum: precision extrusion cut-and-milling, automated CNC corner crimping, multipoint automated hardware installation, double-laminated IGU robotized sealing, and systematic pre-shipment structural mockups.
By consolidating window schedules, architectural pivot doors, high-security cast aluminum entry systems, and interior architectural elements within one coordinated facility, our clients eliminate subcontractor finger-pointing, reduce transoceanic shipping volume through optimized ocean container crating, and maintain singular accountability from shop drawing drafting to final structural commissioning.
Frequently Asked Questions by Commercial Buyers
Direct technical answers regarding OEM manufacturing, international testing, ocean crating, and supply chain verification.
What international fenestration standards do your aluminium swing windows comply with?
How does your factory ensure profile structural stability and prevent air/water leaks?
What is the standard procedure and timeline for custom OEM/ODM architectural submittals?
How are custom glass packages configured for high-acoustic and high-thermal demands?
What packaging protocols protect finished products during long-haul ocean container transit?
Can you facilitate mixed container sourcing across multiple architectural fenestration product lines?
Initiate Your Custom Window Specification Review
Connect directly with our engineering team to review window schedules, request CAD/BIM shop drawings, or obtain certified DDP/CIF commercial proposals for your next development.