Featured OEM Engineered Sitting Room & Entrance Collections
Explore our precision-extruded 6063-T6 aluminum sitting room door configurations, certified to international structural, acoustic, and thermal barrier standards. Fully customizable opening dimensions, finishes, and hardware schedules.
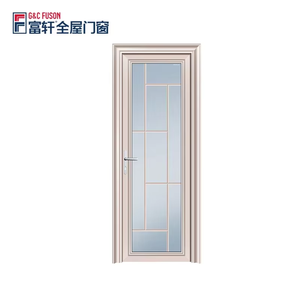
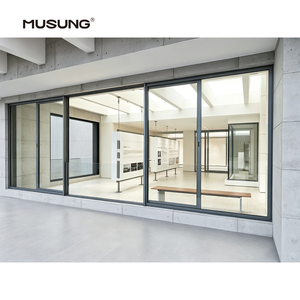
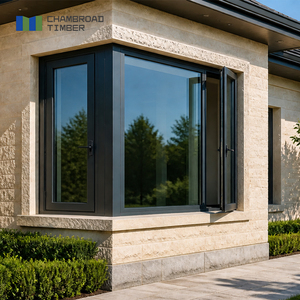
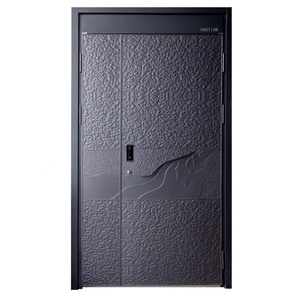
Architectural Specification & Engineering Whitepaper: Sitting Room Doors
As living spaces evolve into multifunctional zones connecting indoor lounges to gardens, patios, and outdoor entertaining areas, sitting room fenestration faces unprecedented engineering challenges. Aluminum profiles must guarantee structural rigidity under negative wind loads while offering slim sightlines and maximum glass area.
Extrusion Metallurgy: 6063-T6 vs 6061-T6
We utilize prime billet 6063-T6 alloy possessing superior surface smoothness for anodizing and powder coating, offering a yield strength of ≥160 MPa and tensile strength of ≥205 MPa. For super-span sliding glass doors exceeding 3.5 meters in height, internal chambers are reinforced with cold-rolled galvanized steel or 6061-T6 structural inserts to prevent dynamic lateral deflection.
Thermal Break Polymer Integration
Living rooms demand thermal stability to avoid condensation and air-conditioning energy losses. Our OEM assemblies implement 24mm to 34mm precision-crimped Polyamide (PA66 GF25) thermal struts reinforced with 25% glass fiber. This isolates heat transfer between external and internal aluminum extrusions, yielding profile thermal transmittance values down to $U_f \le 1.8 \text{ W/m}^2\text{K}$.
Acoustic Attenuation (STC / Rw)
Modern residential living rooms require acoustic separation from urban road noise or pool zones. Employing multi-cavity EPDM foam weatherstripping and laminated double-glazed configurations (e.g., 6mm Low-E + 12A Argon + 0.76mm PVB + 6mm Clear), our sitting room door systems achieve verified acoustic ratings up to $Rw = 42\text{ dB}$, exceeding standard ISO 10140 performance benchmarks.
Technical Comparison: Sitting Room Opening Architectures
Reviewing mechanical kinematics, load capacities, air permeability, and maximum glass leaf dimensions across standard OEM door configurations.
| Door System Typology | Max Leaf Dim. (W × H) | Glazing Specification | Air Permeability (EN 12207) | Water Tightness (EN 12208) | Ideal Architectural Application |
|---|---|---|---|---|---|
| Multi-Slide Pocket Door | 2400mm × 3800mm | Double / Triple Tempered Low-E | Class 4 | Class 9A (600 Pa) | Open-concept living rooms opening into courtyards and infinity pools. |
| Heavy-Duty Pivot System | 2200mm × 4200mm | Impact Laminated L-IGU | Class 3 | Class 7A (300 Pa) | Grand entrance sitting rooms, contemporary architectural villa foyers. |
| Thermal Bi-Fold Door | 1100mm × 3200mm (per sash) | Warm Edge Double Glazed | Class 4 | Class 8A (450 Pa) | Sitting rooms requiring full wall apertures without stationary glass partitions. |
| Slim-Frame French Casement | 1200mm × 2800mm | Soundproof Acoustic Lami | Class 4 | Class E900 (900 Pa) | Transitional sitting room dividers, study partitions, and heritage balconies. |
Future Procurement Trends for Architectural Sitting Room Fenestration
Global property developers, luxury hospitality operators, and import wholesalers are adjusting their technical specifications for 2025–2030. Sourcing decisions now center on four strategic pillars:
Motorization & Smart Building Integration
Manual sliding leaves weighing 300kg+ are transitioning to brushless DC magnetic levitation motors. OEM buyers require concealed in-track drive units compatible with KNX, Zigbee, and Crestron protocols, featuring obstacle-sensing anti-pinch radar safety sensors.
Zero-Threshold Barrier-Free Drainage
Universal design mandates seamless transitions between sitting room flooring (hardwood or marble) and exterior decks. Procurement now favors submerged sill tracks with integrated linear drainage grates capable of clearing 150 liters/min/m of torrential rain without siphoning.
Ultra-Narrow Minimalist Sightlines
Architects demand the elimination of bulky frames. Trends point to structural interlocking meeting stiles reduced to just 16mm–21mm visible width, where glass panes carry compressive loads via structural silicone glazing (SSG) directly to bottom tandem rollers.
Low-Carbon Recycled Metallurgy (LEED)
Global contracts increasingly evaluate embodied carbon. Suppliers utilizing green hydro-powered aluminum smelting (with post-consumer recycled billet content exceeding 60%) allow developers to earn key LEED v4 and BREEAM environmental performance points.
Direct Factory Engineering from Foshan's Premier Fenestration Hub
Operating under Guangdong Dejiyoupin Doors and Windows Co., Ltd. (DERCHI), our industrial ecosystem spans a continuous 180,000 square meter smart production infrastructure in Foshan, China. Recognized among China's Top 10 door and window manufacturers, our export division provides end-to-end OEM and ODM contracting for prestigious global residential and commercial developments.
From architectural extrusion die creation to automated dual-component silicone sealing and multi-axis CNC milling, our precision standards guarantee that every custom living room door package arrives ready for rapid site installation.
- Certified Global Compliance: Fully verified testing reports for CE (EN 14351-1), AS2047, ISO9001, FCC, RoHS, and UL Fire Protection ratings.
- Dedicated CAD/BIM Shop Drawings: Free engineering review and structural load simulations provided before material allocation.
- Heavy-Duty Export Crating: Non-fumigation multi-layer plywood crates with customized vacuum desiccants ensuring ocean-freight durability.
- Comprehensive Hardware Compatibility: Direct integration with world-class mechanisms from German Siegenia, Hoppe, GU, and Roto.

Precision OEM Manufacturing & Logistics Control
Our turnkey manufacturing operations encompass every phase of living room door fabrication under rigorous ISO9001 quality audits.

Phase 1: Shop Drawings
In-house structural engineers verify wind pressure coefficients and opening details, creating mill-ready DWG drawings.

Phase 2: 5-Axis CNC Milling
German and Italian CNC centers execute slotting, drainage ports, and hardware mortises with tolerances within ±0.2mm.

Phase 3: 100% Mockup Audit
Every custom sitting room order undergoes full factory pre-assembly testing for smooth roller movement and gasket seal compression.

Phase 4: Export Sea Crating
Finished profiles receive protective polyfilm, edge-foam dampeners, and rigid timber casing for secure transit to global ports.
Procurement Engineering FAQ: Custom Aluminium Sitting Room Doors
In-depth technical answers addressing specifications, testing certifications, custom finish options, and sea container logistics for commercial buyers and engineering contractors.
What are the recommended glass configurations for living room doors in terms of safety and solar heat gain (SHGC)?
How does your factory ensure wind load resistance on super-span (3m+ height) sitting room patio doors?
What surface finish technologies are used to resist coastal saline corrosion and high UV exposure?
1. PVDF Fluorocarbon Coating: Applied in 3-coat or 4-coat continuous automated lines (utilizing Arkema Kynar 500 resin), achieving film thicknesses of 40–50 microns with unmatched resistance to UV degradation, chalking, and acid rain (Qualicoat Class 3 standard).
2. Architectural Powder Coating: Formulated with AkzoNobel or Tiger Drylac super-durable powders (Qualicoat Class 2 certified), tested to withstand 1,000+ hours of continuous neutral salt spray (ASTM B117).
3. Deep Architectural Anodizing: 20 to 25 microns (Class AA25), delivering metallic visual textures ideal for contemporary minimalist aesthetics with zero peeling risk.
What is the standard OEM/ODM production lead time and minimum order quantity (MOQ)?
How are oversized living room doors packaged to eliminate maritime transit damage?
Can we consolidate other fenestration systems (garage doors, windows, entry gates) in the same shipment?
Initiate Your Custom OEM Sitting Room Door Project
Connect directly with our senior fenestration engineering team in Foshan. Submit your project floor plans, door schedules, or architectural elevations to receive complimentary CAD shop drawings, structural calculations, and a comprehensive factory quotation within 24 hours.