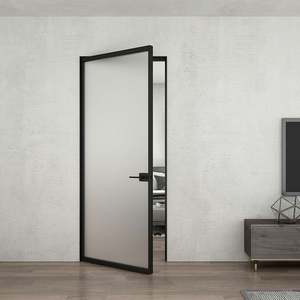
Privacy Fenestration
Explore our export-grade aluminium framed casement and swing door systems, designed for high wind load performance, acoustic deadening, and superior weather resistance.
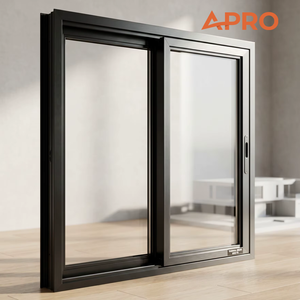
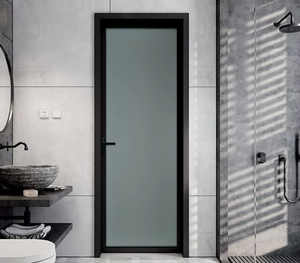
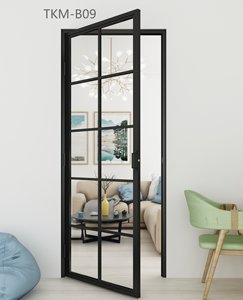
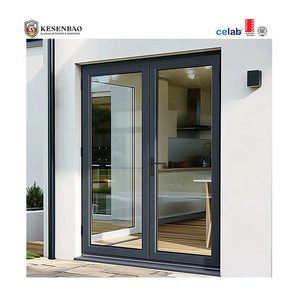
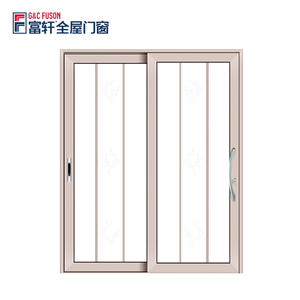
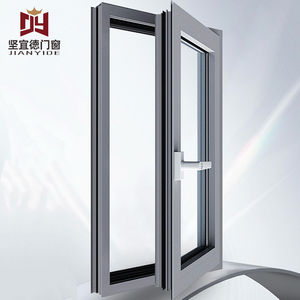
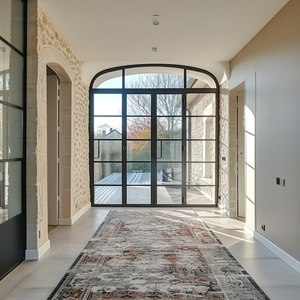
Architectural specification demands rigorous metallurgical, mechanical, and glass composition tolerances. DERCHI doors are engineered to exceed international fenestration standards.
Fabricated using primary 6063-T5 or high-tensile 6061-T6 architectural aluminium alloy profiles. Profile wall thicknesses vary from 1.6mm up to 3.0mm for heavy-duty structural swing doors.
Integrated insulated glass units (IGU) customized to target solar heat gain coefficient (SHGC) and U-factor thresholds according to regional ASHRAE and European directives.
Equipped with commercial-grade German or Italian multi-point locking gear, 3D adjustable 304/316 stainless steel friction hinges, and concealed hydraulic closer mechanisms.
| Performance Criterion | DERCHI Thermal Break Series | Commercial Narrow-Stile Series | Industry Standard Generic |
|---|---|---|---|
| Thermal Transmittance (U-Value) | 1.2 - 1.8 W/m²·K | 2.2 - 2.8 W/m²·K | 3.5 - 5.0 W/m²·K |
| Air Infiltration Resistance | Class 4 (EN 12207) / ≤ 0.1 m³/(h·m) | Class 3 (EN 12207) | Class 1 - 2 |
| Water Tightness Under Pressure | Class 9A (600 Pa) (EN 12208) | Class 7A (300 Pa) | Class 4A (150 Pa) |
| Wind Load Resistance | Class C5 (2000 Pa design / 3000 Pa safety) | Class C3 (1200 Pa) | Class C1 - C2 |
| Surface Treatment Standards | AAMA 2605 PVDF / Qualicoat Seaside Class 2 | Qualicoat Powder Coating 60-80μm | Commercial Anodized 10μm |
Real-time insights for international general contractors, real estate developers, and commercial procurement directors steering high-value fenestration tenders.
Global supply chain policies like the EU Carbon Border Adjustment Mechanism (CBAM) are compelling developers to prioritize aluminium doors extruded using renewable hydro-electric power and post-consumer recycled scrap. DERCHI utilizes primary certified aluminium ingots with traceability data, enabling project owners to meet LEED Platinum and BREEAM certifications with full Environmental Product Declarations (EPDs).
The architectural shift toward extreme minimalism requires frame sightlines reduced below 25mm without compromising moment of inertia. By shifting static load bearings onto high-modulus structural silicones (structural glazing) and concealed jamb frames, contemporary swing doors act as transparent curtain elements capable of carrying floor-to-ceiling glass panes exceeding 3.2 meters in height.
B2B procurement schedules now demand mechatronic hardware pre-engineered inside extruded profiles. Modern commercial swing doors require integrated low-voltage power transfers (concealed loop conductors), biometric motor locks, fire suppression signal relays, and automated hold-open solenoids integrated during factory machining to eliminate costly on-site electrical retrofits.
Combining the metallurgical capital of Foshan with global architectural door testing standards and end-to-end logistics support.
Consolidate your entire fenestration package—exterior swing doors, panoramic sliders, cast aluminium pivot doors, interior timber doors, and automatic garage systems—into unified ocean containers, optimizing freight density and customs administration.
Manufactured under ISO9001 quality systems and tested against CE, AS2047 (Australian N6 cyclonic rating), and UL fire-rating benchmarks. Our structural wind load and water penetration data assist local structural engineers with permit approvals.
Our dedicated engineering department converts architectural elevations into comprehensive shop drawings, anchor detail sections, structural calculation sheets, and 3D BIM models free of charge prior to cutting raw profiles.
Every swing door leaf and frame assembly is wrapped in peelable protective film, cushioned with corner-guards, sealed in waterproof polybags, and secured in non-coniferous fumigation-free plywood crates tailored for overseas marine freight.
Clear, technical explanations answering common commercial inquiries from procurement managers, architects, and project estimators.
Connect directly with our Foshan fenestration engineering desk. Submit your door schedules, CAD blueprints, or architectural performance specifications to receive tailored shop drawings and itemized factory-direct estimates within 24 hours.