Flagship Custom OEM Aluminium Door & Window Systems
Fabricated utilizing high-tensile 6063-T6 architectural alloy profiles, multi-cavity thermal barrier polyamide extrusions, and certified multipoint locking hardware. Select an engineered profile system below for project submittals.
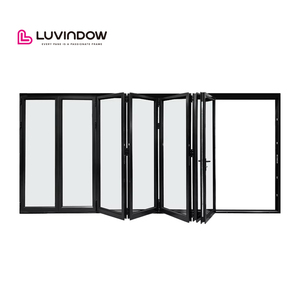
Panoramic Accordion Double Glazed Glass Doors Balcony Multi Panel Thermal Break Aluminum Heavy Duty Bi Fold Doors
- Profile: 2.0mm Thermal Break 6063-T5
- Glazing: 5mm+12A+5mm Tempered Low-E
- Tracking: Heavy-Duty Bottom-Rolling SS Carrier
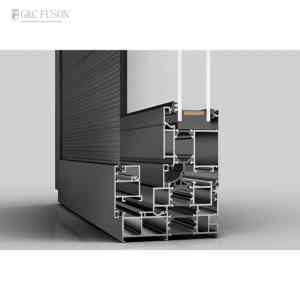
Fuson American Nfrc Certification Hurricane Proof Impact Aluminium Frame Doors And Windows Aluminum Double Glaze Casement Window
- Standard: Miami-Dade & NFRC Certified
- Glazing: 6mm+1.52PVB+6mm SGP Laminated
- Performance: Design Pressure 70+ PSF
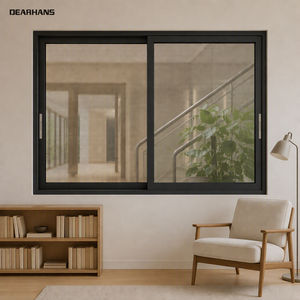
Exterior Aluminum Sliding Window Double Glazing Soundproof Good Air Tightness for Home Renovation and Remodeling Works
- Acoustic Rating: STC 38dB Attenuation
- Interlock: Slimline 22mm Sightline Profile
- Weathering: EPDM Dual Fin Extrusions
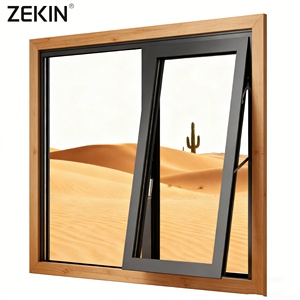
ZEKIN American Style Aluminum Outward Opening Awning Window with Double Glass NFRC AS2047 Hurricane Impact Swing Window
- Compliance: AS2047 & AAMA Standard
- Hinge: Heavy Duty SS 304 Friction Stay
- Water Tightness: 600Pa Certified
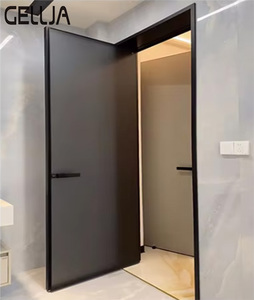
Metal Door Frame Doors Modern Indoor Contemporary Style Aluminium Alloy Showerroom Casement Glass Door Suitable for Hotels
- Finish: Fluorocarbon Anodized Matte Black
- Glass: Nano-Coated Easy Clean 10mm
- Gaskets: Magnetic Water-Deflecting Seal
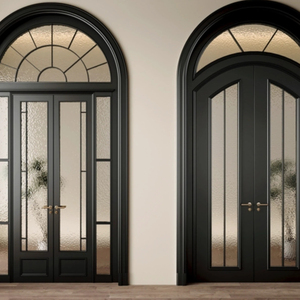
ALUFRONT Insulated Arched Antique Heritage Black Aluminium French Front Doors with Grid Strip Glass for Outdoor Entry
- Structural: Custom CNC Arched Jambs
- Thermal Core: High-Density Polyurethane Fill
- Locking: Multi-Point Automatic Deadbolt
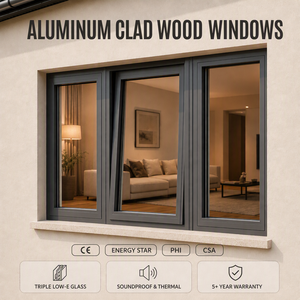
CHAMBROAD Wood Frame Windows Aluminum Clad Tilt and Turn Triple Glazed Low-E Glass German Hardware for Modern Villa
- U-Factor: Passive House Standard 0.8 W/m²K
- Hardware: Genuine Siegenia / Roto Gear
- Cladding: Seamless Corner Laser Welding
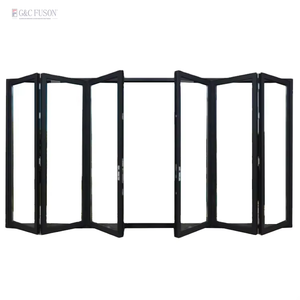
Fuson Folding Sliding Door System Aluminum Glass Bifold Bifold Slide in Pocket Door Plantation Shutter Bifold Doors
- Concealment: In-Wall Recessed Stacking
- Threshold: ADA Compliant Flush Sub-Sill
- Shutter: Integrated Louver Core Available
Engineering Standards & OEM Extrusion Capabilities
Global architectural specifications demand verifiable structural calculations, uncompromised metallurgical composition, and stringent surface treatment coatings capable of resisting aggressive marine and industrial atmospheres.

Comprehensive OEM Submittal & Fabrication Control
As a dedicated tier-1 custom OEM manufacturer and exporter, our engineering department provides architects, general contractors, and facade consultants with end-to-end technical submittal packages before tooling or extrusion starts. We convert conceptual CAD/BIM designs into detailed cross-sectional shop drawings that specify thermal breaks, corner cleat crimping, gasket channels, and reinforcement anchor points.
Strict Quality Assurance: Every extrusion die is verified with optical coordinate measurement systems (CMM). Profile wall thicknesses strictly adhere to ASTM B221, EN 755-9, and GB/T 5237 standards, maintaining a tight dimensional tolerance within ±0.35mm across critical snap-fit junctions.
Whether your project mandates customized flush thresholds for interior-exterior continuity or high-inertia mullion reinforcements for continuous curtain-wall facades, our engineering team tailors profile wall geometries to satisfy required wind loads, seismic movements, and water-evacuation pathways.
| Engineering Metric | Commercial Grade Standard | DERCHI Heavy-Duty OEM Specification | Test Methodology / Compliance |
|---|---|---|---|
| Aluminium Alloy & Temper | 6063-T5 Secondary Scrap Blend | Primary Billet 6063-T6 / 6061-T6 Pure Ingot | ASTM B221 / EN 573-3 Metallurgical Spectrometry |
| Thermal Barrier Insulation | Standard PVC Extruded Strip | Technoform Polyamide PA66 GF25 (25% Glass Fiber) | EN 14024 Transverse Tensile & Shear Testing |
| Surface Anodizing / PVDF | 10–12μm Anodized / 2-Coat Powder | 20–25μm Architectural Class I / 3-Coat 70% Kynar 500 | AAMA 2605 / Qualicoat Class 3 (3,000 hrs Salt Spray) |
| Structural Wind Load (Span Deflection) | 1500 Pa (L/175) | 3500–5000+ Pa (L/250 up to L/300 deflection limit) | ASTM E330 / AS 2047 Serviceability & Ultimate Load |
| Water Penetration Resistance | 300 Pa Static Head | 600 Pa Static / 900 Pa Cyclic Dynamic Pressure | ASTM E331 / EN 12208 Class 9A |
| Air Infiltration Rating | < 1.5 m³/(h·m) | < 0.1 m³/(h·m) at 100 Pa (Near-Zero Exfiltration) | EN 12207 Class 4 / ASTM E283 |
Product Sourcing & Procurement Trends Shaping Global Fenestration
Contractors and project developers are shifting their procurement strategies to balance decarbonization initiatives, hyper-efficient thermal envelopes, and resilient engineering against volatile logistics.
1. Low-Carbon Recycled Aluminium (Circal Hydro Models)
Global ESG mandates (such as the EU Carbon Border Adjustment Mechanism and US LEED v4.1 certification) are compelling procurement teams to specify certified low-carbon billets. Our manufacturing pipeline integrates recycled clean post-consumer aluminium extrusions, maintaining embodied carbon footprints below 4.0 kg CO₂ per kg of aluminium without sacrificing tensile modulus.
2. Ultra-Narrow Sightlines & Concealed Structural Glazing
Architectural minimalism dictates maximizing daylight apertures while minimizing visible metal profiles. Modern high-end procurement favors concealed sash designs, flush floor transitions, and narrow interlocks under 20mm. By incorporating aerospace-grade structural silicone adhesive and internal steel stiffeners, our systems sustain large expanses up to 4000mm sash height.
3. Extreme Climate Resilience & Multi-Standard Compliance
Project portfolios no longer allow localized product variations. Real estate developers want consolidated supply chains capable of delivering simultaneously to AS2047 (Australasia), NFRC / AAMA (North America), and CE EN 14351-1 (Europe). Our multi-cavity profiles and hurricane-rated laminated glass packages withstand coastal wind-borne debris up to 90 PSF design pressures.
4. Deep Building Thermal Efficiency (Passive House Fenestration)
Strict local building energy codes require overall window assembly U-factors under 1.2 W/m²K, and down to 0.8 W/m²K for cold-climate certifications. Our multi-chamber thermal breaks leverage multi-channel Technoform strips with aerogel or expanded polystyrene (EPS) inserts, paired with argon-filled triple-glazed Low-E units with warm-edge composite spacers.
5. Smart Mechatronic Integration & IoT Access
Commercial and high-end residential fenestration is becoming smart and automated. Specifiers require internal raceways for low-voltage wiring, motorized multi-point locksets, motorized concealed chain operators, and magnetic reed switches that communicate directly with building automation systems (BACnet / Modbus) and biometric credentials.
6. Containerized Unitized Assembly (Factory Glazed)
High job-site labor rates in target export markets (North America, Australia, UK) make field-glazing cost-prohibitive. B2B buyers now mandate unitized, factory-glazed, fully balanced assemblies delivered in heavy-duty export stillages. This reduces on-site install times by up to 65% and guarantees factory-controlled silicone adhesion.
Why Global Specifiers & Importers Partner with DERCHI
With over a quarter-century of fenestration excellence, Guangdong Dejiyoupin Doors and Windows Co., Ltd. operates as one of China's premier advanced production centers, exporting to over 80 countries.


Full-Scope Contract Manufacturing
Consolidate your exterior entry doors, curtain wall panels, automated garage doors, and interior partitions in a single consolidated ocean container. Reduce container volume waste and eliminate communication delays between multiple component suppliers.

Verified Global Compliance
Our engineering outputs satisfy CE EN 14351-1, ISO 9001, Australian AS 2047, and North American NFRC hurricane testing protocols. We supply full laboratory test certs (acoustic transmission, air tightness, structural wind loads) for direct architectural submittals.

Full In-House Engineering & CAD
Never guess on rough openings or structural attachments. Our bilingual facade engineers provide complete 2D/3D shop drawings, thermal isotherm simulations, structural wind calculations, and anchorage detail schemes within 48 to 72 hours of project initiation.

Export Logistics & Time-Zone Support
Our export team operates across international working windows, coordinating FOB, CIF, or DDP terms. Every crate is packed using custom heavy-gauge steel A-frames, non-abrasive closed-cell foam, and vacuum-sealed desiccants to guarantee flawless arrival at foreign ports.

Rigorous Ocean Export Crating & Quality Control
Ocean transit across 30 to 45 days exposes fenestration assemblies to heavy vibration, harmonic frequencies, and salty maritime moisture. DERCHI implements a 5-stage export packing protocol:
- Protective Taping: 80μm static-cling UV-resistant protective films over all exposed aluminium profiles.
- Corner Protectors: High-density reinforced rubberized corner caps to prevent impact deformation.
- Desiccant Packs: Industrial silica pouches sealed within heat-shrink polyethylene outer shrouds.
- Crate Engineering: ISPM-15 certified fumigated plywood and heavy welded steel stillages for forklift handling.

Frequently Asked Questions by Commercial Buyers & Importers
Direct, engineering-backed answers addressing structural performance, thermal break technologies, surface coatings, quality control tolerances, and international logistics.
1. How does your engineering team calculate structural wind loads and water penetration resistance for high-rise projects?
2. What is the difference between rolling-groove thermal breaks and pour-and-debridge systems for heavy architectural frames?
3. What surface coating specifications do you offer for high-salinity coastal environments (C4 / C5 Marine Classification)?
4. What engineering tolerances and CAD/BIM formats are supported during the OEM submittal phase?
5. Can you accommodate bespoke architectural pivot doors exceeding 3000mm in height, and how is sash sag prevented?
6. What documentation, test data, and customs paperwork are delivered with export shipments?
7. What is your lead time for bespoke extrusion dies versus standard profile assemblies?
Accelerate Your Project with an Engineered OEM Quotation
Forward your architectural elevations, door schedules, or custom profile sketches. Our senior facade engineering group will deliver a value-engineered estimate, thermal compliance assessment, and preliminary CAD details within 24 business hours.