Featured OEM Aluminium Double Glazed Systems
Direct-from-factory architectural doors engineered for commercial shopfronts, luxury residential developments, coastal high-wind envelopes, and bioclimatic building enclosures.
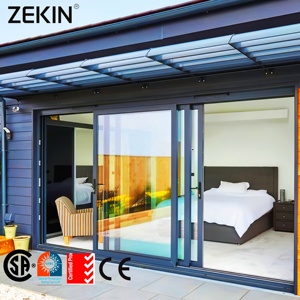
Customized AS2047 Australia Sliding Door Double Glazed Cavity Stacker Balcony Doors
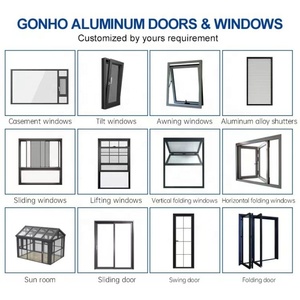
Waterproof Electric Automatic Double Glazed Aluminium Louver Skylight Roof Window
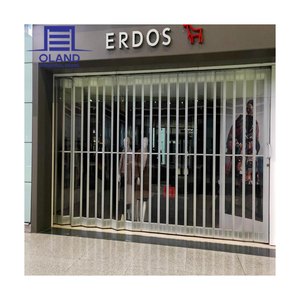
Commercial Transparent Aluminium Folding Security Door & Retail Shopfront Barrier
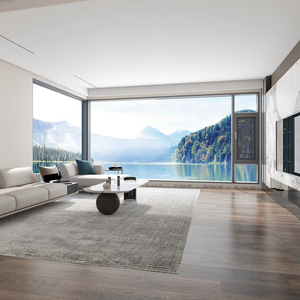
Customized Prefabricated Double Glazing Casement Windows & Integrated Swing Doors
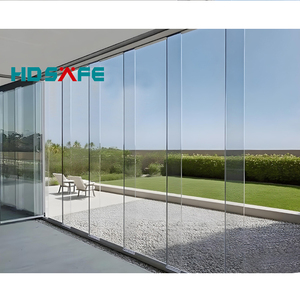
HDSAFE Frameless Panoramic Accordion Folding Patio Doors & Sunroom Bi-Fold Wall
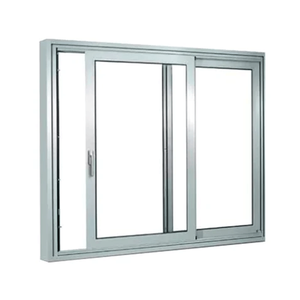
Modern Soundproof Double Glazed Aluminium Casement & Heavy Sliding Door Units
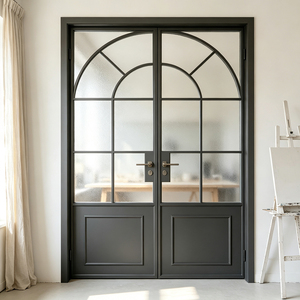
Quiet Magnetic Close Anti-Pinch Frosted Privacy Double Glazed French Casement Door
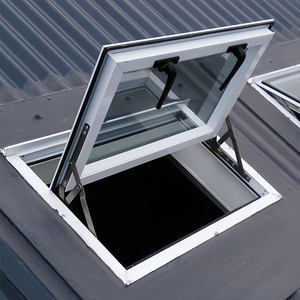
Modern Motorized Waterproof Aluminium Skylight & Atrium Vent Roof Doors
Structural Mechanics and Thermal Efficiency in Custom OEM Aluminium Double Glazed Doors
In contemporary architectural fenestration, the specification of exterior opening systems has shifted from mere spatial division to sophisticated thermodynamic envelope management. As an authoritative OEM/ODM supplier operating out of China's primary industrial base in Foshan, Guangdong, our factory engineers custom aluminium double glazed doors that address the three primary vectors of building envelope stress: mechanical wind load deformation, thermal conductive transmission, and acoustic vibration propagation.
The core structural framework relies strictly on primary 6063-T6 and 6061-T6 architectural aluminium billet. Unlike scrap-blended extrusions that exhibit high porosity and unpredictable tensile failure under cyclonic pressures, virgin metallurgical compositions guarantee uniform web thickness across our multi-chamber profile extrusions. In high-traffic commercial bi-folds, cavity stackers, and oversized pivot entrances, structural profiles feature wall thicknesses ranging from 2.0mm to 3.5mm, delivering exceptional Section Modulus (Z) and Moment of Inertia (Ixx) values required to pass stringent global testing regimes such as the Australian Standard AS2047 (N6 rating up to 4500 Pa) and European EN 12210 Class C5 wind resistance.
Polyamide PA66 GF25 Isobaric Thermal Barrier Architecture
Aluminium is naturally an effective thermal conductor (k ≈ 205 W/m·K). To achieve modern green building compliance (ASHRAE 90.1, Title 24, and European nZEB mandates), our OEM profiles integrate precision-crimped 24mm to 34mm techno-polymer thermal breaks composed of Polyamide 66 reinforced with 25% structural glass fiber (PA66 GF25). This composite matches the linear thermal expansion coefficient of aluminium (2.3 × 10⁻⁵ K⁻¹), eliminating internal shearing stress, profile warping, and seal failure across radical diurnal temperature differentials ranging from -30°C to +80°C.
Hermetic Insulated Glass Unit (IGU) Physics
The thermodynamic integrity of our aluminium double glazed assemblies is governed by dual-sealed Insulated Glass Units (IGUs) fabricated inside Class 10,000 clean-room environments. The standard engineering configuration pairs 5mm or 6mm high-transmission Low-Emissivity (Low-E) pyrolytic or soft-coated glass with an engineered 12mm to 20mm desiccated airspace, backfilled with 95% pure Argon inert gas (Ar, k ≈ 0.016 W/m·K) to minimize convective cell turnover.
To combat the typical perimeter thermal bridging common in legacy aluminium spacers, our fabrication utilizes composite warm-edge spacer bars (structural polymer foam reinforced with stainless steel vapor diffusion barriers). The dual perimeter barrier combines polyisobutylene (PIB) primary vapor seal with two-part structural silicone or polysulfide secondary sealants. This guarantees an initial moisture penetration index (I) lower than 0.05, preventing internal condensative clouding and ensuring gas retention rates greater than 99% across a verified 25-year service lifecycle.
Comparative OEM Performance Matrix
| Door System Typology | Structural Profile Alloy | Thermal U-Value (W/m²·K) | Solar Heat Gain (SHGC) | Acoustic Attenuation | Wind Load Resistance | Standard Certification |
|---|---|---|---|---|---|---|
| Thermal Break Sliding & Cavity Stacker | 6063-T6 (2.0 - 2.5mm) | 1.5 - 1.8 | 0.28 - 0.38 | Rw 36 - 40 dB | Up to 4,500 Pa (Serviceability) | AS2047 / CE |
| Heavy-Duty Architectural Bi-Fold | 6063-T6 (2.2 - 3.0mm) | 1.6 - 1.9 | 0.30 - 0.42 | Rw 35 - 38 dB | Class C4 (3,200 Pa) | CE / ISO9001 |
| Monumental Villa Pivot Entry Door | 6061-T6 + Cast Core | 1.3 - 1.6 | 0.24 - 0.32 | Rw 42 - 45 dB | Class C5 (4,000 Pa) | UL / CE / AAMA |
| Commercial Frameless Folding Barrier | Reinforced 6063-T5 | 2.2 - 2.6 | 0.45 - 0.55 | Rw 32 - 35 dB | 1,800 Pa (Design Pressure) | CE / Anti-Theft |
| Bioclimatic Motorized Roof Skylight | Heavy Multi-Chamber Alloy | 1.4 - 1.7 | 0.22 - 0.30 | Rw 38 - 41 dB | Watertight to 700 Pa | ISO9001 / CE |
Global Sourcing Trends & Future Procurement Directives
Strategic insights for tier-1 construction contractors, real estate developers, and building product distributors navigating carbon-neutral mandates and supply chain optimization.
Low-Carbon Circular Aluminium
Global procurement directives now demand verified Environmental Product Declarations (EPD). Tier-1 architectural projects in North America, Europe, and Australasia prioritize doors extruded from hydro-powered green aluminium (producing < 4.0 kg CO₂e per kg of Al versus the industry average of 14.5 kg). Sourcing partners must guarantee traceability to qualify for LEED v4.1 and BREEAM decarbonization credits.
Oversized Structural Apertures
Architectural design has moved irrevocably toward floor-to-ceiling glass envelopes with minimal visible sightlines. Double glazed patio doors now routinely exceed 3.5 meters in sash height with individual panel weights up to 450 kilograms. This requires OEM factories to deploy reinforced concealed multi-wheel stainless bogie carriages, structural glass bonding, and heavy-duty floor pivots.
Smart Building Integration (IoT)
Modern commercial and residential developments require seamless building automation integration. OEM double glazed sliding and pivot assemblies are increasingly configured with internal brushless DC servo motors, hidden contact reeds, motorized multi-point latches, and encrypted biometric/access-control readers operable via RS-485 or wireless Matter/BACnet interfaces.
Key Criteria for Commercial Door Tender Audits
Finishing Warranties
Specify Qualicoat Class 2 architectural powder coating (minimum 60μm thickness) or 3-coat fluorocarbon PVDF (AAMA 2605 compliant) to survive saline coastal air without micro-pitting or color degradation.
Corner Joint Assembly
Demand hydraulic corner crimping combined with cast aluminium corner cleats and injected dual-component polyurethane mastic, rejecting mechanically screwed butt joints that leak under positive pressure.
Consolidated Containerization
OEM consolidation of mixed schedules (sliding doors, French entries, casements, and commercial facades) in fumigated, steel-banded plywood packaging directly mitigates freight cubic waste and transit deflection.
BIM & Shop Drawing Sign-Off
Pre-production verification through parametric CAD shop drawings and Revit BIM families prevents costly onsite structural misalignments between the concrete rough opening and fenestration sub-frames.
Technological Innovations Reshaping Aluminium Fenestration
Advanced precision machining, concealed kinematics, and zero-threshold drainage systems engineered inside our Foshan smart plant.
Zero-Barrier Flush Drainage Tracks
Barrier-free living and universal design principles require door tracks that sit completely flush with the finished interior and exterior flooring. Our proprietary subterranean siphon drainage profiles utilize concealed continuous water catchment channels rated to evacuate over 65 liters of rainwater per minute per linear meter, completely isolating interior timber from catastrophic backflow.
CNC 5-Axis Profile Processing
Manual routing produces microscopic dimensional variance that compromises gasket compression. Our production facility employs precision automated 5-axis CNC machining centers that mill lock cases, hinge seats, handle holes, and water drip weep slots with a positional tolerance of ±0.08mm. This dimensional discipline guarantees factory-aligned sash-to-frame hermetic gasketing.
Magnetic Levitation Soft-Close Actuators
For heavy sliding doors up to 500kg per sash, mechanical springs experience rapid metal fatigue. We engineer frictionless magnetic levitation dampers and hydraulic bi-directional soft-stop systems into the upper guide track. The sash is gently slowed over the final 120mm of travel and drawn into the multi-point interlocking stile, preventing perimeter wall concussions.
Why Top Global Contractors Partner with Our Factory
Guangdong Dejiyoupin Doors and Windows Co., Ltd. (DERCHI) operates one of China's most technologically sophisticated custom door and window manufacturing complexes.
180,000㎡ Intelligent Hub
Located in Shishan Town, Nanhai District, Foshan—the epicenter of global architectural aluminium fabrication. Our mega-scale production hub eliminates third-party outsourcing, uniting profile extrusion, thermal break knurling, CNC precision milling, automated IGU assembly, and testing under a single roof.
25+ Years Proven Track Record
With more than a quarter-century of fenestration engineering leadership, our engineering staff of 600+ skilled personnel has delivered over 10,000 landmark commercial, luxury villa, and civic infrastructure developments across North America, Australasia, the Middle East, South America, and Europe.
Exhaustive Global Certifications
We hold over 100 technology and design patents and maintain accredited laboratory test reports verifying compliance with AS2047 (Australia), CE EN 14351-1 (Europe), ISO 9001:2015, UL Fire-Rated classifications, and AAMA/WDMA standards for air infiltration, water penetration, and structural wind resistance.
Dedicated Engineering CAD Support
Every commercial inquiry receives direct support from certified fenestration structural engineers. We provide complimentary comprehensive shop drawings, structural wind load FEA calculations, anchorage details, and custom extrusion tooling design within 48 hours of initial project submittal.
Export-Ready Sea Freight Packaging
Long-distance maritime transit subjects cargo to humidity, salt fog, and mechanical harmonic vibration. Our 5-stage packaging protocol includes protective PE film, heavy-density EPE foam wrapping, corner armoring, desiccated barrier bags, and fully enclosed solid fumigated plywood crates banded with high-tensile steel.
One-Stop Entire Building Envelope
Beyond our core double glazed aluminium doors, our facility delivers interior timber door systems, automatic garage doors, curtain walls, and cast aluminium gates in consolidated 40-foot HQ containers, drastically lowering landing shipping costs and simplifying onsite trade coordination.
Frequently Asked Technical & Sourcing Questions
Direct answers addressing compliance, thermal performance, minimum order quantities, and international logistics for commercial purchasers.
How do our custom aluminium double glazed doors achieve AS2047 and CE certification?
What is the realistic U-value range attainable with our double glazed systems?
Can the factory fabricate custom extruded dies for bespoke architectural shapes?
What surface treatment warranties are provided for high-salinity marine environments?
What are the factory's Minimum Order Quantities (MOQ) and production lead times?
How does our engineering team assist with local site installation and rough opening tolerances?
Initiate Your Custom OEM Door Project with Our Engineering Team
Send your architectural schedules, elevation CAD files, or technical performance specifications. Our technical engineering division will return a formal manufacturing quotation, thermal calculation, and structural shop drawings within 24 hours.