High-Performance Architectural Fenestration Portfolio
Engineered for challenging attic, mansard, gable, and roofline conditions. Our factory-controlled extrusion systems integrate structural thermal-break barriers, dual-to-triple sealed perimeter gaskets, and high-performance Low-E acoustic insulated glass units (IGUs).
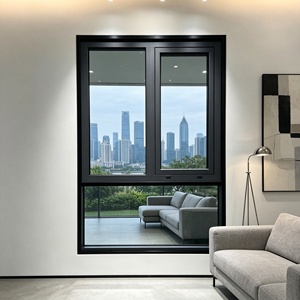
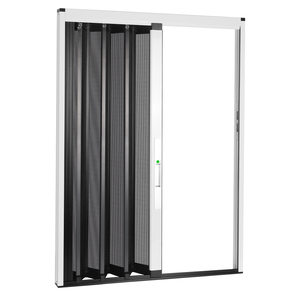
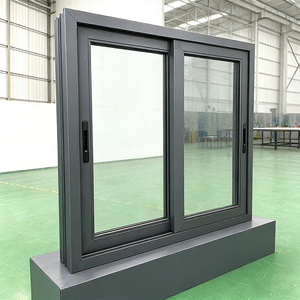
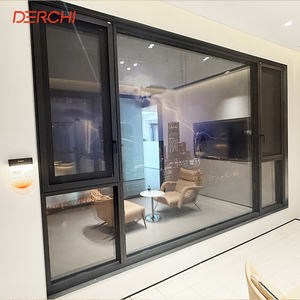
Custom OEM Aluminium Dormer Window Geometries & Typologies
Unlike standard vertical wall fenestration, dormer windows sit suspended within the roof plane, exposing their cheeks, valleys, sills, and headers to three-dimensional hydrological loading, severe wind uplift, and acute solar exposure. DERCHI engineers custom OEM configurations to solve these thermodynamic and structural challenges.
Gabled & Pediment Dormer Units
Engineered with a symmetrical pitched roofline, gabled aluminum dormers deliver optimal natural shedding of heavy snowfall and rainwater. Our precision miter-cut profiles are reinforced with corner crimping brackets and injected with two-component polyurethane bonding agents, providing airtight integrity across critical apex and valley joints.
- Roof Pitches: Adjustable from 15° to 65°
- Integrated hidden valley drainage flashings
- Standard hardware: German Siegenia / HOPPE
Shed & Flat-Roof Modern Dormers
Characterized by a single-slope plane sloping in the direction of the roof slope (or slightly shallower), shed dormers maximize usable interior floor space and vertical daylight. DERCHI incorporates multi-cavity PA66 GF25 thermal breaks that isolate external heat conductance while accommodating expansive panoramic picture windows or flush inward-opening tilt-and-turn sashes.
- Maximum glass span up to 3200mm single pane
- Structural siliconized secondary drainage pan
- Solar Heat Gain Coefficient (SHGC) down to 0.22
Hipped & Eyebrow Curved Dormers
Designed for upscale heritage restorations, luxury châteaux, and high-wind coastal villas, hipped dormers slope back in three directions to mitigate wind vortex pressure. Eyebrow dormers utilize CNC stretch-bending technology to form graceful sweeping arches without compromising profile temper (T6 hardness) or micro-crack resistance along fluorocarbon-coated exterior surfaces.
- Custom CNC profile radius bending down to R=450mm
- High wind rating: Tested up to AS2047 N6 (4500 Pa)
- Pre-engineered welded lead-free aluminum flashing skirts
| Performance Parameter | Standard Commercial Grade | DERCHI Custom OEM Architectural Grade | Engineering Compliance Verification |
|---|---|---|---|
| Aluminium Alloy & Wall Thickness | Recycled 6063-T5 (1.4mm - 1.6mm) | Primary Billet 6063-T6 (2.0mm - 3.0mm Structural) | EN AW-6063 / GB/T 5237-2017 Class A |
| Thermal Barrier Technology | Poured polyurethane resin / standard PVC | Polyamide PA66 GF25 (24mm - 34mm Multichamber) | ISO 10077-2 / DIN 4108 Uf down to 1.1 W/m²K |
| Glazing Architecture | Double glazed (4+9A+4) standard air | Triple Glazed (6Low-E + 16Ar + 6 + 16Ar + 6) warm edge | EN 1279 / AS 2208 acoustic rating Rw ≥ 44 dB |
| Water Tightness Under Dynamic Wind | Class 4A (150 Pa) | Class 9A / E1050 (1050 Pa+) with concealed weeps | EN 12208 / ASTM E331 Static & Dynamic Ingress |
| Surface Protection & Coating Life | Standard electrostatic powder (40-60 μm) | AkzoNobel / PPG Fluorocarbon PVDF ≥ 3-Coat (AAMA 2605) | Qualicoat Class 2 / 20+ Year Coastal Salt Spray |
| Hardware & Locking Mechanism | Single-point cam latch | Multi-point perimeter locking with mushroom cams | PAS 24 / RC2 Burglar Resistance Certification |
Guangdong Dejiyoupin (DERCHI) Industrial Capabilities
Operating out of Foshan, the epicenter of global architectural aluminum manufacturing, Guangdong Dejiyoupin Doors and Windows Co., Ltd. (brand: DERCHI) commands an advanced 180,000㎡ intelligent production base. With over 25 years of engineering heritage and a specialized workforce exceeding 600 technicians, we provide commercial contractors, architectural studios, and overseas importers with a vertically integrated OEM/ODM supply chain.
Dormer window production demands micron-level dimensional tolerances because roof framing errors are notoriously difficult to correct on-site. Our CNC multi-axis machining centers perform automatic profile milling, drainage perforation, hardware pocket routing, and corner pin expansion under unified CAD/CAM protocols, ensuring guaranteed site drop-in alignment.
- Free Architectural CAD & 3D Shop Drawings: Full structural wind load calculations and roof juncture details prior to extrusion cutting.
- Complete Factory Pre-Assembly: Every dormer frame and sash undergoes dry-fitting, gasket compression testing, and squareness verification in our QA bays.
- Integrated Sealing Systems: High-grade EPDM continuous co-extruded vulcanized corner gaskets prevent water intrusion during extreme mountain downpours.
- Export Crate Protection: Heavy-duty non-fumigation plywood crates with corner buffers and desiccant lining designed for 40-foot HQ container ocean freight.

Global Compliance Testing
DERCHI products carry CE, ISO9001, Australian AS2047, and UL fire-rated credentials. Tested against ASTM E283, E330, and E331 air, water, and structural loads.
Bespoke OEM Flexibility
From complex non-standard trapezoidal dormers to modular prefab dormer modules, we tailor profile dies, glazing stackups, and hardware colors to strict project schedules.
One-Stop Container Consolidation
Consolidate custom dormer windows alongside exterior pivot entrance doors, sliding patio screens, and commercial curtain wall sections into unified, ocean-ready containers.
Dedicated Technical Export Team
Experienced multilingual structural engineers and logistics specialists support you across CAD detailing, local customs documentation, and remote site installation supervision.
Future Procurement & Technological Trends in Aluminium Dormer Windows
Global energy conservation mandates, tighter building envelopes, and modern offsite prefabrication methodologies are rapidly transforming how developers and architects source dormer fenestration.
Transition to Off-Site Modular Dormer Pods
Traditional on-site dormer construction—requiring simultaneous framing, flashing, siding, and glazing on steep roof pitches—poses safety hazards and high labor costs. The market is shifting decisively toward complete OEM factory-finished aluminum dormer pods. These units feature pre-welded perimeter flashing flanges, factory-fitted insulation panels, and sealed glazing ready for single-crane installation within hours.
- Reduces on-site roof labor time by up to 75%
- Zero weather-exposure delays during construction
- Standardized factory QA vs. manual roof flashing
Passivhaus Thermal Envelope & Acoustic Demands
Attic spaces are inherently vulnerable to solar heat gain in summer and conductive thermal loss in winter. Next-generation procurement specifications demand overall fenestration U-values lower than 0.85 W/m²K. Furthermore, rain percussion on sloping dormer roofs generates low-frequency noise; buyers increasingly require warm-edge asymmetric laminated glass configurations capable of dampening sound transmission by 42dB to 48dB.
- Aerogel-infused polyamide thermal break strips
- Krypton/Argon gas insulated IGU matrices
- Acoustic PVB/SentryGlas interlayers
Automated Micro-Ventilation & Smart Building Integration
With dormers frequently positioned in hard-to-reach loft ceilings or high vaulted ceilings, motorized hardware tied to central Building Management Systems (BMS) is rapidly becoming a standard specification. Concealed chain-drive actuators with wind, rain, and CO2 sensor triggers allow automated night purging and climate control without compromising perimeter security or water-tightness integrity.
- Hidden 24V DC concealed chain drives
- KNX, Zigbee & Apple HomeKit compatibility
- Automatic rain-sensor retract within 1.5 seconds
Frequently Asked Questions on Aluminium Dormer Sourcing
Addressing critical engineering, flashing, logistics, and certification queries for developers, general contractors, and fenestration distributors.