Architectural Precision Fenestration

Custom OEM Aluminium Crittall Style Doors Factory & Exporter

Global architectural fenestration solutions engineered with thermal-break slimline profiles, bespoke heritage steel aesthetics, and enterprise structural performance.

Precision Engineering

Featured Architectural Door & Window Systems

From iconic slimline Crittall-profile partitions to acoustic barrier entrances and thermally enhanced structural glazing, our systems are manufactured to stringent global building envelopes.
Push-Pull Aluminum Alloy Sound Insulation Door
Acoustic Partitioning

Modern Push-Pull Aluminum Alloy Sound Insulation Door with Lifetime Warranty for Wine Cellar Hotels & Apartments

Explore System Specifications
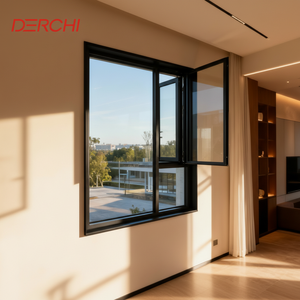
DERCHI Factory Direct Sales Tinted Aluminum Casement Windows
UV Optimization

DERCHI Factory Direct Sales Tinted Aluminum Casement Windows Outward Thermal Break Casement Windows For House

Explore System Specifications
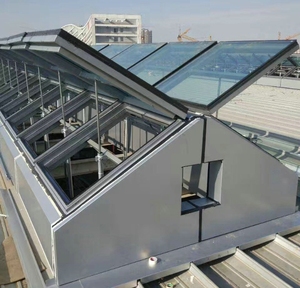
Automatic Fire Rated Ventilation Roof Skylight Windows
Life Safety Systems

Customized Aluminum Alloy Frame Tempered Glass Automatic Fire Rated Exhaust & Ventilation Electric Roof Skylight Windows

Explore System Specifications
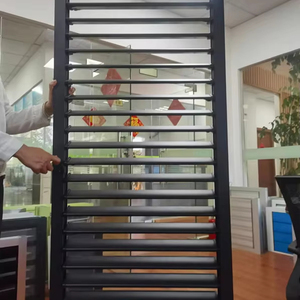
Manual Adjustable Aluminum Outdoor Louver Window Shutters
Facade Aerodynamics

Manual Aluminum Louvered Blade Adjustable Louver Windows Outdoor Horizontal Jalousie Window Shutters Outdoor

Explore System Specifications
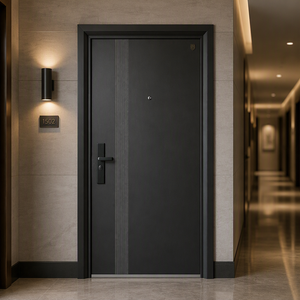
Modern Style Steel Entrance Door
Anti-Theft Security

Modern Style Steel Entrance Door Finished Anti-theft Security Door Commercial Apartment Entry Side Opening Exterior Fire Garden

Explore System Specifications
25+
Years Manufacturing Heritage
180,000㎡
Intelligent Production Hub
600+
Certified Glazing Specialists
100+
Global Patents & Certifications
Technical White Paper

The Modern Industrial Paradigm: Why Custom Aluminium Outperforms Traditional Hot-Rolled Steel Crittall

The timeless appeal of the early 20th-century Crittall architectural movement—characterized by clean geometric steel grids, narrow sightlines, and uncompromising light permeation—has undergone an industrial renaissance. However, traditional hot-rolled carbon steel doors present severe limitations for contemporary envelope standards, notably thermal transmission bridge failures, substantial deadweight loading, and susceptibility to electrolytic corrosion in marine environments.

As a leading custom OEM manufacturer, DERCHI re-engineers this iconic aesthetic using aerospace-grade extruded 6063-T6 aluminum alloys. By embedding high-density polyamide thermal barriers (PA66 GF25) within ultra-narrow 20mm–35mm profiles, we deliver historical authenticity while surpassing strict global energy mandates (such as U-value benchmarks in NCh Chilean building standards, Brazilian ABNT NBR codes, and European CE directives).

Our OEM precision manufacturing facilities utilize 5-axis CNC extrusion centers, mechanical corner crimping, and high-spec fluorocarbon (PVDF) electrostatic powders to guarantee seamless weather sealing, high structural deflection margins, and maintenance-free lifecycle values.

System Comparison & Deflection Metrics
  • Structural Alloy Primary Extruded 6063-T6 (Tensile > 205 MPa)
  • Sightline Profile Depth Ultra-Slim 20mm, 28mm, or 35mm Grids
  • Thermal Transmittance (U-Value) Uw down to 1.1 W/m²·K (Double/Triple IGU)
  • Surface Treatment Qualicoat Class 2 Powder / PVDF / Anodized
  • Acoustic Attenuation Rw 36 dB to 42 dB with Laminated Glazing
  • Maximum Sash Weight Limit Up to 350kg (Concealed Hydraulic Pivots)
  • Code Compliance CE, AS2047, ISO9001, UL Fire Rating
Enterprise Strengths

Engineered to Withstand Demanding Construction Environments

Headquartered in Shishan Town, Foshan—China's capital of architectural fenestration—Guangdong Dejiyoupin Doors and Windows Co., Ltd. (DERCHI) represents top-tier structural integrity.

180,000㎡ Scalable Capacity

Operating across comprehensive profile machining, insulated glass fabrication, automated robotic coating, and structural assembly facilities. We guarantee synchronous multi-container shipping timelines for high-density multi-residential and commercial developments.

Validated Testing Accreditations

Tested and certified under internationally recognized standards including Australian AS2047 (N6 cyclone rating test), CE, ISO9001, FCC, RoHS, and UL fire performance tests. Full engineering calculation packs and wind load compliance submittals provided per project.

Dedicated Global Engineering Support

Our bilingual technical division delivers precision CAD shop drawings, BIM families, and structural stress modeling aligned to regional time zones—guaranteeing exact tolerances across port deliveries in Santos, Callao, San Antonio, Buenaventura, and Miami.

Strategic Sourcing Intelligence

Future Procurement Trends for Crittall Style Systems

Macro development patterns shaping international facade and partition procurement across North America, South America, and Europe over the next five years.

Trend 01 / Building Envelope

Stringent Decarbonization & Low-E Glazing Integration

Global energy codes mandate that industrial aesthetic doors match modern curtain wall performance. Procurement is shifting towards multi-chambered polyamide break profiles combined with Argon-filled Low-E laminated units capable of meeting strict net-zero ratings.

Trend 02 / Spatial Versatility

Oversized Concealed Pivot & Pocket Flush Tracks

Modern hospitality and luxury residential floor plans increasingly specify monumental floor-to-ceiling pivot leaves exceeding 3.5m in height. Sourcing trends prioritize floor-concealed self-closing hydraulic pivots with zero threshold recesses for universal accessibility.

Trend 03 / Lifecycle Durability

Marine-Grade Anodizing & C5 Atmospheric Finishes

Coastal expansion projects across Brazil, Chile, and tropical regions have driven high demand for seaside corrosion-rated finishes. Architects are avoiding wet paint in favor of fluorocarbon coatings that resist UV-chalking, salt-mist oxidation, and abrasive beach sands.

Direct Clarifications

Frequently Asked Questions for Project Specifiers & Importers

Authoritative guidance regarding manufacturing customisation, thermal engineering, logistical protection, and structural standards.

How do aluminum Crittall-style doors compare with traditional hot-rolled mild steel doors?
While traditional hot-rolled mild steel possesses historic lineage, it carries immense weight (stressing building foundations), poor thermal performance (inevitable condensation), and high vulnerability to rust in humid climates. Our custom OEM extruded 6063-T6 aluminum Crittall-style systems replicate the exact slim-line heritage sightlines (20-35mm) but incorporate polyamide thermal breaks, weigh 60% less, never oxidize, and can accommodate high-performance insulated double/triple glazed units with superior acoustic and thermal ratings.
Can your engineering department support custom true-divided-lite (TDL) versus simulated-divided-lite (SDL) glazing?
Yes. We provide both True Divided Lite (TDL), where each glass pane is mechanically cut and isolated by structural aluminum muntin bars with individual perimeter gaskets, and Simulated Divided Lite (SDL). SDL utilizes a single monolithic or insulated glass unit overlaid with precision CNC-milled surface aluminum grids and internal spacer bars, optimizing thermal transmittance, structural air tightness, and overall project cost efficiency.
What ocean freight protection standards do you implement for oversized glass and fragile profiles?
Export protection is critical for intercontinental container shipping. All door frames and glazed assemblies are wrapped in 0.2mm protective scratch films, enclosed with shock-absorbing pearl foam corner bumpers, strapped with high-tensile composite bands, and encased in fully sealed, fumigation-free solid plywood crates. We pack with internal moisture-absorbing silica gel desiccant packs to prevent moisture condensation during maritime temperature fluctuations.
What documentation and compliance reports are supplied for commercial municipal plan submittals?
For each approved project schedule, DERCHI issues detailed bilingual CAD shop drawings with structural anchor schedules, finite element wind pressure calculations, glass stress certifications (tempered to EN 12150 or laminated to ISO 12543), CE declarations of performance, AS2047 test data summaries, and maintenance manuals to satisfy structural engineers, local facade inspectors, and code compliance officials.
What is the standard production cycle and sample prototyping procedure for custom OEM programs?
Upon client approval of preliminary architectural CAD drawings and hardware finish swatches, our sample workshop can fabricate a 1:1 scale corner section or full sash prototype within 10–14 business days. Mass production cycles typically range from 25 to 35 calendar days depending on batch complexity, customized extrusions, and specialty glass configurations (e.g., fluted, reeded, solar-reflective, or switchable smart glass).

Ready to Engineer Your Architectural Door Opening?

Submit your door schedules, project elevation drawings, or OEM customization specifications. Our engineering team prepares free CAD shop drawings, structural feasibility assessments, and direct factory pricing within 24 hours.

Contact Us