Engineered Big Window & High-Span Architectural Systems
Direct factory production lines for extreme structural wind loads, superior thermal breaks, hurricane-rated impact glazing, and multi-panel floor-to-ceiling configurations.
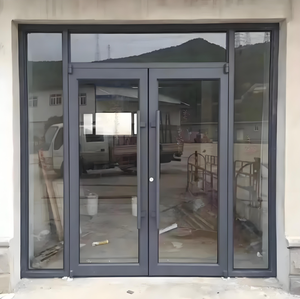
Commercial Aluminium Smart Glass Storefront Big Windows & Entry Systems
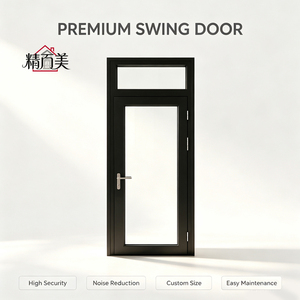
Thermal Break Wind Resistant Double Tempered Glass High-Span System
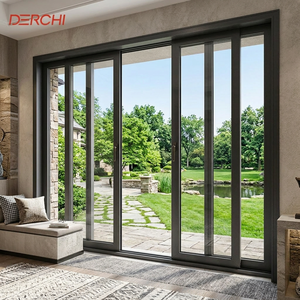
DERCHI Multi Panel Hurricane Proof Big Sliding Panoramic Window Wall
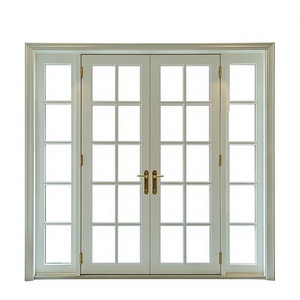
Architectural Double Glazed Patio & High-Aperture Casement Big Windows
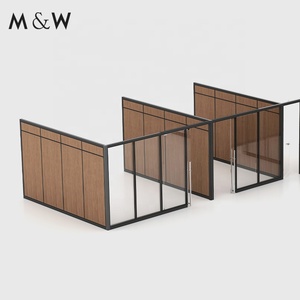
Modular Double Glazed Aluminium Frame Large Architectural Wall Dividers
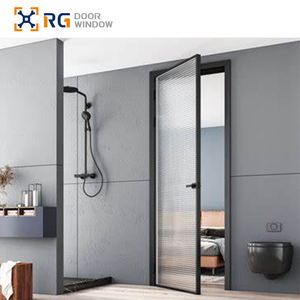
Soundproof Slim Frame High-Aperture French Glazing & Big Windows
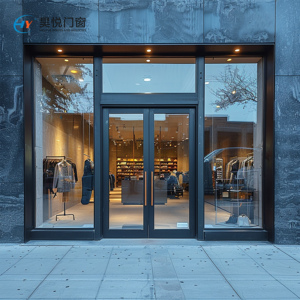
Heavy Duty Commercial Storefront Aluminum High-Traffic Fenestration
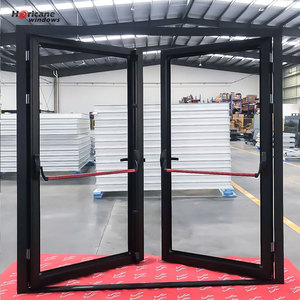
NOA Certified High-Security Panic Egress Big Windows & Entry Façade
Precision Fenestration Engineering at Scale
Operating from Foshan, Guangdong—the epicentre of global architectural aluminium fabrication—our facility serves commercial contractors, developers, and wholesale distributors worldwide with certified structural window engineering.
Engineering Oversized Structural Aluminium Fenestration
Architectural demand for expansive glazing has shifted standard residential window fabrication into rigorous structural engineering. Manufacturing custom OEM big windows—spans exceeding 3.5 meters in height and multi-panel motorized horizontal apertures—requires a comprehensive understanding of metallurgy, moment of inertia (Ix/Iy), glass deflection, and building settlement dynamics.
At our Foshan manufacturing base, we strictly formulate our structural window profiles utilizing primary 6063-T6 or 6061-T6 aeronautical-grade aluminium alloys. Unlike secondary or recycled billet with high trace iron impurity, our extrusions maintain an ultimate tensile strength exceeding 205 MPa and yield strength greater than 170 MPa, assuring structural integrity under cyclonic wind forces.
-
Multi-Cavity Polyamide Thermal Separation: Technoform PA66GF25 reinforced thermal insulation barriers eliminate heat transmission bridges, achieving thermal transmittance values as low as Uw ≤ 1.1 W/m²·K.
-
Advanced Seismic & Deflection Tolerances: Heavy structural mullions engineered with steel core inserts accommodate inter-story building drifts and wind-pressure deflection ratios of L/175 and L/250.
-
Dual-Component Silicone Structural Glazing (SSG): Dow Corning 983 / Sika structural bonding adhesives provide long-term dynamic wind load distribution and water-tightness under 1200 Pa cyclic water spray tests.
Custom OEM Engineering Benchmarks
Architectural Big Windows vs. Conventional Systems
Direct technical comparison demonstrating why high-span OEM custom fenestration requires industrialized tooling and rigorous physical testing.
| Performance Parameter | Standard Residential Windows | Commercial Storefront Glazing | DERCHI Architectural Big Windows |
|---|---|---|---|
| Profile Wall Thickness | 1.2mm – 1.4mm standard | 1.8mm – 2.0mm commercial | 2.5mm – 3.5mm Heavy Structural (6063-T6) |
| Maximum Clear Opening Span | Height ≤ 2.2m | Width ≤ 1.8m | Height ≤ 3.0m | Width ≤ 2.4m | Height up to 6.0m | Width up to 12.0m (Multi-Panel) |
| Wind Pressure Resistance (P3) | 1500 Pa – 2000 Pa | 2500 Pa – 3000 Pa | ≥ 4500 Pa to 5500 Pa (AS2047 Class N6 / Miami-Dade) |
| Thermal Insulation (U-Factor) | Uw 2.8 – 3.5 W/m²·K | Uw 2.2 – 2.6 W/m²·K | Uw 0.9 – 1.4 W/m²·K (Passive House Qualified) |
| Corner Joint Assembly | Screw fastened / Single crimp | Mechanical cleat pinned | Cast-Aluminium Cleats + Dual-Component Glue Injection |
| Hardware Load Capacity | 80kg – 120kg max sash | 150kg – 200kg heavy duty | 300kg – 600kg German Heavy-Duty Stainless Bearings |
| Coastal Saline Durability | Standard Powder (1000h salt spray) | Electrophoresis (2000h) | Qualicoat Class 3 / PVDF Fluorocarbon (4000h+) |
Future Procurement Trends in Architectural Big Windows (2025–2030)
Anticipate global regulatory developments, environmental mandates, and design transformations influencing commercial fenestration tenders worldwide.
1. Carbon Border Taxes & Verified EPD Procurement
Global procurement offices across the European Union, Australia, and North America are prioritizing fenestration suppliers possessing verifiable Environmental Product Declarations (EPD). Utilizing low-carbon hydroelectric aluminium smelting significantly reduces Scope 3 embedded carbon emissions, providing developers a distinct compliance advantage under CBAM frameworks and LEED Gold/Platinum certifications.
2. Ultra-Minimalist Profiles with Structural Glass
The boundary between classic curtain walling and sliding window systems has dissolved. Modern luxury estates and high-rise developments demand hidden, flush-mounted floor-to-ceiling perimeter frames with interlock sightlines narrower than 20mm. These configurations demand high-rigidity structural silicone bonding to transfer dynamic structural forces directly into tempered, multi-laminated glass panes.
3. Motorized Smart Integration & Sensor Automations
Large sliding sashes weighing upwards of 400kg to 800kg require concealed motorization. The next decade of commercial fenestration procurement integrates brush-less DC magnetic linear motors into head profiles, synched with smart HVAC building automation systems (BMS), weather sensors for automatic wind-rain closing, and obstacle anti-pinch safety standards.
4. Near-Shoring CAD Collaboration & Factory Modularization
Supply chain delays have elevated the demand for complete unitized factory pre-assembly. Rather than shipping flat-packed knockdown profiles requiring complex on-site glazing, OEM exporters are providing crated, unitized window modules fitted with pre-adjusted European hardware, precision perimeter flashings, and dedicated sub-frame systems that cut site installation labor by up to 65%.
5. Severe Climate & Extreme Impact Standards Harmonization
Accelerating extreme meteorological events demand universal structural compliance. Windows are now commonly specified to cross-qualify under Florida Miami-Dade High Velocity Hurricane Zone (HVHZ), Australian AS2047 Cyclonic Region D, and European EN 12210 Class C5 benchmarks. Procurement teams avoid fragmented multi-sourcing by partnering with single-source OEM plants holding comprehensive lab test credentials.
6. Turnkey Container Optimization & Steel A-Frame Logistics
Ocean freight reliability is now factored directly into CAD shop drawing phase. Big windows exceeding 3.0m in width require customized structural steel shipping cassettes designed specifically for 40ft High Cube open-top or hard-top container load-outs, preventing micro-vibration glass fractures, moisture salt fog intrusion, and off-loading logistical damage at global discharge ports.
Direct Factory Authority & Engineering Credibility
Combining over two decades of high-precision fenestration expertise with the industrial processing power of Foshan's largest dedicated manufacturing campus.
180,000㎡ Mega-Scale Campus
Full vertical integration under one roof: automated profile billet extrusion, precision CNC 5-axis milling centers, automated dual-glass robotic sealing lines, Italian vertical powder coating lines, and integrated quality control test bays.
Free Architectural CAD & BIM Engineering
Our dedicated engineering department prepares complete architectural shop drawings, structural wind load calculations, glass stress thermal analysis, and BIM models at zero upfront charge, ensuring zero discrepancy on job sites.
Comprehensive International Credentials
Fully compliant with international fenestration building codes: CE (Europe), ISO9001 (Quality Assurance), AS2047 & AS1288 (Australia N6 standard), and UL fire-rated certifications. Full physical laboratory test reports supplied on project demand.
Export-Grade Containerization Logistics
Tear-resistant vacuum film packaging, dense polyethylene foam wrapping, edge protectors, and fumigated steel-reinforced timber crating. Shipped CIF to premier global ports: Santos, Callao, San Antonio, Los Angeles, Sydney, and Rotterdam.
Full Project Consolidation
Consolidate your entire fenestration package in a single shipment: oversized big sliding windows, exterior entrance pivot doors, cast-aluminium security doors, interior acoustic partitions, and automated sectional garage systems from one accountable manufacturer.
Global Time-Zone Engineering Support
English-fluent senior façade engineers available around your business schedule. From conceptual takeoff to remote video-guided installation supervision on site, our team supports contractors and project managers throughout the structural lifecycle.
Frequently Asked Questions for Global Buyers
Clear, direct answers regarding custom OEM manufacturing parameters, structural engineering tolerances, minimum order requirements, and global maritime logistics.
What is the maximum glass pane size and sash weight you can manufacture?
How do you verify structural wind load calculations for high-rise or coastal projects?
What profile finishes do you recommend for projects in severe marine environments?
What is your typical OEM/ODM production lead time and minimum order quantity (MOQ)?
How are oversized big windows crated and secured to prevent transit damage?
Can you supply certified laboratory test reports for local municipal permits?
What type of thermal break technology is used in your big window systems?
What information is needed to obtain a comprehensive technical tender estimate?
Initiate Your Custom OEM Fenestration Estimate
Direct factory engineering from Foshan, Guangdong to your jobsite. Send your architectural drawings or window schedule to receive complimentary CAD shop drawings, structural wind-load checks, and containerized freight estimates.