Integrated Security
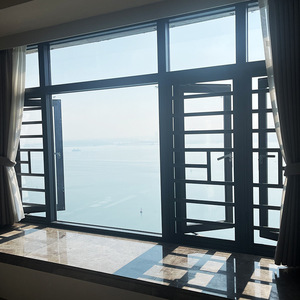
Explore our export-grade aluminum fenestration assemblies, hurricane impact systems, and precision-engineered pivot and entrance structures produced under rigorous ISO9001 quality supervision.
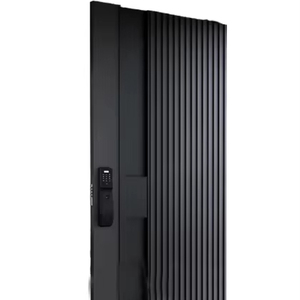
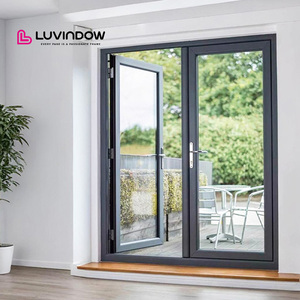
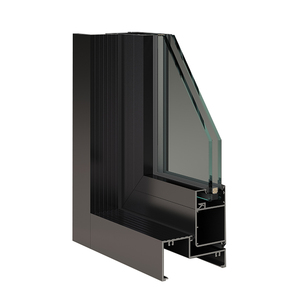
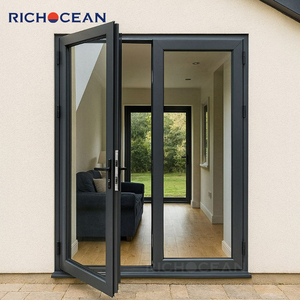
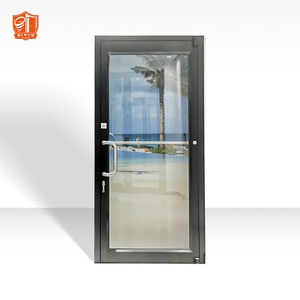
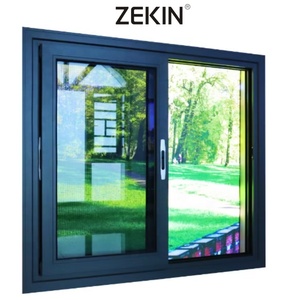
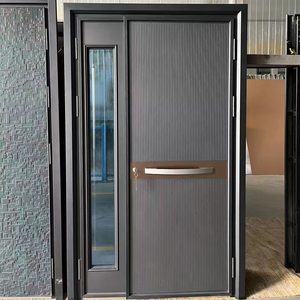
In modern commercial, luxury residential, and hospitality architecture, the exterior fenestration envelope plays a decisive role in balancing daylighting optimization, spatial continuity, thermal compliance, and structural resistance. Among dynamic window systems, custom OEM aluminium bifold windows (also termed concertina, accordion, or folding-sliding window assemblies) represent one of the most mechanically sophisticated facade solutions. Unlike static picture windows or standard horizontal sliders, custom bifold assemblies require precise kinematic balancing, structural profile calibration, multi-point compression seals, and thermal barrier integrity across multi-leaf configurations.
As premier Chinese fenestration manufacturers and custom factories located in the Nanhai industrial cluster of Foshan, Guangdong Dejiyoupin Doors and Windows Co., Ltd. (DERCHI) operates an advanced 180,000㎡ fabrication base dedicated to solving complex architectural fenestration challenges. By combining 6063-T5/T6 architectural aluminum alloy extrusions, precision European Polyamide 6.6 glass-fiber-reinforced thermal barriers, and heavy-duty stainless-steel tandem roller assemblies, our OEM/ODM custom bifold windows consistently achieve compliance with stringent international standards including Australian AS2047, European CE EN 14351-1, and American NFRC/AAMA thermal and structural testing criteria.
Engineering Insight: When engineering custom bifold window apertures spanning widths in excess of 4,000mm, profile wall thickness and top-hung deflection control take precedence over standard static calculations. A failure to calibrate the dead-load deflection of structural lintels inevitably results in leaf binding, premature gasket wear, and acoustic leakage. DERCHI provides bespoke structural calculations and complimentary shop drawings for all custom OEM specifications.
A high-performance OEM aluminum bifold window must withstand wind loads, water infiltration, and seismic lateral drift while offering effortless, one-handed operational ergonomics. In our manufacturing facility, bifold window engineering is categorized into two mechanical carrier archetypes:
1. Top-Hung Heavy-Duty Rolling Systems: In a top-hung arrangement, the structural weight of the glazed leaves (which can exceed 90kg per sash in triple-glazed configurations) is suspended entirely from the upper head track via sealed precision ball-bearing rollers machined from AISI 304 or 316 marine-grade stainless steel. The bottom sill track functions solely as a lateral guide, preventing sill jamming from debris, sand, or dirt accumulation. This system guarantees unmatched glide fluidity over decades of continuous commercial cycling.
2. Bottom-Rolling Stable Configurations: Engineered for retrofits or lightweight framing scenarios where structural lintels cannot support cantilevered hanging loads. The lower track incorporates hardened stainless-steel running rails and tandem bogie wheels, while the top track acts as an alignment stabilization channel.
To eliminate sightline bulk and maximize visible glass ratios, our design studio utilizes extruded profiles with wall thicknesses ranging from 2.0mm to 3.0mm, engineered with multi-chamber internal webs. These webs accommodate internal tie-rods and heavy-duty corner keys crimped with high-pressure hydraulic corner combining machines, followed by two-part structural epoxy injection. This creates monolithic sash corner joints that eliminate corner separation, water penetration, and diagonal sagging under cyclic stress.
Utilizing Technoform PA66 GF25 insulation strips with polyurethane expanding foam fills to shatter conductive heat paths, delivering U-factors down to 1.3 W/m²K in demanding climates.
Continuous co-extruded EPDM marine-grade compression gaskets with integrated vulcanized corner boots ensure superior weather tightness under extreme wind and driving rain.
Engineered anti-lever mushroom cams and shoot-bolt mechanisms recessed completely into custom bifold profiles provide high-tier forced entry deterrence and uniform compression.
For architectural procurement teams, facade consultants, and general contractors, selecting the ideal window configuration requires evaluating verifiable physical performance parameters. The table below details how our custom OEM thermal break aluminium bifold systems compare against standard residential fenestration assemblies:
| Performance Vector | Standard Aluminum Windows | DERCHI OEM Thermal Break Bifold | Target Compliance Standard |
|---|---|---|---|
| Thermal Transmittance (U-Value) | 3.8 – 5.2 W/m²K | 1.2 – 1.8 W/m²K (Double/Triple Low-E) | ISO 10077-1 / NFRC 100 |
| Air Permeability | Class 2 (300 Pa, Q100 = 27 m³/h·m²) | Class 4 (600 Pa, Q100 ≤ 3 m³/h·m²) | EN 12207 / ASTM E283 |
| Water Tightness Under Pressure | 150 – 250 Pa (Unshielded) | Up to 750 – 900 Pa (Static & Dynamic) | EN 12208 / ASTM E331 |
| Structural Wind Load (Serviceability) | 1,200 Pa (Class 2) | 3,000 – 4,500 Pa (AS2047 N6 / Class 5) | AS/NZS 4420.2 / ASTM E330 |
| Acoustic Insulation (Rw / STC) | Rw 25 – 28 dB | Rw 38 – 43 dB (With PVB Acoustic Lami) | ISO 717-1 / ASTM E413 |
| Surface Coating Durability | Standard Mill / 40μm Powder | Qualicoat Class 2 / PVDF 3-Coat (80μm) | AAMA 2605 / 3,000h Salt Spray |
The international procurement landscape for architectural fenestration is undergoing rapid structural evolution. B2B importers, commercial general contractors, and developers across North America, Latin America, Oceania, and the Middle East are shifting from decentralized, multi-vendor purchasing toward consolidated, single-source factory partnerships. Industry data and buyer behavioral analytics identify several critical supply chain shifts:
1. Full-Container Consolidations and Kit-of-Parts Logistics: Modern developers are increasingly eliminating intermediary local fabricators who mark up aluminum extrusions by 150% to 300%. Instead, institutional buyers are ordering pre-hung or precision Knock-Down (KD) window systems packaged in container-optimized steel-frame crates. DERCHI excels in this model, combining bifold windows, commercial storefront entries, pivot doors, and balustrades within single shipments to drastically lower maritime freight costs per unit.
2. Mandatory Third-Party Verified Lifecycle and Carbon Disclosures: With the rollout of the EU Carbon Border Adjustment Mechanism (CBAM) and rigorous regional green building rating systems (LEED v4.1, BREEAM, Green Star), project owners are requiring Environmental Product Declarations (EPDs). Sourcing from facilities utilizing hydro-powered aluminum billets and closed-loop scrap recycling has transformed from an option into a tender pre-requisite.
3. Digital Twin Integration & BIM Pre-Assembly Verification: The standard procurement cycle no longer begins with static PDF shop drawings. Tier-1 architectural contractors demand parametric BIM/Revit families and 3D digital simulation models before profile cutting begins. By simulating glass deflection, roller track loads, and wall junction interfaces in advance, on-site change orders are reduced by over 92%.
As the boundary between interior luxury living and outdoor nature continues to dissolve, custom OEM aluminium bifold window manufacturing is embracing transformative design trends:
Ultra-Narrow Sightlines (Slimline Facades): Traditional bifold windows featured profile stiles of 80mm to 110mm, creating thick visual mullions when closed. DERCHI's proprietary engineering has trimmed interlocking stiles down to 48mm while retaining structural inertia through deeper profile depths (80mm–100mm system depth) and alloy temper optimization (6063-T6). This delivers floor-to-ceiling glass exposure without compromising cyclonic wind deflection limits.
Concealed Flush Track Drainage Architecture: Historically, bifold window sills required an exterior water step-up of 45mm to 65mm, presenting trip hazards and disrupting indoor-outdoor visual continuity. Next-generation designs leverage sunken floor profiles with concealed cascading drain chambers, integrated sub-sill weeping channels, and exterior linear grating systems that manage torrential storm deluges without indoor backpressure.
Motorized and Smart-Home Sensor Automation: The integration of ultra-quiet, brushless DC servo motors hidden directly within the top track allows monumental multi-sash bifold windows to fold away automatically at the touch of a smartphone, wall touch-screen, or wind/rain sensor trigger. Encrypted integration with building automation protocols (KNX, BACnet, Zigbee) is quickly becoming standard in luxury estate and penthouses specifications.
With more than a quarter-century of dedicated fenestration manufacturing experience in Foshan, China, our enterprise infrastructure guarantees uncompromised precision, regulatory compliance, and dependable delivery timelines.
State-of-the-art intelligent processing hubs equipped with automated 5-axis CNC machining centers, automated glass edging lines, and robotic electrostatic powder coating bays.
Full conformance with CE, ISO9001, Australian AS2047 (N6 Cyclonic Rating), and UL fire-rated standards. Comprehensive test reports supplied for municipal permitting.
Our dedicated structural engineering team prepares comprehensive AutoCAD, Revit, and BIM shop drawings detailing load transfers, anchoring brackets, and sealing interfaces.
Heavy-duty, fumigated multi-layer plywood crates with desiccant protection and shock-absorbing corner wraps ensure zero damage during long ocean transits to Santos, Callao, or Los Angeles.
Direct, technical answers to critical operational questions commonly asked by commercial developers, facade consultants, and international window distributors.
Send your door and window schedule, architectural elevations, or structural specifications to our Foshan engineering team. We guarantee a detailed technical evaluation, cost optimization review, and initial CAD shop drawings within 24 hours.