Industry White Paper Context
Engineering Integrity in Multi-Story Balcony Glazing
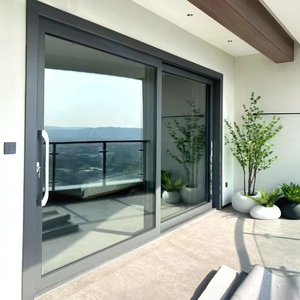
Balcony window enclosures represent the most critical envelope interface between interior acoustics, conditioned ambient microclimates, and external atmospheric force. Sourcing custom OEM aluminium balcony window configurations requires precision metallurgy, advanced structural finite element modeling, and airtight manufacturing repeatability.
📐
Alloy Metallurgy & Structural Walls
Utilizing primary 6063-T5 and structural 6061-T6 architectural aluminium alloys with profile thickness profiles from 1.6mm up to 3.0mm, engineered explicitly to negate deflection under peak aerodynamic wind pressure.
🛡️
Dynamic Weathering Barriers
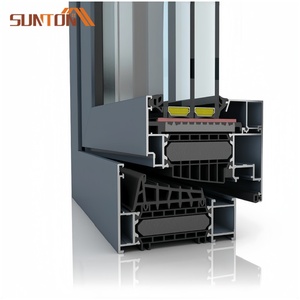
Multi-cavity polyamide (PA66 GF25) thermal barrier integration coupled with continuous ternary ethylene propylene diene monomer (EPDM) isobaric perimeter gaskets to eliminate moisture migration and capillary infiltration.
⚙️
Hardware Kinematics
Heavy-duty European-groove multi-point locking mechanisms, 304/316 stainless steel friction stays, and micro-precision balance rollers rated for 100,000 continuous articulation duty cycles under full structural glass load.
Production Portfolio
Featured OEM Balcony Systems & Engineered Enclosures
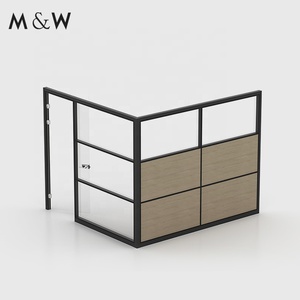
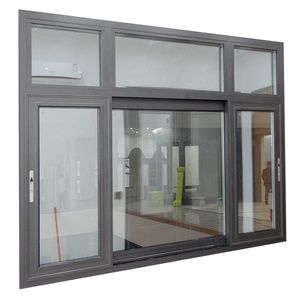
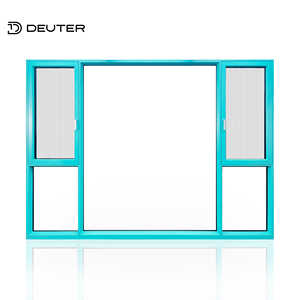
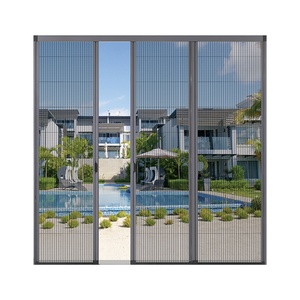
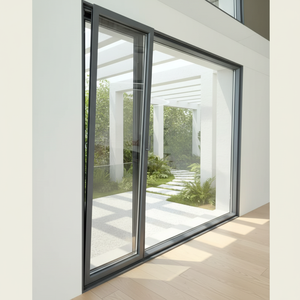
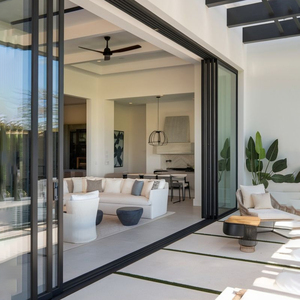
Direct from our specialized Foshan extrusion, thermal assembly, and glazing facility: custom configured balcony windows, weather-shield enclosures, and high-load patio transitions.
Engineering Specifications
Structural & Aerodynamic Performance Matrix
Cross-referencing fenestration classifications across structural configurations for balcony applications.
| System Architecture | Structural Profile Alloy | U-Factor (W/m²·K) | Acoustic Attenuation (Rw) | Wind Load Resistance | Primary Commercial Fit |
|---|---|---|---|---|---|
| Heavy-Duty Thermal Sliding | 6063-T5 (2.0mm - 2.5mm) | 1.6 – 2.0 | 35 – 39 dB | Up to 4500 Pa (AS2047 N6) | High-Rise Condominiums, Coastal Penthouses |
| Tilt-and-Turn Multi-Lock Casement | 6063-T6 (1.8mm - 2.2mm) | 1.2 – 1.5 | 38 – 44 dB | Up to 5000 Pa (Cyclonic) | Urban Luxury Towers, Cold Climates |
| Frameless / Micro-Frame Folding Vista | 6061-T6 Structural Track | 2.2 – 2.6 | 30 – 34 dB | Up to 3200 Pa | Resort Villas, Indoor-Outdoor Enclosures |
| Integrated Balustrade Combination Unit | Monolithic 6063 Reinforced (3.0mm) | 1.4 – 1.8 | 36 – 40 dB | Up to 5500 Pa (Blast/Impact) | High-Density Residential Facades |
Strategic Sourcing Roadmap
Future Procurement Trends for Fenestration OEM Buyers
Global developers, façade contractors, and wholesale building material importers are restructuring supply chain criteria to satisfy tightening thermal envelope building codes and carbon lifecycle disclosures.
🌿
1. Low-Carbon Smelted Billet Sourcing
International environmental ratings (LEED v4.1, BREEAM) increasingly penalize high-embodied-carbon framing. OEM manufacturers are migrating to hydro-powered aluminium billets, dropping carbon emissions below 4.0 kg CO2e/kg aluminium, backed by Environmental Product Declarations (EPD).
🪟
2. Vacuum Insulated Glazing (VIG) Integration
Balcony assemblies are transitioning from traditional dual-pane Low-E to hybrid tempered Vacuum Insulated Glazing, achieving Center of Glass (Cog) U-values below 0.60 W/m²·K in profile depths under 70mm, dramatically reducing dynamic dead weight on structural cantilever slabs.
⚡
3. Automated Micro-Ventilation & Mechatronics
Driven by smart home building protocols, modern balcony window envelopes incorporate hidden linear motorized actuators linked to IAQ (Indoor Air Quality) VOC/CO2 sensors, maintaining trickle passive airflow even when window panels remain securely deadbolted against storm conditions.
🌪️
4. Standardized Severe Weather Hardening
Rather than treating hurricane/cyclone compliance as a regional anomaly (Florida TAS 201/202/203 or Australian AS1170.2), institutional developers require baseline missile-impact testing (PVB/SentryGlas interlayers) across all mid-to-high rise coastal balcony programs.
📦
5. Modular Unitized Sub-Frame Assemblies
Contractors seek ready-to-dock pre-flashed sub-frames that decouple building structural tolerance adjustments from final glazing drops. This OEM methodology shaves up to 40% off on-site façade labor while eliminating on-site sealant failure vulnerabilities.
🔍
6. Digital QA Verification via Digital Twins
Tier-1 procurement mandates QR-coded serial traceability for every exported panel, providing instant mill certificates, glass tempering heat soak test logs, and anodization/powder coat dry film thickness (DFT) readings directly to field inspectors.
Enterprise Manufacturing Authority
Guangdong Dejiyoupin: Global Scale, Verified Precision
Recognized among the premier high-end window and door manufacturers in China, Guangdong Dejiyoupin Doors and Windows Co., Ltd. (DERCHI) operates from our advanced 180,000㎡ industrial complex in Foshan. With more than 25 years of specialized R&D and over 600 production specialists, we deliver institutional manufacturing depth to developers across South America, Australia, North America, and Europe.
- Full In-House Industrial Chain: Extrusion die tooling, thermal barrier knurling, fluorocarbon (PVDF) coating, automated insulated glass unit (IGU) assembly, and 100% dry-fit mockups before export.
- Exhaustive International Validation: Fully certified to Australian AS2047, European CE, ISO9001, and North American architectural benchmarks with AS2047 N6 structural deflection proof.
- Engineered Logistics Security: Heavy-gauge reinforced steel A-frame crating with desiccated moisture barriers engineered specifically for 40-60 day maritime container transport.
- Dedicated Time-Zone Project Engineers: In-house facade draftsmen provide detailed AutoCAD/Revit BIM submittals, glass stress thermal analysis, and remote live installation support.

Procurement Due Diligence
Frequently Asked Technical & Logistics Questions
Essential technical, structural, and contractual guidelines for developers, distributors, and architects sourcing aluminium balcony window systems from Chinese manufacturing bases.
How do you engineer balcony windows to resist extreme coastal wind and water penetration?
Wind resistance is addressed by calculating the Moment of Inertia (Ix) of the structural vertical mullions, ensuring deflection does not exceed L/175 or L/250 under specified site design loads. To combat water penetration, our systems utilize pressure-equalized rain-screen cavities with staggered drainage weep holes, concealed non-return drainage valves, and continuous EPDM seals that withstand water testing exceeding 700 Pa.
What are the critical distinctions between 6063-T5 and 6060 aluminium profiles for balcony enclosures?
6063-T5 offers superior mechanical tensile strength (minimum yield strength 145 MPa vs 110 MPa for 6060) and higher rigidity, making it mandatory for structural window jambs, meeting stiles, and mullions subjected to aerodynamic loads. 6060 provides marginal gains in anodizing surface sheen but lacks the structural modulus required for wide-span high-rise balcony elevations.
How do you prevent galvanic corrosion between aluminium frames and stainless steel fasteners?
We strictly enforce dielectric isolation. All structural anchor bolts, installation cleats, and operational screws are Grade 304 or 316 stainless steel, fitted with nylon, EPDM, or polyamide insulating washers and sleeves to prevent metal-to-metal contact and permanently halt galvanic electrical loops in marine environments.
Can your OEM lines accommodate custom architectural finishes such as coastal PVDF and dual-color anodizing?
Yes. We provide Qualicoat-certified fluorocarbon (PVDF) 2-coat and 3-coat spray finishes (guaranteed up to 20 years against chalking and fading), Class 15/25 architectural anodizing, and dual-tone thermal breaks that allow exterior frames to match external municipal cladding while coordinating interior surfaces with interior design palettes.
What quality assurance documentation is provided prior to container dispatch?
Every shipment includes an exhaustive QA dossier: Aluminium Extrusion Mill Test Certificates (chemical composition and mechanical elongation), Glass Tempering / Heat Soak Certificates (IGCC/CE/AS2208 compliance), Dry Film Thickness (DFT) adhesion test logs, and photographic/video proof of 100% pre-shipment assembly and dimensional tolerance inspections.
What is the typical manufacturing lead time for containerized OEM architectural orders?
Standard production runs require 25 to 35 calendar days following shop drawing CAD sign-off and glass procurement schedules. Bespoke extrusion dies require an additional 10 to 14 days for tooling and initial sample profile validation.
Direct Factory Engagement
Request an Engineered Balcony Window Specification & OEM Quote
Send us your door and window schedule, architectural elevations, structural wind-load parameters, or conceptual sketches. Our senior structural fenestration engineering team will prepare a comprehensive CAD mock-up and itemized containerized estimate within 24 hours.