Factory Inventory & Engineered Systems
Featured Trap Doors, Access Hatches & Architectural Openings
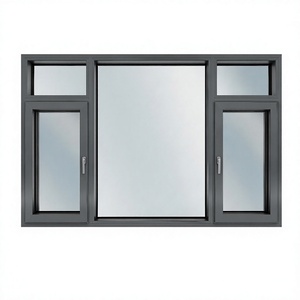
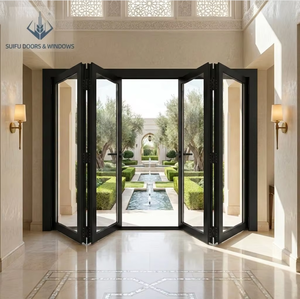
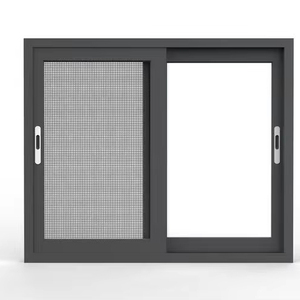
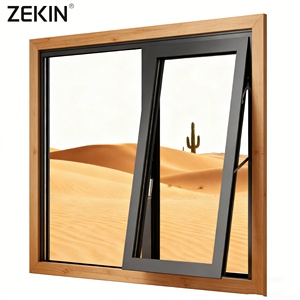
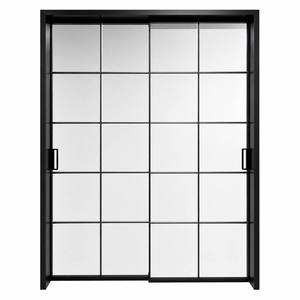
Direct from Foshan's 180,000㎡ industrial footprint: precision-machined thermal-break assemblies, impact-tested exterior bay systems, airtight subterranean crawl hatches, and heavy-duty flush aluminum floor access doors.
Industrial Specification Whitepaper
Engineering Principles for Structural Aluminum Trap Doors & Floor Access Hatches
In modern industrial, commercial, and high-end residential engineering, horizontal access portals—commonly designated as aluminum trap doors, floor hatches, and roof scuttles—are subject to load parameters far more strenuous than vertical architectural openings. Where vertical doors primarily manage shear stress and wind-load pressures, a floor-mounted trap door must perform as an uninterrupted structural diaphragm while bearing constant pedestrian footfall, rolling equipment, or heavy vehicular dead-loads.
As premier Chinese exporters and OEM/ODM manufacturers, DERCHI engineers utilize structural 6063-T6 and 6061-T6 architectural extruded aluminum alloys. These grades deliver an optimal strength-to-weight ratio, boasting tensile yields exceeding 240 MPa without presenting the unwieldy tare weight associated with traditional carbon steel plate. Aluminum trap door structures inherently eliminate rust oxidation, providing decades of maintenance-free service across humid subterranean basements, coastal municipal utility conduits, sewage infrastructure, and luxury residential wine cellars.
Aero-Grade Extrusions, Torsion Balancing & Fluid-Assisted Lift Systems
Heavy horizontal leafs require counterbalanced lifting dynamics to comply with international occupational health and safety benchmarks. Derchi incorporates custom-valved marine-grade 316 stainless steel nitrogen gas struts alongside internal zinc-plated compression springs. This kinematic dampening decreases required manual break-away lifting force to less than 15 kilograms (33 lbs), even on diamond-checkered plate doors measuring over 1200mm x 1200mm.
Continuous perimeter weatherstripping utilizing dual-durometer EPDM and vulcanized neoprene hollow gaskets yields IP66-rated water resistance and gas-tight sealing against sub-surface radon ingress and sewer gases. Frames are engineered with integrated extruded peripheral drainage channels and threaded coupling ports that route surface water run-off safely away from the subterranean interior.
25+
Years Manufacturing Experience
180,000㎡
Foshan Production Base
600+
Skilled Engineering Technicians
100+
Patents & Global Certifications
Market Intelligence
Global Procurement & Sourcing Trends for Horizontal Openings
Strategic supply chain analysis reveals a massive shift from site-welded steel hatches to prefabricated, thermally broken aluminum access systems across Europe, North America, Oceania, and Latin America.
Architectural Concealment & Recessed Pan Topologies
Global specifiers increasingly mandate 20mm-to-50mm deep recessed leaf designs that allow finished floor finishes—hardwood, terrazzo, ceramic tile, or carpet—to be laid directly into the cover. The trap door blends invisibly into high-end residential living spaces while retaining instant access to basements and subterranean utility vaults.
Mandated Fire Separation (UL 10B / EN 1634 Compliant)
Commercial building regulations demand verifiable 1-hour to 2-hour fire barriers between basement parking garages or plant facilities and primary occupancies. Procurement contracts now standardise on dual-skin insulated aluminum trap doors packed with high-density ceramic fiber insulation and intumescent perimeter seals that expand under extreme temperature thresholds.
Pre-Engineered Container Consolidation
International procurement offices favor suppliers that combine diverse opening portfolios. By ordering custom-dimensioned aluminum floor access hatches concurrently with exterior entry doors, pivot assemblies, and thermal-break window systems, importers eliminate LCL logistics costs and benefit from single-source quality warranties.
R&D Horizons
Future Technological Trajectory in Aluminum Trap Door Manufacturing
How robotic welding, mechatronic building automation, and high-performance metallurgical coatings are redefining access hatch reliability.
Motorized BMS Smart Actuation
Manual lifting is evolving into low-voltage 24V linear actuator drive units synchronized with building management protocols. Modern smart trap doors open via wall console, keypad, or emergency smoke-evacuation triggers, allowing secure, motorized crawlspace and roof egress access.
Polyamide Thermal Barriers
To curb thermal bridging between cold sub-grade foundations and conditioned living zones, next-generation aluminum hatches integrate glass-fiber reinforced polyamide (PA66) thermal breaks directly within the perimeter frame profile, preventing internal condensation.
Hyper-Durable Fluorocarbon & Anodizing
Export components destined for high-salinity maritime air receive 25-micron anodic oxidation or multi-coat Kynar 500 PVDF electrostatic finishes. These surface treatments withstand thousands of hours of salt-spray testing without bubbling, delaminating, or degrading.
Enterprise Benchmarks
Why Global Builders & Engineering Importers Partner With DERCHI
Operating from China's central hardware fabrication cluster in Foshan, Guangdong Dejiyoupin Doors and Windows Co., Ltd. delivers institutional-scale manufacturing reliability, verified testing metrics, and project management.
Full-Spectrum OEM/ODM CAD Customization
Every commercial door and access opening is engineered according to exact architectural site schedules. We produce fully dimensioned, shop-ready 2D/3D CAD submittals without drafting charges prior to casting and cutting.
International Structural Certifications
Our engineered door profiles and mechanical systems satisfy rigorous international validation, holding CE, ISO9001, AS2047, and UL fire classifications supported by independent third-party laboratory test data.
Export-Grade Fumigated Cradling
To eliminate shipping damage through long ocean transit to the ports of Santos, Callao, San Antonio, Buenaventura, or Rotterdam, products are vacuum-wrapped, shock-padded, and banded inside heavy-duty multi-layer wooden crates.
Dedicated Time-Zone Engineering Support
Our technical sales team bridges cross-border time barriers, offering scheduled engineering conferences, digital video QA factory audits, and real-time installation guidance aligned with client operational hours.
Procurement Guidance
Frequently Asked Questions by Industrial Importers & Contractors
Clear, authoritative technical answers addressing load calculations, climate suitability, waterproofing mechanisms, and international shipping protocols.
How do engineers verify load ratings for floor-mounted aluminum trap doors?
Structural load ratings for aluminum horizontal access assemblies are segregated into three standard categories: Pedestrian Duty (minimum 150 lbs/sq.ft or 7.2 kN/m² uniform live load with low deflection), Light Vehicular Commercial (H-20 axle loading up to 16,000 lbs on single wheel footprints for service drives and mechanical basements), and Heavy Industrial. DERCHI runs finite element analysis (FEA) on internal stiffener channels and leaf structural ribs to verify deflection limits never exceed L/360 under anticipated design loads.
How does an aluminum trap door provide airtight and watertight performance outdoors or in basements?
Moisture management relies on a double-barrier defense: an exterior vulcanized neoprene or high-density EPDM compression seal pressed under latch tension, matched with an integral perimeter drain gutter extruded directly into the sub-frame. In coastal or storm-prone outdoor applications, any ambient water passing the primary lip is captured by this channel and directed away through a dedicated 1.5-inch threaded drain coupling connected to local storm drains.
Can DERCHI fabricate irregular custom opening dimensions and specific recessed depths?
Yes. Every architectural opening schedule is built to client order specifications. We engineer standard clear-openings (such as 600x600mm, 900x900mm, 1000x1500mm) as well as oversized multi-leaf access systems up to 3000mm in length. Recessed pans are custom-extruded to match precise flooring materials, accommodating 12mm tiles, 22mm timber planks, or 50mm heavy pavers, ensuring flush architectural transitions.
Which locking systems and safety stays are integrated into access hatches?
Security hardware includes flush drop-handle slam latches operated with removable square keys, high-security cylinder mortise deadbolts, and interior safety turn-handles that guarantee subterranean personnel can egress easily without a key. To prevent accidental closure from wind or floor movement, an automatic hold-open arm with a positive 90-degree mechanical locking latch is standard on all lifting leaves.
What documentation and certifications are supplied with export consignments?
Consignments include complete mill test certificates (MTC) verifying alloy chemical compositions (6063/6061-T6), structural load test compliance reports, and ISO9001 quality audit approvals. For international projects requiring fire containment, official laboratory test results covering CE, UL, and AS2047 criteria are supplied alongside commercial invoices, packing lists, and fumigation certificates for customs processing.
What is the typical production lead-time and logistical process for full container loads?
Custom engineered tooling, extrusion processing, and structural assembly typically require 20 to 30 days from final CAD sign-off. We provide flexible incoterms including FOB (Foshan/Shenzhen/Guangzhou), CIF to major global commercial deepwater ports, or DDP direct to your storage facility. Consolidation services allow trap doors, architectural windows, and luxury pivot entry systems to be loaded inside the same 40HQ ocean container.
Connect Directly With DERCHI Technical Engineering
Send your architectural door schedule, CAD elevations, or custom project opening specifications. Our factory team provides structural calculations, quotation schedules, and submittal drawings within 24 business hours.
Send an Inquiry