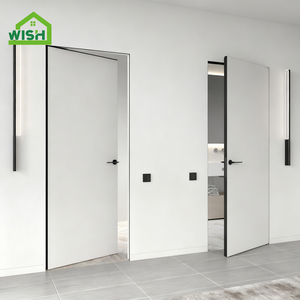
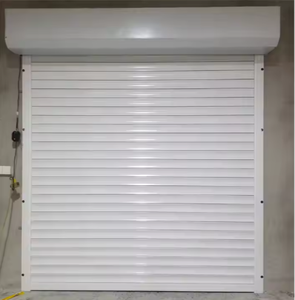
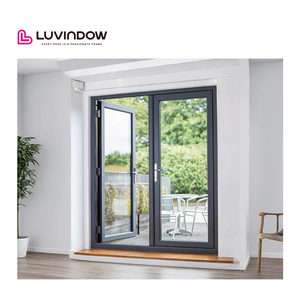
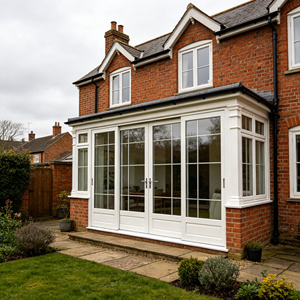
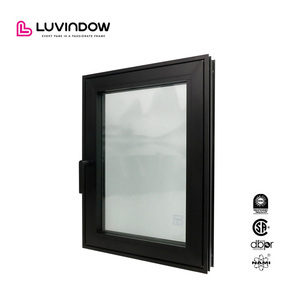
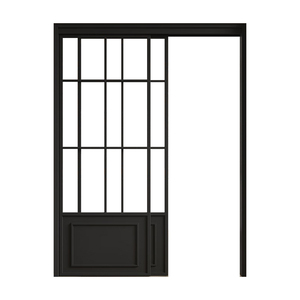
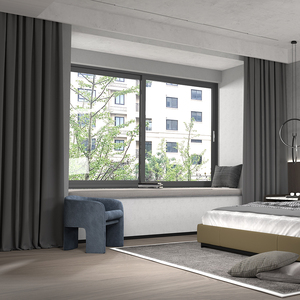
Explore our certified aluminum heritage Crittall-style assemblies, pocket systems, acoustic flush leaves, and high-security insulated fenestrations manufactured at our Foshan facility.
Operating as a flagship brand under Guangdong Dejiyoupin Doors and Windows Co., Ltd., we combine quarter-century fabrication mastery with automated precision engineering across 180,000 square meters.
Every fenestration batch conforms to ISO9001 quality matrices, European CE (EN 14351-1), Australian AS2047, and North American NFRC thermal standards. Fully verified wind load ratings up to 4500Pa allow safe installation in coastal high-rise conditions.
Contractors streamline cross-border supply chains by combining Aluminum Crittall entry doors, frameless acoustic interior doors, cast aluminum security gates, and automated rolling shutter doors into unified container dispatches, cutting landing costs by up to 28%.
Our dedicated engineering department drafts full parametric shop drawings, structural wind deflection calculations, and connection details for project approvals within 48 hours of schedule submission, avoiding costly on-site structural adjustments.
Architects historically relied on hot-rolled mild steel for Crittall designs. Modern aerospace-grade 6063-T6 aluminum with thermal-break technology delivers equivalent aesthetic profiles while dramatically eliminating corrosion, weight, and thermal bypass.
| Performance Parameter | Architectural Aluminum Crittall (Our Factory Spec) | Traditional Mild Hot-Rolled Steel | Procurement & Lifecycle Impact |
|---|---|---|---|
| Thermal Insulation (U-Factor) | Uw 1.2 – 1.6 W/(m²·K) via PA66 GF25 Polyamide Break | Uw ≥ 4.8 W/(m²·K) (Heavy condensation & frost bridging) | Aluminum complies with ASHRAE 90.1, IECC, and European Title 24 codes. |
| Corrosion & Coastal Durability | Class 2 Qualicoat & 25μ Anodized (Zero corrosion at 3000h salt spray) | Prone to rust at weld joints; requires sandblasting & repainting | Critical for coastal installations in Florida, Sydney, Rio de Janeiro, and Dubai. |
| Structural Weight / Hinge Load | 2.70 g/cm³ (65% lighter; reduces hardware wear & hinge drop) | 7.85 g/cm³ (Requires structural steel lintels & crane rigging) | Faster jobsite installation, reduced labor costs, and long-term pivot longevity. |
| Glazing Flexibility | Double/Triple IGU (24mm to 42mm thickness) Argon filled Low-E | Single pane (6mm) or limited slimline double glazing (14mm) | Higher acoustic insulation (Rw up to 42dB) and superior comfort control. |
| Sightline Profile Width | Ultra-slim stiles: 25mm – 38mm; astragals down to 20mm | 28mm – 45mm historic profiles | Faithfully reproduces the authentic industrial aesthetic without thermal penalties. |
| Fabrication & Delivery Lead Time | 20–30 Days (Automated CNC precision mitering & crimping) | 45–70 Days (Manual labor-intensive welding and hand grinding) | Predictable delivery milestones for commercial and fast-track hospitality fit-outs. |
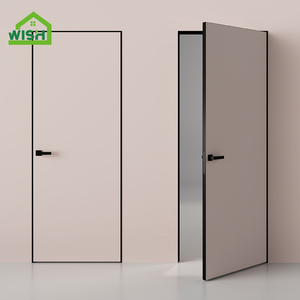
Global architectural trends demand that manufacturers evolve beyond decorative steel replication into high-performance, energy-positive fenestration systems. Here is where the global market is moving.
Global green building regulations (LEED v4.1, BREEAM) necessitate transparent Environmental Product Declarations (EPDs). Our factory utilizes hydroelectric-smelted circular aluminum containing over 75% recycled scrap, slashing embodied carbon from 16kg CO₂e/kg to under 4.0kg CO₂e/kg aluminum frame.
Architects refuse to compromise on slim 20mm sightlines, yet regional energy codes require U-values below 1.4 W/(m²·K). The new generation of Aluminum Crittall systems integrates aerogel-infused multi-chamber thermal breaks and composite warm-edge spacers inside the simulated divided lites.
High-end residential villas and commercial offices are transitioning to seamless architectural planes. Crittall doors are now specified with concealed concealed overhead closers, Italian magnetic mortise locks, electronic keypad integration, and invisible magnetic drop-down acoustic sweep seals.
Our standardized export operations prevent dimensional errors, freight damage, and customs clearance delays for developers across North America, Europe, Australia, and South America.
Engineering verification of structural door schedule, rough openings, wind design pressures, and hardware specs.
Production of 1:1 scale profile cross-sections, glass elevation layouts, and sill detail drawings for sign-off within 48h.
Precision corner crimping, automated CNC milling for Italian hardware pockets, and Class 2 powder coating cure.
100% dry assembly in factory: hinge alignment, seal integrity, diagonal laser inspection, and cycle testing.
Steel-reinforced fumigated plywood crating, moisture desiccants, and container consolidation directly to destination ports.
Direct technical and operational answers to support procurement heads, facade consultants, and general contractors.
Our custom dies utilize structural 6063-T6 aluminum alloys engineered with internal reinforcing webs. This allows us to achieve ultra-slim 25mm to 35mm stile widths capable of supporting insulated glazed units (IGU) up to 250kg per door leaf without deflection, mimicking heritage steel doors perfectly.
Yes. Our fenestrations have completed testing for Australian AS2047, European CE standards (EN 12211 wind load and EN 12208 water tightness), and American NFRC/AAMA ratings. Certified laboratory reports for air infiltration, structural deflection, and acoustic performance can be supplied for building permit approvals.
TDL systems use separate individual glass panes separated by structural aluminum muntin bars, providing an authentic heritage appearance but requiring multiple small IGUs. SDL systems utilize a single large continuous IGU with applied exterior/interior precision aluminum grids and internal spacer bars (duplex bars), maximizing thermal insulation and reducing structural air leaks.
We treat all extrusions with chemical pre-treatment (chromate-free conversion) followed by certified AkzoNobel or PPG fluoropolymer (PVDF) powder coating compliant with AAMA 2605 or Qualicoat Class 2 specifications. This ensures 15–20 year color retention and zero chalking under high UV and salt spray exposure.
We accommodate both project-based boutique orders and full-container OEM wholesale. Our typical MOQ is 1 complete set for sample project sign-offs, with volume pricing scaling at 10+ units or 20GP/40HQ container loads. Standard lead time is 25 to 35 working days post shop-drawing sign-off.
Every door leaf is protected with PE protective film, closed-cell foam corner buffers, and vacuum-sealed wrapping. Entire assemblies are packed inside heavy-duty, fumigation-free wooden cases reinforced with internal steel strapping, engineered specifically for forklift handling and harsh marine conditions.
Send us your door schedules, CAD blueprints, or architectural elevations. Our technical facade engineering team will generate detailed shop drawings, structural wind load calculations, and comprehensive FOB/CIF container quotes within 24 hours.