China Wholesale Aluminum Clad Casement Windows Factory & Suppliers

Precision-Engineered Architectural Fenestration Systems: Balancing European Thermal Envelope Standards with Scalable B2B Global Supply Chains.

Engineered Product Portfolio

Export-Grade Fenestration & Structural Enclosure Systems

Tested rigorously against international wind load, air infiltration, and water tightness thresholds. Sourced direct from our certified 180,000㎡ industrial manufacturing hub.

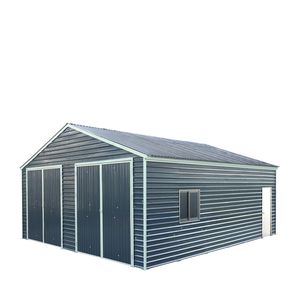
Heavy-Duty Modular Aluminium Garage Shed System

26' X 30' Aluminium Garage Shed Double Front Doors

900 Series double-wall waterproof engineering, 9' front clearance, structural load certified for exterior outbuildings and workshops.

Explore Specification
Impact-Resistant Hurricane Proof Sliding Patio Door

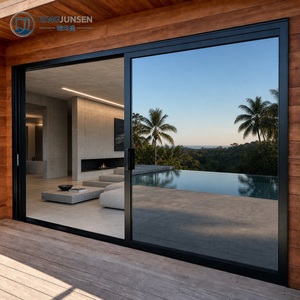
Hurricane Proof Outdoor Sliding Patio Door System

Tempered safety glass integration for tropical poolside luxury villas, coastal windward resistance, smooth multi-track hardware.

Explore Specification
Thermal Performance Aluminum Casement Window Anthracite Grey

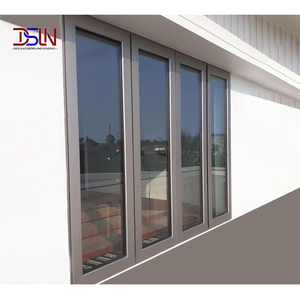
Aluminum-Plastic Composite Casement Window System

Anthracite Grey double glazing thermal break system engineered for low-energy consumption in contemporary residential projects.

Explore Specification
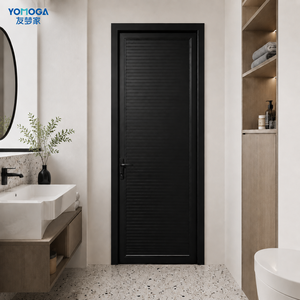
Architectural Interior Slim Profile Aluminum Louver Door

Slim Profile Aluminum Louver Bathroom Hinged Door

Modern minimalist aesthetics, superior anodized oxidation protection for continuous moisture and ventilation performance.

Explore Specification
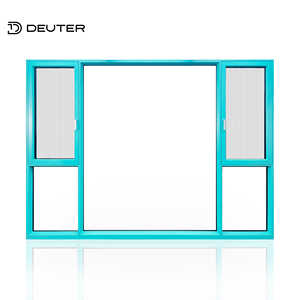
Triple-Sealed Security Luxury Thermal Break Tilt and Turn Windows

Integrated Screen Aluminum Tilt and Turn Windows

Flush structural design featuring multi-point perimeter compression seals, dual opening mechanisms, and high-tensile security mesh.

Explore Specification
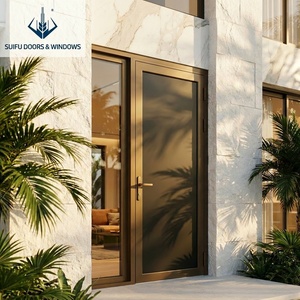
AS2047 Certified French Style Aluminum Swing Entry Door

French Style Swing Front Entry Door System

AS2047 compliance verified, double-glazed architectural entry profile built for extreme cycling endurance and perimeter security.

Explore Specification
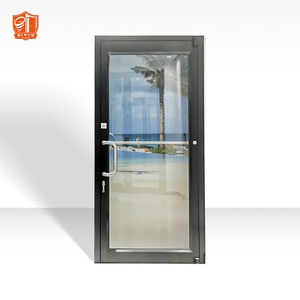
Commercial High-Traffic Commercial Storefront Glass Swing Entry Door

Commercial Glass Storefront Aluminum Swing Door

Engineered for retail frontage and high-footprint commercial facilities, with heavy-duty overhead concealed closers and reinforced stiles.

Explore Specification
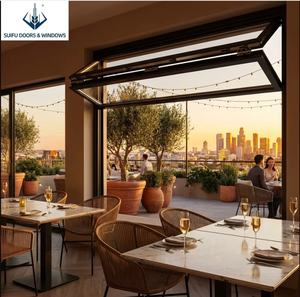
Bi-Fold Engineering Gas Strut Push Up Window

Gas Strut Push-Up Bi-Fold Kitchen Pass-Through Window

Hydraulic gas strut counter-balancing for cafes, bar counters, and residential indoor-outdoor servery spaces.

Explore Specification
180,000㎡
Intelligent Manufacturing Base
25+
Years Fenestration Engineering
100+
Patents & Global Certifications
600+
Skilled Fenestration Technicians
Architectural Benchmark

Technical Anatomy of Aluminum Clad Casement Fenestration

Why Tier-1 architectural developers choose composite aluminum-clad profiles over monolithic PVC or pure timber systems for high-performance building skins.

Structural Dimension Standard Commodity Window DERCHI Engineered Clad Casement Procurement Impact / Commercial Gain
Outer Cladding Alloy Recycled 6063-T4 / 1.0mm - 1.2mm Primary 6063-T6 Extruded Billet (1.6mm - 2.0mm) Withstands extreme wind pressures (up to AS2047 N6 rating) without frame deflection.
Interior Framing Surface-wrapped foil / softwood veneer Solid North American Oak / Larch with breathable coatings Maintains balanced indoor humidity while delivering natural biophilic interior luxury.
Thermal Barrier Single PVC / Non-structural bridge Polyamide PA66 GF25 Isobaric Insulating Strips Reduces U-Values to ≤ 1.1 W/m²K; slashes commercial HVAC consumption by up to 34%.
Sealing Methodology Standard Neoprene or vulcanized rubber Automotive-grade continuous EPDM dual/triple gaskets Eliminates acoustic resonance (-42 dB attenuation) and prevents capillary water ingress.
Hardware Integration Generic domestic stamped multi-locks Concealed Siegenia / Roto hardware systems Tested to 50,000+ mechanical open-close cycles with integrated perimeter anti-lift pins.
Manufacturing Depth

Engineering Authority: Foshan Direct to Global Job Sites

DERCHI (Guangdong Dejiyoupin Doors and Windows Co., Ltd.) consolidates cross-discipline fabrication to guarantee zero-tolerance tolerances for overseas projects.

Consolidated Fenestration Portfolios

Source multi-disciplinary solutions from a single accountable entity: aluminum clad casements, commercial storefronts, large pivot doors, and smart rolling shutters.

  • Mixed-container consolidation reduces ocean freight costs.
  • Matching architectural powder coatings across all building openings.
  • Unified shop-drawing cross-sections across disparate fenestrations.

Globally Audited Compliance

Verified laboratory compliance with CE, AS2047, ISO9001, FCC, and UL fire-rated standards. Engineered to pass municipal safety code inspections in North America, Australia, and South America.

  • Deflection and water penetration test reports provided per batch.
  • Structural calculations provided for custom jumbo architectural openings.
  • Strict ISO-9001 trace codes stamped on insulated glass units.

Full-Lifecycle CAD / BIM Engineering

Our dedicated engineering department translates raw blueprints into millimeter-accurate 2D shop drawings, thermal simulation models, and installation fastening schedules.

  • Zero-charge CAD shop drawing adjustments prior to extrusions.
  • Pre-drilled anchor flanges for rapid on-site contractor installation.
  • Bilingual project engineers assigned to your timezone.
Future Perspectives

Future Trends in Aluminum Clad Fenestration (2025–2030)

How progressive building regulations, passive house mandates, and modular construction trends are reshaping window procurement specifications.

Ultra-Narrow Sightlines & Concealed Sashes

The convergence of modern Scandinavian minimalism and commercial curtain-wall styling is driving demand for hidden casement sashes. Structural glass-bonding technologies enable frame sightlines below 45mm without compromising wind-pressure integrity.

Decarbonization & Low-Carbon Aluminum

Institutional developers increasingly evaluate lifecycle carbon footprints. Forward-thinking manufacturers are adopting hydro-powered smelting for aluminum extrusions and FSC-certified timbers to meet LEED and BREEAM Platinum certification frameworks.

Direct Factory-to-Site Modular Logistics

Traditional multi-tier distributor networks are being bypassed by direct manufacturer engagement. Export-ready, pre-glazed window units packaged in moisture-barrier crates allow rapid crane-to-rough-opening installation, drastically lowering site labor overhead.

Technical Due Diligence

Frequently Asked Questions for Window Importers & Contractors

Actionable, transparent guidance addressing structural warranties, logistics risks, moisture mitigation, and custom fenestration schedules.

How does DERCHI prevent differential thermal expansion between aluminum and wood?

Aluminum and wood expand at different rates under seasonal thermal cycling. Our cladding utilizes floating nylon connecting clips that decouple the exterior aluminum profile from the internal timber core. This engineered expansion gap accommodates movement without warping, cracking, or breaking perimeter seals.

What surface finish options are specified for coastal environments?

For high-salinity marine projects, we apply AkzoNobel Interpon fluorocarbon (PVDF) coatings exceeding AAMA 2605 performance criteria, or Class 1 certified architectural anodizing. These finishes prevent galvanic oxidation, chalking, and salt-mist corrosion over extended decades.

How are oversized casement and door units crated to eliminate ocean transit breakage?

Each unit is wrapped in corner-reinforced shock-absorbent closed-cell foam, enclosed within custom fumigated solid plywood crates, and stabilized via internal bracing. Desiccant packs prevent transit moisture condensation inside the container during passage through variable climate zones.

Can your manufacturing lines handle custom architectural curves and non-standard sizes?

Yes. Our in-house computerized multi-axis CNC machines and cold-bend profile equipment enable accurate fabrication of arched tops, trapezoidal clerestory sashes, and floor-to-ceiling jumbo configurations directly derived from approved contractor CAD schedules.

What thermal insulation (U-Value) and glass configurations do you offer?

We provide dual-pane and triple-pane insulated glass units with warm-edge spacers, filled with 90% Argon gas, and treated with double or triple silver soft-coat Low-E. Center-of-glass U-values can reach down to 0.12 BTU/hr·ft²·°F (0.68 W/m²K), matching rigorous Passive House requirements.

What is the typical production lead time and quotation turnaround?

Complete project bids with preliminary CAD cross-sections are returned within 24–48 hours upon receipt of schedules. Custom extrusion and fabrication lead times typically run 25–35 calendar days following shop drawing sign-off, coordinated directly with scheduled ocean freight bookings.

Direct Factory Procurement

Ready to Engineer Your Next Fenestration Project?

Send us your window schedules, elevation plans, or architectural rough opening requirements. Our bilingual engineering team will provide free CAD shop drawings, glass optimization reports, and transparent factory-direct CIF/FOB pricing within 24 hours.

Send an Inquiry