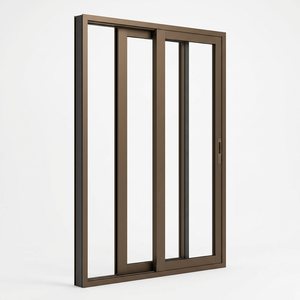
Engineered Fenestration Showcase
Precision Structural Systems & Matching Fenestration Assemblies
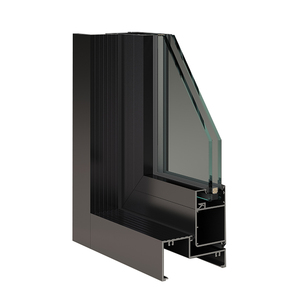
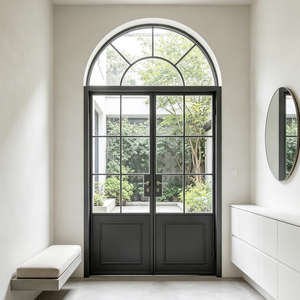
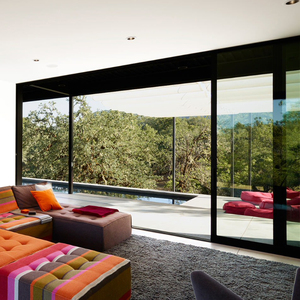
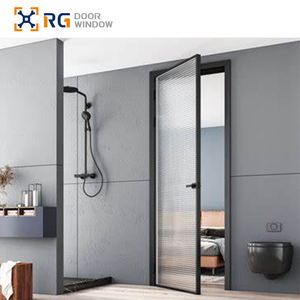
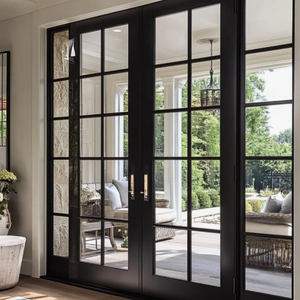
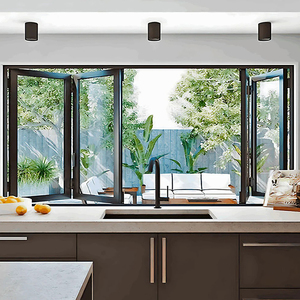
Manufactured using CNC cold-roll bending, polyamide thermal breaks, and commercial-grade multi-seal technology. Review our primary series below to match your building envelope specifications.
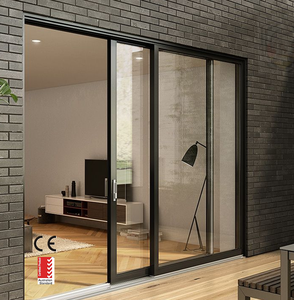
180,000㎡
Modern Production Hub
25+
Years Engineering Expertise
600+
Technical Workforce
100+
Certifications & Patents
Engineering Whitepaper
Precision Radius Cold-Rolling, Metallurgy & Thermal Physics
Curved fenestration represents one of the most mechanically demanding segments of structural building envelopes. Learn how our Foshan manufacturing base ensures structural integrity across severe load environments.
Primary 6063-T5 / 6063-T6 Billet Metallurgy
Aluminum arch windows cannot rely on secondary scrap extrusion. Our facility strictly utilizes virgin 6063-T5 and structural 6063-T6 architectural alloy billets. During the multi-axis roll-bending cycle, uniform tensile yield strength (≥160 MPa) prevents surface micro-fissuring, profile cross-sectional deformation, and internal flange collapse along curved jambs and gothic tracery.
Continuous CNC Radius Cold-Forming
Unlike segmented mitering that creates structural weak points, our computer-controlled three-roller bending equipment produces seamless true-radius, eyebrow, Tudor, and elliptical profiles. With digital spring-back compensation calculated per alloy batch, arc deviation is held within ±1.0 mm, guaranteeing airtight perimeter integration with structural flashings.
Polyamide PA66 GF25 Isobaric Cavities
Curved sections incorporate custom-machined 24mm to 34mm fiberglass-reinforced polyamide (PA66 GF25) thermal barrier strips. Roll-bent before or after insulation depending on radius depth, these barriers eliminate conductive cold bridges, bringing total frame U-values down to 1.3–1.8 W/m²·K (EN ISO 10077-2) while preventing condensation in high-humidity luxury zones.
| Performance Characteristic | Testing Standard & Code | Certified Factory Value | Structural Relevance |
|---|---|---|---|
| Wind Pressure Resistance | AS 2047 (N6) / ASTM E330 | Serviceability 3000 Pa / Ultimate 4500 Pa | Engineered for high-rise coastal facades, oceanfront villas, and typhoon zones. |
| Water Penetration Resistance | EN 12208 / AAMA 501.1 | Class E900 (900 Pa Static Head) | Concealed cascading drainage channels prevent water buildup along curved bottom sills. |
| Air Infiltration Rate | ISO 9042 / ASTM E283 | ≤ 0.1 m³/(h·m) @ 100 Pa | Triple continuous vulcanized EPDM gaskets deliver passive-house level envelope air-tightness. |
| Acoustic Attenuation (Rw) | ISO 10140-2 / ASTM E90 | 38 dB to 44 dB Sound Reduction | Engineered with asymmetric laminated IGUs (6mm + 1.14PVB + 6mm + 12Ar + 6mm Low-E). |
| Surface Coating Durability | AAMA 2605 / Qualicoat Class 2 | 70% PVDF / 25-Year Marine Warranty | Resists intense ultraviolet deterioration, salt spray fog, and atmospheric acidification. |
Enterprise Manufacturing Advantages
Guangdong Dejiyoupin Doors and Windows Co., Ltd. (DERCHI)
Operating from Foshan, China's premier architectural fenestration and metal fabrication corridor, our manufacturing infrastructure delivers reliable scale, certified compliance, and bespoke fabrication for global markets.
180,000㎡ Modern Production Base
Our centralized manufacturing compound houses precision CNC profiling centers, automated robotic insulating glass unit (IGU) lines, and a dedicated roll-bending fabrication shop. This extensive infrastructure provides a monthly production output exceeding 40,000 square meters of custom fenestration, keeping large commercial developments strictly on schedule.
25+ Years Continuous Fenestration Engineering
Over two and a half decades of specialized fenestration manufacturing provide our engineering staff with deep structural insight. We solve complex curved geometry challenges that standard factories decline, resolving load calculations, perimeter thermal envelope details, and motorized actuator installations with complete engineering confidence.
Global Certification Matrix: CE, AS2047, UL, ISO
Every fenestration unit leaves our plant backed by verified testing credentials. Our products meet or exceed the Australian AS2047 standard (rated N6 ultimate wind load), European CE directives, American UL fire-rated standards, and ISO 9001 quality system guidelines. Full laboratory test logs are made available directly to your project's facade engineers.
Free In-House CAD & BIM Shop Drawings
We eliminate installation discrepancies before tooling begins. Our 600+ personnel network includes dedicated facade draftspersons who provide comprehensive shop drawings, anchor load calculations, sub-sill flashing layouts, and 3D mockups based on your architectural schedules, saving hundreds of engineering review hours on site.
Full Consolidation & Heavy-Duty Export Crating
Curved glass and bent frames require specialized transport considerations. We design non-fumigation IPPC plywood skeletons, impact corner buffers, moisture-desiccant packaging, and steel-reinforced stillages. We also support consolidating curved windows with interior doors and architectural gates in single ocean containers, saving substantial freight overhead.
Time-Zone Aligned International Project Engineers
Global procurement requires responsive coordination. Our multilingual sales engineers schedule consultations around regional operating hours across North America, Latin America, Europe, Australia, and the Middle East, offering transparent weekly video production logs, coordinate checks, and live video factory audits.
Strategic Sourcing Intelligence
Future Procurement Trends in Architectural Aluminum Arch Windows
Procurement directors and commercial developers are navigating stricter carbon disclosures, rising energy benchmarks, and shifting architectural preferences. Plan your multi-year supply chains around these four core movements.
Trend 01
Low-Embodied Carbon Extrusions & EPD Verifications
Global developers increasingly require Environmental Product Declarations (EPDs). Future procurement focuses on architectural aluminum smelted using renewable hydropower. Sourcing shifts heavily toward Chinese manufacturers capable of supplying audited low-carbon billet batches with traceable carbon footprints under 4.0 kg CO₂e per kg of finished aluminum alloy.
Trend 02
Crittall-Style Ultra-Narrow Sightline Arches
Demand for bulky profiles has shifted toward ultra-slim, industrial-style arched frames with historical Georgian or Crittall grids. Sourcing specialists are prioritizing manufacturers capable of engineering high-moment-of-inertia narrow sightlines (as slim as 20mm to 35mm) that maintain certified structural resistance under elevated wind suction forces.
Trend 03
Motorized Arch Sashes & Smart Building Automation
Operable arch windows located high within vaulted ceilings are rapidly migrating to motorized opening designs. Leading procurement managers specify concealed 24V DC chain actuators and electronic multipoint perimeter locks integrated directly into RS485/KNX Building Management Systems (BMS), linked to automated climate sensors and smoke evacuation controls.
Trend 04
Direct-to-Factory Technical Glazing Partnerships
Intermediary import brokers are increasingly being bypassed in favor of direct manufacturer relationships. Commercial contractors rely on factory-direct engineering teams for end-to-end parameter checks, BIM object exchange, and custom die extrusions, reducing project procurement cycles by 3 to 6 weeks and eliminating markup layers.
System Evolution
Technological Innovations Shaping Modern Curved Fenestration
Review the primary engineering breakthroughs transitioning arch windows from high-maintenance aesthetic features into high-performance, thermally tight building envelope components.
Flexible Curved Multi-Point Perimeter Locking
Historical arch windows often failed air and water tests at the curved upper radius due to insufficient sash pull-in force. Modern systems integrate flexible transmission drives and articulated corner gearboxes capable of navigating tight radii down to 350mm. This routes multi-point compression lock bolts around the entire curved frame, ensuring balanced gasket compression.
Triple-Glazed Asymmetric Warm-Edge IGUs
Curved glass units traditionally suffered from high seal failure rates due to solar expansion stress. Our factory utilizes robotically applied polyisobutylene primary seals coupled with structural silicone secondary seals and flexible warm-edge spacer technology. Filled with 95% pure Argon gas, our insulated glass assemblies achieve center-of-glass U-values as low as 0.6 W/m²·K.
Concealed Sub-Sill Pressure Equalization
Gravity drives rainwater down curved window jambs to the sill junctions, where standing water historically caused internal leaks. We integrate multi-chambered, pressure-equalized extruded sub-sills with concealed one-way weep flap valves. Under dynamic wind pressure, positive pressure equalization prevents rainwater back-siphonage while expelling moisture outward.
Procurement Knowledge Base
Frequently Asked Questions: Sourcing & Engineering
Clear, technical answers addressing the real questions asked by project engineers, international distributors, and general contractors during factory sourcing and specification.
What is the minimum bending radius achievable for thermal break aluminum profiles?
Our CNC cold-roll bending equipment can achieve a minimum inner clear radius (R) of 350 mm (13.78 inches) on non-thermal break profiles and 450 mm to 550 mm (17.7 to 21.6 inches) on heavy-duty thermal break sections, depending on web depth and profile wall thickness (typically 2.0mm to 3.0mm). To avoid wrinkling or web deformation on exceptionally tight radii, our engineering department performs FEA strain simulations and advises on custom mandrel support tooling.
How are glass units templated and manufactured to fit curved frames precisely?
We do not manufacture insulated glass units based on theoretical CAD lines alone. Once the structural aluminum arch frame is rolled, assembled, and welded, our inspection technicians run high-precision laser trackers along the frame glazing rebate to generate a digital DXF profile. The IGU (double or triple tempered glass) is CNC waterjet-cut and edged to match this exact digitized profile, guaranteeing an even 4mm to 5mm glazing clearance around the entire perimeter with zero edge pinch points.
What surface finishes are recommended for coastal or high-salinity marine environments?
For oceanfront resorts, coastal residences, and industrial harbor zones, standard powder coatings will chalk and peel prematurely. We mandate AAMA 2605-compliant 70% Fluorocarbon PVDF coatings (minimum 3-coat system, 40+ microns DFT) or Class 1 Architectural Anodizing (25 microns) with pre-treatment etching. These coatings pass 4,000+ hours of continuous neutral salt spray (ASTM B117) and acidified salt spray testing with zero blistering or loss of adhesion.
What documentation is provided to support local building code approvals?
Every shipment includes a comprehensive engineering compliance binder containing: (1) Stamped structural calculation reports confirming moment of inertia and wind deflection compliance (L/175 or L/240); (2) Third-party laboratory test reports for air, water, and structural performance under AS 2047, ASTM E330, and EN 12211; (3) Alloy mill certificates verifying 6063-T5/T6 composition; and (4) Factory warranty certificates covering profiles (up to 25 years), glass seals (10 years), and hardware mechanics (5 to 10 years).
How does your factory protect curved fenestration during LCL or FCL ocean transit?
Curved window assemblies cannot be safely packed flat without risk of point-load fracture. We build custom vertical steel A-frames and heavy-duty IPPC-certified plywood stillages for every order. Each window is individually wrapped in protective peel-away PE film, cushioned with high-density EPE foam profiles on all corners, band-strapped with dynamic tensioners, and crated with internal moisture-absorbing silica gel packs to prevent condensation staining during 30 to 45 days at sea.
What is your standard production lead time for custom arch window dies and units?
For orders using our extensive standard library of roll-bending dies, production lead time is typically 25 to 35 business days following final signed CAD shop drawing approval and deposit receipt. For complex bespoke projects requiring custom extrusion die tooling, add 10 to 14 days for die creation, extrusion prototyping, and optical comparator validation before mass fabrication commences.