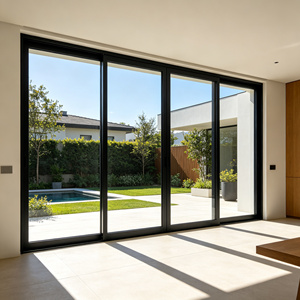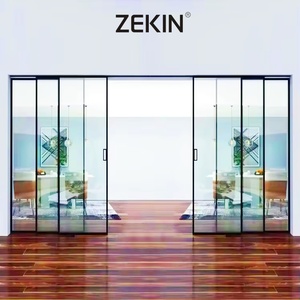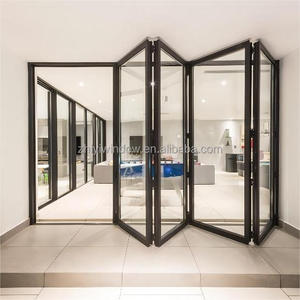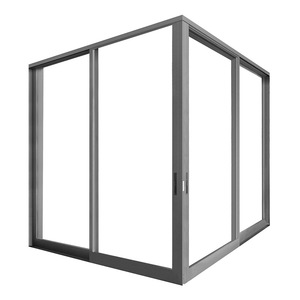
China Wholesale Aluminium Stacking Doors Manufacturer & Exporter

Architectural Precision Engineering, Certified Structural Performance, and High-Volume OEM/ODM Solutions for Global Commercial and Residential Developments.

Engineered Portfolio

Precision-Crafted Aluminium Stacker & Sliding Systems

Engineered to international AS2047, NFRC, and CE benchmarks. Every unit integrates multi-track configurations, heavy-duty stainless steel carriages, and advanced thermal management.
180,000㎡
Dedicated Production Base
25+
Years Engineering Expertise
600+
Skilled Workforce & Technicians
100+
Global Patents & Testing Approvals
Strategic Sourcing Intelligence

Future Procurement Trends in Aluminium Stacking Door Systems

A data-informed analysis for architectural ironmongery specifiers, façade consultants, and bulk construction procurement directors evaluating global supply chains.

1. Whole-Façade Thermal Envelope Alignment & Low-Carbon Metallurgy

Global architectural specifications increasingly mandate lifecycle carbon disclosures and strict U-value cutoffs. In major export destinations across North America, Europe, and Australasia, multi-slide and stacking systems can no longer act as thermal bridges. Modern institutional procurement specifies Polyamide 6.6 (PA66 GF25) thermal breaks with glass-fiber reinforcement to isolate internal and external extrusion chambers.

Furthermore, sourcing mandates are moving rapidly toward certified low-carbon aluminium billets, where hydro-powered smelting reduces embodied carbon below 4.0 kg CO₂e per kg of aluminium. DERCHI addresses this evolution by incorporating primary 6063-T5 and 6063-T6 alloys processed via automated extrusion lines with strict material origin traceability.

Specifiers now demand comprehensive solar heat gain coefficient (SHGC) customization alongside air-infiltration ratings lower than 0.10 cfm/ft² (0.5 L/s·m²) under ASTM E283 and AS4420 standards.

Alloy Specification Architectural 6063-T5 / T6 High Tensile
Thermal Bridge Core 24mm - 34mm PA66 GF25 Insulating Struts
Overall System U-Factor 1.2 to 1.8 W/m²·K (NFRC / ISO 10077)
Surface Coating Life AAMA 2605 / 2604 PVDF Fluorocarbon (20+ Yrs)
Acoustic Attenuation Rw 38 dB to 44 dB (Laminated IGU)
Carriage Roller Assembly Quadruple SUS316 Stainless Tandem Rollers
Panel Weight Capacity Up to 450 kg (992 lbs) Per Active Sash
Water Tightness Threshold AS2047: Up to 600 Pa / ASTM E331 Compliant
Structural Deflection Serviceability Limit State (SLS) > 3000 Pa
Cycling Test Durability 100,000 Repetitions without Hardware Loss

2. Consolidation & Container-Optimized Project Shipping

For international tier-1 developers and distributors, decentralized purchasing introduces major logistics overhead, mismatched anodizing or powder-coating finishes, and split freight costs. The leading global sourcing trend focuses on Whole-Envelope Factory Consolidation.

Sourcing large multi-panel stacking doors, matched entrance pivot doors, and complementary fenestration directly from one integrated 180,000㎡ industrial park enables precision container stuffing. Heavy stacking door subframes, reinforced glass cassettes, and architectural handles are crated systematically with CAD-stamped erection sequences, reducing installation downtime on site by up to 35%.

By shipping fully pre-hung and tested sashes with zero-clearance corner seals, builders mitigate field assembly errors while maximizing ocean freight container utilization.

Design Evolution

Engineering Advances in Architectural Stacking Systems

From concealed motorized operators to flush drainage sill solutions, next-generation stacking systems redefine spatial connectivity.

Ultra-Narrow Interlocking Sightlines

Traditional multi-slide doors often present bulky 80mm to 100mm mullions that disrupt panoramic vistas. Modern system design incorporates high-strength aircraft aluminium alloys allowing interlock mullion profiles as slim as 20mm to 28mm without sacrificing wind-load structural resistance. Continuous carbon-reinforced structural silicone glazing transfers glass stiffness directly into the primary sash.

Concealed Automation & Smart Building Integration

Heavy triple-glazed sashes exceeding 350kg require intelligent actuation. Next-generation multi-stacking configurations utilize concealed brushless DC motors integrated directly into the upper head track or structural transom. Fully compatible with KNX, BACnet, and residential automation systems, these doors incorporate pinch-detection radar sensors and magnetic encoders for silky, whisper-quiet operation.

Continuous Flush Threshold Drainage

Achieving barrier-free universal accessibility (ADA / AS1428 compliance) while resisting severe storm-driven water infiltration has historically been an architectural compromise. Advanced multi-chambered sub-sill systems incorporate integrated stainless steel linear grates and concealed siphon drainage tracks, guaranteeing up to 600 Pa static water penetration resistance alongside a perfectly flat transition.

Manufacturing Authority

Why Tier-1 Importers Partner with DERCHI

Operating as Guangdong Dejiyoupin Doors and Windows Co., Ltd. from our Foshan production hub, we represent the vanguard of industrial precision, rigorous compliance, and project certainty.

180,000㎡ Mega Facility

Our centralized manufacturing base in Shishan Town, Nanhai District, Foshan houses state-of-the-art German and Italian CNC profile machining centers, automated cutting saws, and electrostatic powder coating plants handling over 500,000 square meters of fenestration annually.

International Testing Accreditations

All door configurations hold full testing certifications covering Australian Standard AS2047 (up to N6 cyclonic ratings), CE compliance under EN 14351-1, ISO9001 quality management, NFRC thermal verification, and UL fire-rated standards, supported by 30+ design patents.

End-to-End Shop Drawings

Our senior engineering team provides complimentary, comprehensive CAD and BIM shop drawings for every bespoke project schedule. We coordinate structural wind load calculations, glass deflection limits, and anchoring details directly with your structural engineering team prior to tooling.

Export Crating & Global Support

Every shipment is packaged in non-fumigation plywood crates with protective foam corner wraps, desiccants, and vacuum plastic film, designed to withstand multi-port marine journeys. Our multilingual technical teams coordinate across global time zones from inquiry to commissioning.

AS2047 High Wind Load Certified
ISO9001:2015 Quality Verified
CE European Standard Compliant
NFRC Energy Efficiency Approved
UL Fire Door Tested
30+ Proprietary Structural Patents
Procurement Guidance

Frequently Asked Questions for B2B Importers & Contractors

Everything you need to know about lead times, custom engineering, marine packaging, and architectural code approvals.

What are the key technical differences between a standard sliding door and a heavy-duty lift-and-slide or stacking door?
Standard sliding doors rest continuously on roller tracks, relying on brush seals that degrade under friction and allow higher air and sound leakage. In contrast, heavy-duty lift-and-slide stacking systems use internal mechanical gearsets: turning the control handle physically lifts the sash several millimeters off the track onto precision SUS316 stainless steel tandem carriages. This enables massive sashes up to 450 kg to glide effortlessly. When locked, the sash drops onto continuous EPDM compressible gaskets, creating an airtight, watertight structural seal with wind resistance ratings exceeding 3,000 Pa.
How does DERCHI verify compliance with Australian AS2047 and North American NFRC testing standards?
Our aluminium door and window configurations undergo exhaustive testing in NATA-accredited and independent third-party laboratories. For the Australian market, our systems achieve up to the ultimate N6 structural test rating under AS 2047 / AS 4420, validating deflection limits, air leakage rates below 0.5 L/s·m², water penetration resistance up to 600 Pa, and ultimate limit state pressures over 4,500 Pa. For North America, our thermal break units are simulated and validated under NFRC 100/200/500 to certify solar heat gain coefficients (SHGC), visible transmittance (VT), and thermal transmittance (U-factor).
Can multi-slide stacking configurations be engineered into concealed wall pockets (cavity systems)?
Yes. DERCHI specializes in custom-engineered pocket stacking systems where 3, 4, or 6 sliding panels slide completely inside an adjacent structural wall cavity. We supply customized sub-track extrusions, integrated plaster jamb receivers, acoustic baffle seals, and edge-pull recessed hardware. Our engineering department develops comprehensive CAD interface details to guide your structural framers and ensure complete weather protection where the pocket meets the exterior envelope.
What glass specifications are available for severe climates and acoustic dampening?
All insulated glass units (IGUs) are processed in-house utilizing automated CNC cutting, arrissing, and dual-seal argon filling lines. Options include double or triple glazed cassettes (e.g., 6mm Low-E + 16A Argon + 6mm Toughened Clear), warm-edge composite spacers (Technoform), ceramic frit patterns, and acoustic laminated interlayers (PVB or SentryGlas®). For coastal or cyclone-prone zones, our SentryGlas laminated makeups provide extreme impact resistance meeting ASTM E1886/E1996 and AS1170 standards.
What is the standard production lead time and ocean packaging protocol?
Standard production schedules range from 25 to 35 business days following formal shop drawing sign-off and color confirmation. For heavy export stacking units, glass cassettes and large subframes are crated in custom reinforced, fumigation-free plywood boxes fitted with vibration-absorbing high-density polyethylene padding, corner angle edge protectors, silica moisture control agents, and exterior steel banding. Each box features explicit packing labels cross-referenced to your architectural door schedule for rapid site staging.
How does DERCHI handle project customization and mixed container consolidation?
Because our 180,000㎡ industrial complex manufactures complete door and window series—including aluminium stacking doors, heavy security pivot doors, cast aluminium villa entrance gates, and slim interior glass partitions—contractors can consolidate entire development packages in unified 40ft High Cube containers. This eliminates the risk of mismatched finish tones and significantly cuts international freight and broker overheads.

Request an Architectural Feasibility Review & Wholesale Quotation

Send your project door schedules, elevation drawings, or target performance specifications. Our technical engineering division delivers full CAD shop drawings and factory-direct pricing within 24 hours.

Get a Quote