Industrial Architectural Whitepaper

China Wholesale Aluminium Shop Front Doors Manufacturers & Exporters

Architectural-grade fenestration engineering, structural thermal barrier dynamics, hurricane ballistic glazing, and factory-direct supply chain governance from Foshan's 180,000㎡ manufacturing base.

Commercial & Architectural Portfolios

High-Performance Shop Front & Entry Solutions

Engineered to satisfy stringent global fenestration codes, our commercial systems merge ultra-narrow sightlines with heavy-duty structural load resistance, airtight sealing, and automated security integrations.

Aluminum Ultra Slim Graphite Grey Interior Sliding Door
Interior Commercial & Office

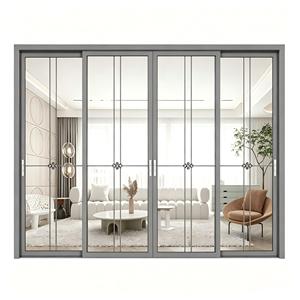
Ultra Slim Graphite Grey Sliding Door

Precision-engineered with minimalist muntin bars, concealed soft-closing hydraulic dampers, and premium tempered float glass for boutique retail shops and corporate office partitions.
Hurricane Impact Soundproof Aluminium Casement Windows
Extreme Weather / Coastal

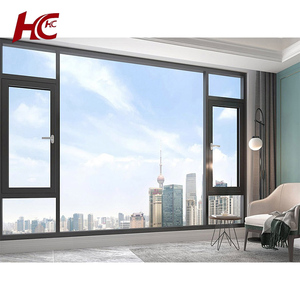
Hurricane Impact Soundproof Casement Window

Built with reinforced T6 thermal barrier profiles and laminated PVB/SGP acoustic glazing to endure intense cyclic wind pressure and high decibel commercial street noise.

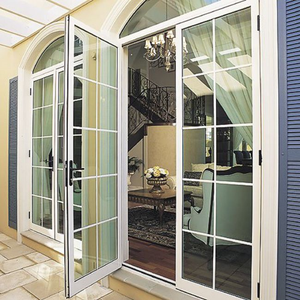
French Style Anti-aging Aluminum Casement Window
European Standard Class

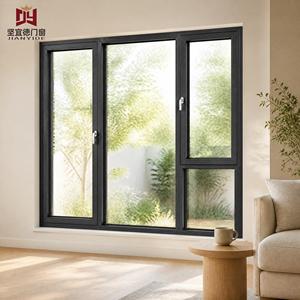
French Style Anti-Aging Casement Window

Features multi-chambered fluorocarbon-treated profiles resisting severe solar ultraviolet radiation, offering classic heritage aesthetics coupled with modern thermal insulation coefficients.

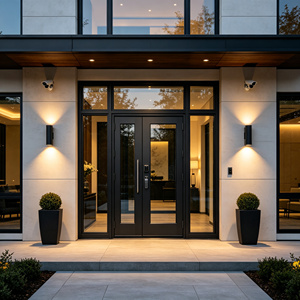
Thermal Break Aluminum Security Entry Door Glazed Ballistic Glass
High Security & Ballistic

Thermal Break Security Ballistic Glass Door

Architectural exterior storefront door incorporating multi-layer ballistic laminated safety glass, anti-drill multi-point mechanical lock cylinders, and high-strength extruded aluminum frames.

Heat Insulation Aluminum Tinted Glass Casement Windows
Energy-Efficient Retail

Heat-Insulation Tinted Glass Casement Window

Optimized for commercial retail facades and supermarkets, incorporating Low-E tinted glazing units that mitigate direct solar heat gain coefficients (SHGC) and lower cooling loads.

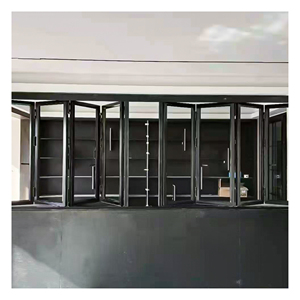
Aluminium Vertical Bi-Fold Glass Windows
Hospitality & Retail Servery

Aluminium Vertical Folding Gas-Strut Window

Engineered for commercial storefronts, cafes, and restaurant bars. Heavy-duty gas-strut hinges enable seamless upward folding to create unobstructed transactional opening counters.

Insulated Soundproof Aluminum Frame Casement Windows Doors
Acoustic Shielding System

Insulated Soundproof Aluminium Frame System

Utilizes co-extruded multi-point EPDM sealing gaskets combined with argon-gas-filled double glazing, specifically designed for urban high-traffic commercial storefront exposures.

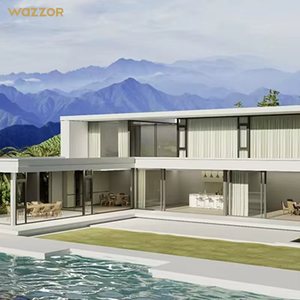
Panoramic Heavy-Duty Exterior Aluminum Patio Glass Bifold Door
Wide Span Commercial Access

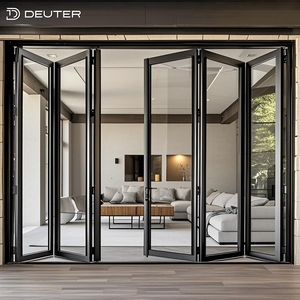
Panoramic Heavy-Duty Storefront Bifold Door

Ultra-wide aperture threshold system engineered with top-hung structural stainless steel rollers, offering bottom-rolling stability and thermal insulation for high-footfall venues.

Strategic Procurement Analysis

Global Sourcing Paradigms: The Next Decade in Commercial Fenestration

A rigorous examination of macro-procurement shifts, carbon accounting directives, and automated supply chain architectures dictating commercial facade tenders through 2035.

Whole-Life Cycle Costing (LCC)

Global architectural procurement has pivoted decisively away from upfront capital expenditure toward 30-year lifecycle durability. Specifiers prioritize 6063-T6 aluminum alloys combined with architectural powder coating (AAMA 2604/2605) to eliminate repainting and corrosion maintenance in marine and metropolitan districts.

Embodied Carbon & EPD Mandates

International general contractors now require verified Environmental Product Declarations (EPD). Utilizing low-carbon smelting procedures driven by hydroelectric power, Chinese tier-1 exporters deliver shopfront extrusions that directly satisfy LEED v4.1, BREEAM, and Green Star carbon budget thresholds.

BIM Level 3 Integrated Delivery

Tender pipelines now integrate 3D CAD and Revit BIM families straight from the manufacturer's engineering desk. Eliminating intermediary translation errors, digital shop drawings with structural static load calculations drastically minimize site adjustments and RFI cycle times during installation phases.

Performance Characteristic Legacy Non-Thermal Shopfronts Standard Polyamide Thermal Break DERCHI Multi-Cavity Structural Facade
U-Factor (W/m²·K Thermal Transmittance) > 5.8 (Severe thermal bridging, condensation risk) 2.4 – 2.8 (Complies with baseline building codes) ≤ 1.4 – 1.8 (Optimized for ultra-low energy commercial facades)
Wind Pressure Resistance (AS2047 / ASTM E330) Serviceability: 1200 Pa / Ultimate: 2000 Pa Serviceability: 2500 Pa / Ultimate: 3800 Pa Serviceability: ≥ 3500 Pa / Ultimate: ≥ 5000 Pa (N6 Cyclonic Rated)
Acoustic Attenuation (Rw / STC Performance) 24 – 28 dB (Street level conversation audible) 32 – 35 dB (Moderate traffic noise isolation) 42 – 48 dB (Engineered laminated PVB/SGP acoustic core)
Corner Joint Structural Assembly Single mechanical screw fixation (Vulnerable to sagging) Single corner cleat with standard sealant Dual-pin crimped corner bracket with injected structural epoxy adhesive
Engineering Evolution

Shopfront Technological Frontiers: Thermal, Smart & Architectural Integration

The transition from passive entrance barriers to intelligent building envelope components requires multi-disciplinary engineering across structural metallurgy, electro-optics, and building automation.

Thermal Barrier Architecture

Modern commercial storefronts utilize 24mm to 34mm multi-cavity continuous polyamide (PA66 GF25) insulation struts reinforced with 25% glass fiber. This isolates heat transmission between outer and inner aluminum profiles, preventing internal condensation in extreme climatic zones while optimizing commercial HVAC efficiency.

Automated IoT & Access Governance

Integration of concealed electromagnetic multi-point locksets, brushless motorized servo actuators, and biometrics (facial recognition, RF cards) directly embedded into the storefront sash profiles. Systems connect seamlessly to central BACnet or Modbus Building Management Systems (BMS).

Safety, Ballistics & Storm Resilience

Demands for storefront security have elevated laminated ballistic and forced-entry safety ratings. Modern assemblies integrate multi-ply annealed or chemically strengthened glass with thermoplastic ionoplast interlayers (SentryGlas®), guaranteeing non-shattering retention under continuous physical assault or hurricane debris impacts.

Guangdong Dejiyoupin Co., Ltd.

Enterprise Strengths & Industrial Scale

Operating as DERCHI, our 25-year manufacturing pedigree in Foshan establishes an uncompromising benchmark for commercial fenestration engineering, global logistics management, and precision production.

180,000㎡
Integrated Production Base
25+
Years Engineering Experience
600+
Master Craftsmen & Engineers
100+
Global Patents & Certifications
DERCHI Foshan Industrial Manufacturing Facility

Scale & Vertical Integration

From aluminum profile extrusion, thermal break assembly, precision CNC machining, and automated insulating glass unit (IGU) fabrication to final corner joint crimping—every phase operates in-house under strict ISO9001 protocols.

Certified Door Engineering AS2047 CE UL Standards

International Code Certification

Our commercial systems hold Australian AS2047 (N6 cyclone rating), North American AAMA/NFRC, European CE, and UL certifications, backed by comprehensive testing reports for air infiltration, water penetration, and uniform structural load.

Bespoke Architectural Engineering and CAD Shop Drawings

Full Custom Engineering & CAD

Our in-house technical department of over 40 structural facade engineers offers complete shop drawing preparation, structural wind calculations, and thermal modeling free of charge prior to manufacturing execution.

Export Crated Delivery and Ocean Logistics Protection

Export-Grade Ocean Packaging

Products are packed with protective micro-foam wraps, corner guards, and fully fumigated structural plywood crates engineered to withstand multi-week ocean transport, moisture condensation, and container handling shifts.

Procurement Due Diligence

Commercial Door Procurement FAQ

In-depth technical answers addressing engineering parameters, lead times, profile metallurgy, and logistics compliance for overseas project developers, contractors, and specifiers.

What structural aluminum alloy and wall thickness specifications are utilized in your commercial storefront assemblies?

We exclusively utilize virgin architectural-grade 6063-T5 and structural 6063-T6 aluminum alloys compliant with GB/T 5237, ASTM B221, and EN 755 standards. For heavy-traffic commercial shopfront doors, our structural frame profiles maintain a minimum wall thickness of 2.0mm to 3.0mm, with critical load-bearing hinge reinforcement zones exceeding 3.5mm to eliminate hinge sag and wind deflection.

Can your shop front door systems meet local building codes such as AS2047, AAMA, or European CE?

Yes. DERCHI doors and windows are engineered to comply with demanding regional standards. Our products have undergone rigorous laboratory physical performance testing, achieving Australia's highest AS2047 N6 cyclonic rating, European CE compliance under EN 14351-1, and American AAMA/WDMA/CSA 101/I.S.2/A440 standards. Verified test certificates for structural deflection, air infiltration, and water tightness are supplied upon tender evaluation.

What glass configurations are available for acoustic isolation, solar mitigation, and impact resistance?

We fabricate high-performance Insulating Glass Units (IGU) ranging from 24mm to 48mm total thickness. Configurations include double or triple tempered Low-E glass with argon gas filling and warm-edge spacer technology. For acoustic requirements, we supply acoustic PVB laminated glass reaching up to STC 48 dB. For storm and ballistic protection, multi-layer laminated security glass with SentryGlas® (SGP) or bullet-resistant composites (UL 752 levels) is engineered per specification.

How do you handle custom fabrication, oversized openings, and bespoke hardware integration?

Every commercial storefront order is manufactured to match approved architectural schedules. We engineer oversized architectural pivot doors up to 3.5 meters in height and multi-panel folding partitions spanning over 12 meters. We natively integrate German hardware brands such as Siegenia, Hoppe, Roto, and DormaKaba, as well as high-torque hydraulic floor springs and electric strikes compatible with automated access control.

What is the standard production lead time and ocean container consolidation procedure?

Standard custom manufacturing cycles run between 25 to 35 business days following formal CAD shop drawing sign-off and finish sample approval. We support full project consolidation (FCL shipments combining shopfronts, interior glass partitions, automatic garage doors, and architectural curtain walls) to optimize ocean freight utilization and simplify customs clearance under unified documentation (FOB, CIF, or DDP terms).

Initiate Your Architectural Facade Consultation

Collaborate with our structural fenestration engineers to obtain free CAD shop drawings, structural wind load analysis, and competitive factory-direct export quotations for your upcoming project.