Wholesale High-Performance Pitched Roof Windows
Engineered for sloped installations from 15° to 85°. Manufactured with primary 6063-T6 aluminum extrusions, precision CNC mitered joints, and factory-integrated EPDM perimeter weather-sealing for absolute watertightness under severe storm loads.
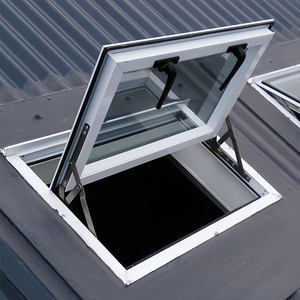
Modern Roof Design Simple Roof Designs and Enhanced Ventilation Motorized Waterproof Aluminium Skylight Windows
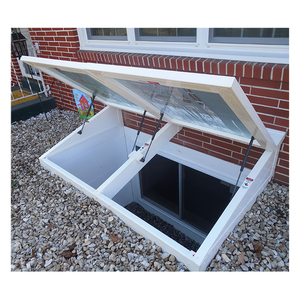
Custom Soundproofing Skylights For Residential Houses Top Hung Aluminum Double Glazed Roof Windows Automatic Sliding Vertical
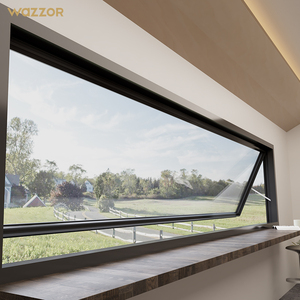
Wazzor AS2047 Hurricane Impact Aluminium Tempered Glass Awning Roof Windows Electric Skylight Window Outward Opening Windows
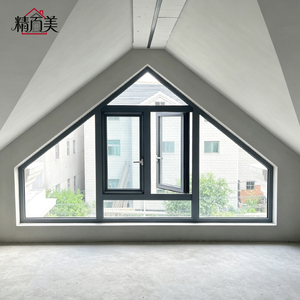
Pentagon Custom Drawing Aluminum Shaped Window Pitched Roof Attic Peak Head Airtight Panel for Stairwell Landing Under Eaves
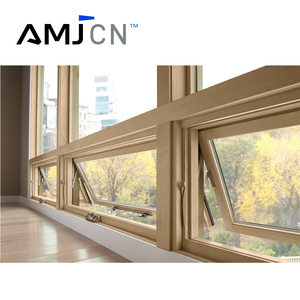
Pitched Aluminium Roof Windows Aluminum Skylight Awning Casement Metal Roof Swing Window Awning Windows With AMJ CN
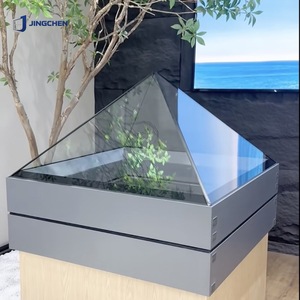
Modern Rectangle Roof Skylight Thermal Break Aluminum Alloy Double Glazed Low-E Glass Windproof ISO 9001 Certified Pitched
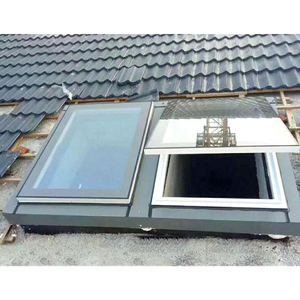
Aluminum Pitched Skylight Windows Roof With Blinds
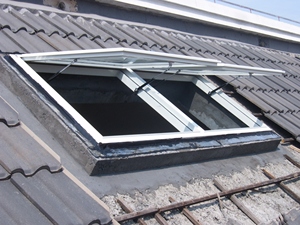
Pitched Roof Aluminum Skylight, Loft Roof Window with Rain Protection
Structural & Thermal Fenestration Engineering Benchmarks
Unlike vertical exterior facades, pitched roof windows operate under intense hydrostatic loads, snow accumulations, direct thermal radiation, and severe uplift air pressures. Our factory-controlled fabrication standards provide quantifiable metrics verified under ASTM, AS2047, and EN 14351-1 testing protocols.
Hydrostatic Barrier & Dynamic Flashing
Roof windows on sloped surfaces require secondary water dissipation. Our integrated factory flashing kits use deep drainage gutters formed from 1.5mm thick coated aluminum sheets that seamlessly underlap roof coverings (slate, standing seam zinc, asphalt shingle, or high-profile terracotta tile).
Multiple internal pressure-equalization cavities prevent vacuum suction from drawing driving rain past the outer sash perimeter during cyclonic events.
- Hydrostatic test pressure: 1500 Pa (Zero leakage)
- Fully vulcanized EPDM corner sleeves
- Continuous concealed bottom drainage tray
Multi-Chamber Structural Thermal Insulation
Roof windows face the steepest temperature gradients in any building envelope. Heat rising toward the attic ceiling creates excessive internal surface condensation if thermal bridging is present in the frame extrusion.
Our extrusions incorporate 34mm wide glass-fiber-reinforced Polyamide (PA66-GF25) thermal struts, combined with low-density polyolefin insulating foam insertions that sever heat conductance between exterior and interior chambers.
- Frame Thermal Transmittance: Uf down to 1.3 W/(m²·K)
- Warm-edge stainless steel/composite spacers
- Argon gas infill concentration ≥ 90%
Overhead Safety Glazing & Impact Resistance
Safety regulations globally mandate distinct parameters for sloped overhead glazing versus vertical windows. Our factory supplies IGU packages with fully toughened exterior panes to withstand hail impacts and laminated inner panes to prevent glass fallout upon accidental fracture.
Solar control coatings are tuned to target regional climate zones, filtering ultraviolet light while controlling attic heat gain.
- Outer Pane: 6mm–8mm Tempered with Self-Cleaning Coating
- Inner Pane: 44.2 or 66.4 Acoustic PVB Laminated
- Heavy hail-impact resistance: Class 4 UL 2218
| Technical Characteristic | International Standard | Engineering Performance Result | Field Verification Value |
|---|---|---|---|
| Air Permeability | EN 12207 / AS 4420.4 | Class 4 (≤ 0.75 m³/(h·m²) at 100 Pa) | Eliminates attic heat losses and draft penetrations |
| Water Tightness Under Pressure | EN 12208 / ASTM E331 | Class E1500 (No penetration up to 1500 Pa) | Prevents rainwater ingress during torrential downpours |
| Resistance to Wind Load | EN 12210 / AS 2047 | Class C5 / Serviceability 3000 Pa, Ultimate 4500 Pa | Certified for coastal, mountain, and cyclonic hurricane zones |
| Thermal Transmittance (Entire Window Uw) | ISO 10077-1 / EN 673 | 0.88 to 1.20 W/(m²·K) depending on glass configuration | Compliant with European Passive House and US Energy Star codes |
| Acoustic Attenuation (Rw) | EN ISO 717-1 / ASTM E413 | Rw 38 dB to 44 dB (C; Ctr) | Dampens heavy rain clatter on glass and urban traffic noise |
| Sash Operating Force | EN 12046-1 | Class 2 (≤ 50 N manual operating effort) | Smooth friction hinges and counterbalanced gas spring assists |
Procurement Dynamics in Architectural Roof Windows (2025–2030)
Global building codes, decarbonization targets, and smart residential architecture are reshaping how international importers, distributors, and developers purchase pitched roof windows from Chinese manufacturers.
1. Factory-Integrated Mechatronics & Smart BMS
The era of manually operated pole-and-hook attic windows has transitioned toward smart automation. Wholesale buyers are consolidating motorization directly at the extrusion factory level.
Leading contractors now demand 24V concealed chain motors embedded inside the aluminum profile, factory-wired rain/wind sensors, and wireless gateway compatibility (Matter, KNX, Zigbee, BACnet) so that roof windows interact seamlessly with HVAC cooling systems.
2. Low-Carbon Recycled Aluminum Billets
Driven by the European Union’s Carbon Border Adjustment Mechanism (CBAM) and North American green building credits (LEED v4.1), procurement directors are scrutinizing the carbon footprint of aluminum alloys.
Our Foshan manufacturing facility offers verifiable Environmental Product Declarations (EPD), utilizing certified low-carbon recycled aluminum billets powered by clean hydroelectric smelting, reducing embodied emissions below 4.0 kg CO2e per kg of primary metal.
3. Turnkey Flashing System Compatibility
In previous decades, roof leaks were frequently caused by installers sourcing mismatched local flashings. Procurement trends favor comprehensive kits that include factory-matched, pre-folded aluminum flashing cassettes.
By shipping complete modular units—including thermal insulation collars, underfelt collars, and gutter aprons—developers reduce installation errors on site by more than 75%.
Innovations in Pitched Roof Window Architecture
Modern attic renovations, loft conversions, and high-density timber-frame dwellings demand greater natural daylight, minimal visual sightlines, and dual-action ventilation options.
Dual Pivot & Top-Hung Friction Systems
Historical pitched roof windows relied exclusively on center-pivot mechanisms, which obstructed head clearance in living spaces. Modern engineered models feature dual-action hardware.
Top-hung operation swings outward up to 45° to preserve unobstructed panoramic landscape views and headroom, while secondary center-pivot rotation of 180° allows easy, safe interior cleaning of exterior glass surfaces.
Flush Ultra-Slim Frame Architectures
Modern contemporary roof designs demand minimal exterior protrusion. Engineering advancements in structurally glazed step-edge glass units allow the outer pane to extend directly over the aluminum sash frame.
This creates a smooth, flush aesthetic that blends cleanly into slate or metal standing seam roofs, while eliminating dirt traps and preventing biological moss buildup along frame edges.
Integrated Photovoltaic (BIPV) Skylights
As net-zero residential standards accelerate across international markets, roof windows are transforming from passive apertures into active energy harvesters.
Our research and development pipeline integrates transparent cadmium telluride (CdTe) and perovskite thin-film photovoltaic layers within the outer laminated glass assembly, generating localized clean electrical power to run internal ventilation motors and blinds autonomously.
Why Source From Our Foshan Manufacturing Base?
Based in Foshan, Guangdong—the epicentre of global architectural aluminum production—our facility pairs precision engineering with large-scale industrial output to serve project developers and distributors worldwide.
Integrated 180,000㎡ Production Base
Spanning an expansive 180,000 square meters, our facility manages the entire fabrication chain under one roof: from precision profile cutting, 45-degree automated corner crimping, and polyurethane corner injection, to CNC multi-axis machining, insulating glass unit (IGU) assembly, and rigorous pre-shipment testing.
25+ Years Industrial Fenestration Heritage
With more than a quarter-century of technical expertise, our team of over 600 skilled technicians has engineered custom solutions for commercial high-rises, passive house developments, and residential communities across the Americas, Europe, Australia, and the Middle East.
International Engineering Certifications
Our quality management systems are certified to ISO 9001 standards. We hold more than 30 proprietary patents and maintain full certification for major export markets, including CE (EN 14351-1), AS2047/AS1288 (Australia N6 cyclonic testing), and UL fire-rated specifications.
Full Architectural CAD/BIM Support
We work directly alongside architects, façade consultants, and general contractors. Our in-house technical engineering department provides free, full-scale 2D CAD shop drawings, 3D structural revit families, static wind-load calculations, and glass thermal stress simulations before production begins.
Strict Quality Control & Testing Laboratory
Every batch undergoes factory mock-up inspections. Our on-site testing rig simulates severe wind, air, and hydrostatic pressure variations to verify structural integrity, air-tightness, and water-resistance before products are crated for export.
Ocean-Freight Export Crating & Consolidation
To withstand long sea voyages and multi-modal transit, all pitched roof windows are packed in reinforced, non-fumigation plywood crates with shock-absorbent corner guards, anti-scratch protective film, and moisture-absorbing desiccant packs. Mixed-container orders are fully supported.
B2B Procurement Frequently Asked Questions
Direct technical answers for commercial purchasers, façade fabricators, quantity surveyors, and international distributors.
What is the allowable roof pitch range for your aluminium roof window series?
How do you guarantee watertightness between the window frame and various roofing materials?
What surface finish options are provided for harsh coastal and marine environments?
Can your motorized electric roof windows integrate with third-party Building Management Systems (BMS)?
What are your standard Minimum Order Quantities (MOQ) and production lead times for custom sizes?
What documentation and structural data do you provide to assist engineering approvals?
Launch Your Pitched Roof Window Procurement Project
Submit your window schedules, elevation drawings, structural specifications, and target delivery requirements. Our commercial export team and structural engineers will review your submittals and provide an itemized factory quotation with CAD shop drawings within 24 hours.