Precision Commercial & Architectural Systems
Engineered from premium virgin 6063-T5/T6 billet extrusions, our commercial door and window systems integrate acoustic attenuation, structural wind resilience, and thermal performance tailored for Grade-A corporate towers, luxury hospitality suites, and high-traffic institutional facilities.
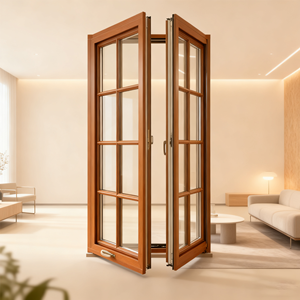
American Style Wood Crank Casement Window | Energy Saving Solid Wood Windows For Green Buildings
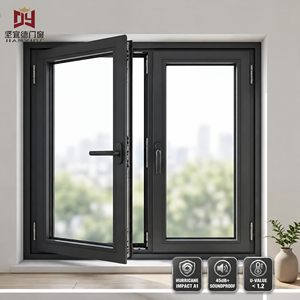
Heavy Duty 86 Series Aluminum Casement Window, Large Section 798 Type Window Frame for Villa & House
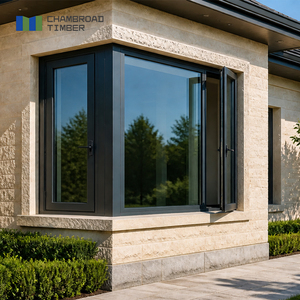
CHAMBROAD Passive House Window Aluminum Clad Wood Windows Tilt and Slide Triple Glazed Warm Edge Glass for Hotel Suite
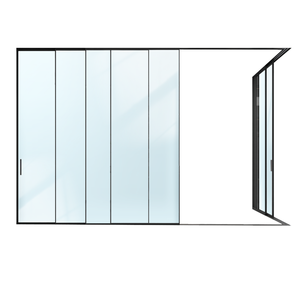
Modern Push-Pull Aluminum Alloy Sound Insulation Door with Lifetime Warranty for Wine Cellar Hotels & Apartments
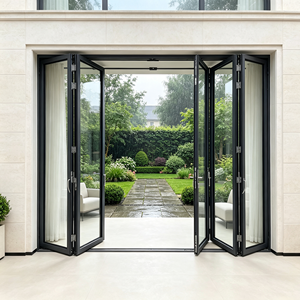
Factory Sale Energy Saving Bifold Aluminum Doors Hurricane Impact Double Glazed for Residential Courtyard
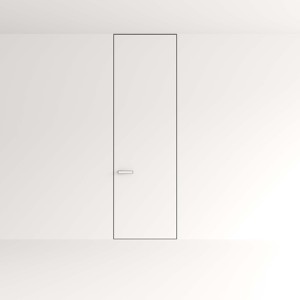
Modern Aluminum Wooden Flush Frameless Interior Bedroom Door Invisible with Hidden Frame Finished Surface Windproof Feature
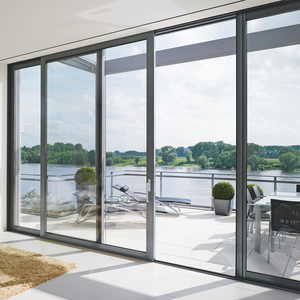
SZG Building Multi Slide Exterior Doors Hurricane Double Glass Aluminum Sliding Door With Screen
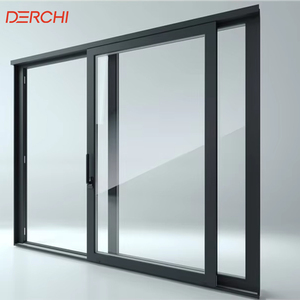
Modern Villa Balcony Patio Three Panel Aluminum Sliding Glass Door Philippines
Verified Industrial Scale: Guangdong Dejiyoupin (DERCHI)
Headquartered in Foshan, China's premier architectural fenestration and metallurgical hub, DERCHI operates an end-to-end industrial manufacturing matrix delivering structural integrity, high acoustic decoupling, and precision fabrication for tier-1 global builders.
Uncompromising Metallurgical Control & Extrusion Engineering
Unlike regional assemblers reliant on third-party commercial profiles, our manufacturing cycle begins with primary 6063-T5 and structural 6061-T6 high-purity aluminium billets. Every architectural profile undergoes automated multi-axis CNC milling, thermal barrier crimping using imported PA66 GF25 techno-polymer polyamide strips, and automated micro-tolerance corner joining.
For office environments where acoustic confidentiality is paramount, we incorporate multi-chamber acoustic break chambers, acoustic laminated double/triple glazing filled with 95% dry Argon gas, and vulcanized EPDM/Santoprene dual-durometer compression gaskets that prevent flanking sound leakage across conference rooms and executive suites.

Aluminium Office Door Selection Criteria & Performance Metrics
Specifying commercial aluminium doors for Grade-A workspace developments requires balancing acoustic privacy, structural cycle fatigue, compliance with fire safety ingress/egress regulations, and seamless integration with building automation systems.
Acoustic Attenuation (Rw / STC)
Engineered for confidential boardrooms and private offices. Multi-cavity frames coupled with 8.76mm to 12.76mm acoustic PVB laminated glass achieve sound transmission ratings from STC 38dB to STC 45dB, verified under ISO 10140-2 standards.
Severe-Duty Cycle Durability
Fitted with heavy-duty pivots, concealed overhead concealed closers, and stainless steel Grade 316 butt hinges tested up to 1,000,000 continuous opening cycles under ANSI/BHMA A156.1 Grade 1 commercial door requirements.
Demountable Modular Interfacing
Seamlessly integrates into single-glazed and double-glazed demountable partition wall profiles. Allows rapid office layout reconfiguration without damaging ceiling channels, raised access floors, or acoustic ceiling grids.
Smart Access Control Prep
Factory-routed internal wire conduits, concealed electric power transfer (EPT) hinges, and precision pre-milling for electric drop-bolt strikes, magnetic shear locks, and RFID/Biometric access control systems.
Technical Comparison: Aluminium Office Door Systems
| Door Profile System | Alloy & Temper | Wall Thickness | Acoustic Rating (Rw) | Glazing Specification | Hardware Suitability | Standard Compliance |
|---|---|---|---|---|---|---|
| Slimline Framed Acoustic Door | 6063-T6 Extruded Billet | 2.0mm - 2.5mm | STC 38dB - 42dB | 10.76mm Acoustic PVB Laminate | Concealed Closer / Magnetic Strike | EN 12207 Class 4 |
| Heavy Duty Pivot Entry Door | 6061-T6 High Tensile | 2.5mm - 3.2mm | STC 36dB - 40dB | Double Glazed 6+12A+6mm Tempered | Hydraulic Floor Spring 350kg+ | ANSI/BHMA Grade 1 |
| Concealed Flush Interior System | 6063-T5 Structural | 1.8mm - 2.0mm | STC 34dB - 38dB | Solid Core / Wood Infill / Frosted | 3D Adjustable Concealed Hinges | ISO 9001 Certified |
| Thermal Break Office Exterior Door | 6063-T5 + PA66 GF25 | 2.0mm Structural | STC 40dB - 44dB | Triple Glazed Low-E Argon Filled | Multi-Point Locking Escutcheon | CE / AS2047 Passed |
End-to-End OEM/ODM Manufacturing Excellence
From parametric BIM modeling and customized die extrusion to multi-stage surface treatments (Qualicoat Class 2 Fluorocarbon PVDF and 25-micron Architectural Anodizing), we ensure complete dimensional precision and color uniformity across thousands of opening units.

One-Stop Project Packaging
Consolidate commercial entrance doors, fire escape doors, interior executive suites, and sliding conference partitions into combined 40ft HQ container shipments, maximizing cubic container efficiency.

Global Code Testing
Tested against stringent AS2047 cyclic fatigue, CE structural safety, and UL fire rating standards. Full laboratory documentation provided for local structural engineers and municipal inspectors.

Free CAD & BIM Drafting
Our engineering bureau provides millimeter-accurate AutoCAD shop drawings, elevation details, and 3D Revit models for architectural sign-off before manufacturing tooling begins.

Export Protocol & Care
Each unit is shrink-wrapped, corner-protected with composite buffers, and crated in fumigated solid plywood seaworthy boxes designed for multi-leg ocean freight transit.

Certified Verification Backed by Independent Labs
Importing large volumes of architectural metalwork requires complete regulatory clarity. DERCHI products are certified under CE (EN 14351-1), ISO 9001 quality management, AS 2047 (Australian standards for windows and external glazed doors), and UL fire endurance specifications.
Our QA laboratory conducts rigorous batch testing on every production lot: coating cross-hatch adhesion, salt spray resistance (ASTM B117 exceeding 1,000 hours), glass impact resistance, and water permeability resistance under simulated tropical hurricane pressures.

Future Procurement & Architectural Trends in Office Doors
As workplace design transitions toward hyper-flexible, ESG-compliant, and technologically connected environments, procurement directors must evaluate future-proofing variables across modern aluminium door selections.
Decarbonized Circular Billet & Low-Carbon Aluminium
Corporate occupiers under LEED v4.1 and BREEAM frameworks prioritize building products with low embodied carbon. The industry is rapidly adopting aluminium extruded using hydro-electric smelting processes (≤ 4.0 kg CO2e/kg aluminium) and certified post-consumer recycled billets. Providing Environmental Product Declarations (EPDs) will soon become a mandatory procurement prerequisite in Europe, North America, and Australasia.
Acoustic Micro-Perforation & Switchable Smart Glazing
Modern hybrid offices demand instant privacy transitions. Commercial doors are moving from static clear glazing to switchable Polymer Dispersed Liquid Crystal (PDLC) privacy glass controlled via Zigbee/BACnet protocols. Concurrently, framed stiles are integrating micro-perforated acoustic sound-baffle liners directly into internal chambers, absorbing high-frequency conference speech without increasing profile bulk.
Ultra-Narrow Sightlines & Concealed Automation
The pursuit of uninterrupted visual transparency has driven frame sightlines from traditional 75mm sections down to 25mm ultra-slim structural margins. Simultaneously, mechanical closer arms are being fully replaced with in-frame concealed electromechanical drives that facilitate touchless, sensor-activated sliding and swinging access integrated with biometric health screening.
BIM LOD 350-400 Supply Chain Coordination
B2B developers are shifting procurement from 2D shop drawings to parametric Building Information Modeling (BIM) Level of Development (LOD) 350 to 400. Direct digital coordination eliminates on-site dimensional clashes between curtain wall mullions, ceiling bulkheads, raised access flooring, and aluminium door subframes.
Biophilic Finishes & Antimicrobial Powder Coatings
Office wellness mandates are prompting a shift from standard raw anodizing to specialized antimicrobial thermoset powder coats containing silver-ion additives that inhibit microbial colonization. Additionally, advanced 3D sublimation technology creates warm, hyper-realistic timber textures over fire-rated aluminium stiles, reconciling biophilic aesthetics with non-combustible code compliance.
Modular 'Demount & Relocate' Lifecycle Leases
To reduce tenant churn construction waste, landlords increasingly require partition systems and matching door frames to be 100% demountable. Specifying universal mechanical interlocking joints allows doors to be unbolted and reconfigured across different floorplates in under two hours without destructive drywall repairs.
Frequently Asked Technical & Commercial Questions
Critical information addressing commercial specifications, ocean logistics, quality assurance, and custom fabrication for international project managers and wholesale purchasers.