Heavy Security
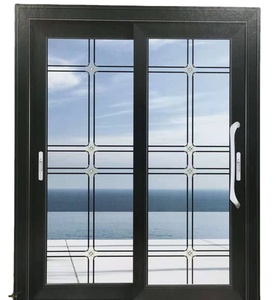
Certified fenestration systems manufactured in accordance with CE, ISO9001, AS2047, and UL fire-rated standards for global architects, distributors, and general contractors.
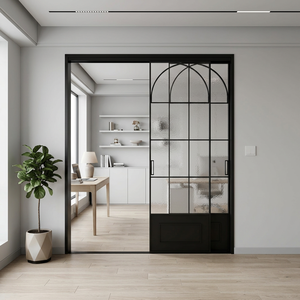
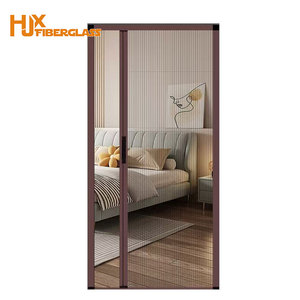
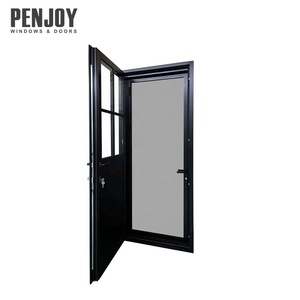
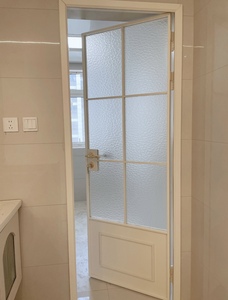
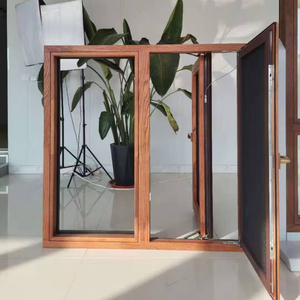
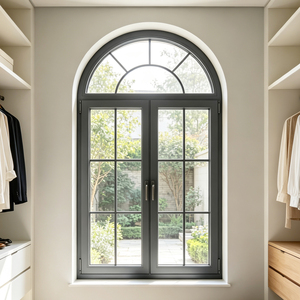
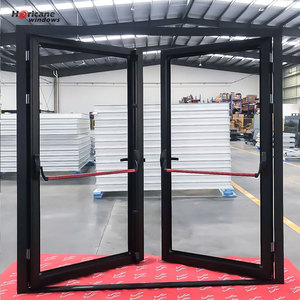
In modern industrial and residential architecture, the selection of entrance door systems represents a balance between aesthetic proportion, thermal envelope containment, and wind-structural durability. The terminology "Aluminium Ke Door" (often cross-referenced across international commercial tenders as pivot-hinged primary entrance doors, structural extruded aluminum portal assemblies, or high-security modular frame systems) reflects a fundamental transition away from standard hollow metal doors toward high-tensile, therm-mechanically calibrated extruded systems.
Sourcing directly from Guangdong Dejiyoupin Doors and Windows Co., Ltd. (DERCHI) in Foshan gives engineering procurement teams access to primary 6063-T5 and 6063-T6 aluminum alloys. Extruded with wall thicknesses between 2.0mm and 3.5mm, these systems deliver structural deflection control under cycling wind loads exceeding 3000 Pa, aligning with testing requirements across AS2047, European EN 12211, and North American ASTM standard protocols.
A standard limitation of low-specification aluminum doors is conductive thermal bridge transfer and ambient acoustic flanking. DERCHI's proprietary structural profiles implement multi-chamber mechanical isolation cavities. By bonding precision multi-cellular polyamide insulating struts directly within the structural core of the door stile and jamb profiles, our engineers reduce global thermal transmittance (U-factors) down to 1.4–1.8 W/(m²·K), in accordance with ISO 10077 testing.
Furthermore, internal core infill utilizing expanded rigid polyurethane or specialized sound-dampening mineral fiberboard, alongside dual-perimeter EPDM synthetic rubber continuous co-extruded gaskets, delivers sound transmission class (STC) ratings exceeding 38 dB. This sound attenuation makes these doors appropriate for luxury villas, hospitality master suites, and exterior storefront entrances situated near high-density urban corridors.
Operating out of Foshan, the global hub of aluminum fabrication, DERCHI integrates design, automated extrusion, thermal assembly, CNC milling, and export crating.
Procure complete fenestration packages—including aluminum entry systems, pivot assemblies, architectural glass doors, and interior partitions—in a single verified container load to optimize oceanic freight and clear customs efficiently.
Our engineering office delivers complimentary parametric CAD shop drawings, anchoring elevations, structural load calculations, and section details within 48 hours to ensure zero dimensional discrepancies on the job site.
Units are fully protected with film masking, corner buffers, multi-layer pearl wool wrap, and fumigated solid timber or OSB crates engineered to withstand dynamic vibration during multi-week ocean transport.
The global construction market is experiencing systemic changes driven by tightening building energy conservation codes, extreme climate events, and the convergence of Internet-of-Things (IoT) hardware with mechanical door architecture. Sourcing agents and commercial developers must account for three industry developments:
Standard mortise latch systems are increasingly being replaced by concealed mechatronic locking systems. Future-proof aluminum door systems incorporate internal concealed wire channels, motorized multi-point automatic deadbolts, and seamless connectivity with biometric entry, facial scanning, and centralized building automation protocols (BACnet, KNX). Structural aluminum profiles are pre-milled on 5-axis CNC machining centers to house internal power transformers, cable transitions, and magnetic sensors without compromising frame weatherproofing or structural integrity.
As jurisdictions worldwide mandate net-zero and Passive House efficiency standards, door envelopes must eliminate thermal bridging. Sourcing teams should note that standard aluminum assemblies without thermal breaks are progressively restricted across key project types. Future procurement focuses on advanced PA66 GF25 (25% glass fiber reinforced polyamide) structural barriers, triple-glazed Low-E insulated glass units (IGU) with warm-edge spacers, and specialized argon gas fills that achieve U-values compliant with modern building envelopes.
Modern luxury residential and corporate headquarters architectural trends emphasize monumental scale—doors exceeding 3.5 meters in height and 2.0 meters in width. Fabricating these oversized systems requires heavier gauge extrusions, internal concealed steel reinforcing sub-assemblies, and industrial bottom-pivot hinges capable of carrying dead loads up to 500–800 kg with micro-adjustment capabilities across horizontal, vertical, and tilt planes.
Direct technical answers regarding export logistics, material compliance, customization tolerances, and site assembly support.
Submit your architectural elevations, door schedules, or tender drawings. Our senior engineering team will review your specifications and provide CAD shop drawings along with an itemized factory direct quotation within 24 hours.
Contact Us