Thermal Break
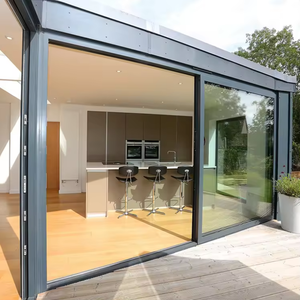
Tested rigorously under international safety and structural standards, including AS2047, CE, and NFRC thermal metrics.
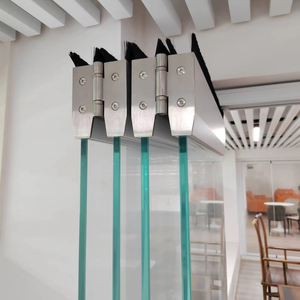
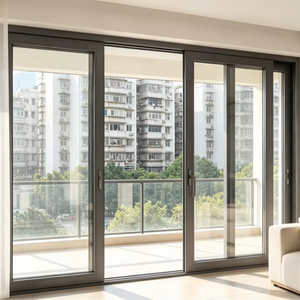
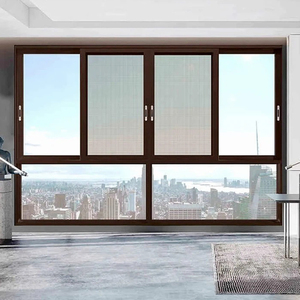
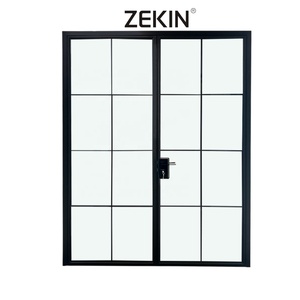
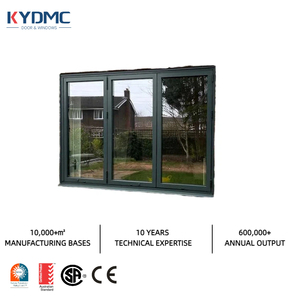
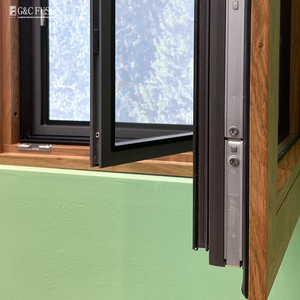
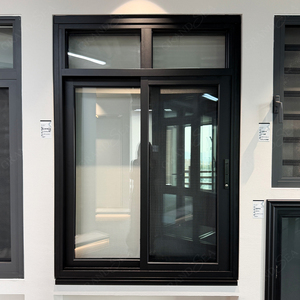
Direct supply-chain security, structural compliance guarantees, and optimized containerized shipping logistics.
Situated in China's fenestration capital, our 180,000㎡ production center leverages vertically integrated supply channels—from 6063-T6 aluminum billet casting and extrusion anodizing to multi-chamber glass assembly.
Full engineering validation including Australian AS2047 (N6 wind resistance classification), European CE marking, ISO9001 quality infrastructure, and North American NFRC thermal transmission ratings.
Parametric CAD shop drawings, BIM object models, cross-section mechanical evaluations, and multi-lingual project managers operating synchronized to European, American, and Oceanic business days.
In contemporary commercial architecture and high-end residential engineering, selecting an aluminium-framed sliding door system extends far beyond simple aesthetics. Enterprise procurement requires balancing moment of inertia (Ix, Iy) values for wind pressure deflection, thermal separation efficiency via Polyamide PA66 GF25 insulating struts, watertight threshold sill details, and operating hardware lifecycle loads.
The foundation of all heavy-duty commercial sliding doors relies on virgin 6063-T6 or 6061-T6 architectural aluminium alloy. While economy residential systems often reduce profile wall thicknesses to 1.2mm or 1.4mm, commercial grade systems manufactured in our Foshan facility utilize a minimum profile thickness of 2.0mm to 3.0mm on structural tracks, interlocks, and outer jambs. This reinforced cross-section provides the structural stiffness required to prevent sash distortion under extreme negative wind loads in high-rise coastal installations, ensuring that oversized glass sashes up to 400kg operate smoothly without binding.
Standard monolithic aluminium profiles carry an excessively high thermal conductivity (approx. 160 W/m·K), which creates severe condensation problems and energy dissipation. Modern wholesale fenestration procurement demands multi-chamber thermal breaks. By inserting polyamide insulating struts (PA66 reinforced with 25% glass fiber) between the interior and exterior extrusions, the thermal pathway is completely severed. When paired with Argon-filled double- or triple-glazed Low-E insulated glass units (IGUs), system U-values drop to between 1.4 and 1.8 W/m²·K, fully complying with green building mandates such as LEED and the European Energy Performance of Buildings Directive (EPBD).
| Performance Characteristic | Standard Market Residential Grade | DERCHI Heavy-Duty Architectural Grade | Engineering Compliance Standards |
|---|---|---|---|
| Aluminium Alloy / Temper | Recycled 6063-T5 | Virgin 6063-T6 Structural Profile | GB/T 5237, ASTM B221 |
| Wall Thickness | 1.2mm - 1.4mm | 2.0mm - 3.0mm Heavy Structural | AS2047 High Wind Standard |
| Thermal Insulation Strip | PVC or Thin PA66 (14.8mm) | PA66 GF25 Multi-Chamber (24mm - 34mm) | DIN EN 14024 Compliance |
| Rolling Mechanism Load | Plastic Roller (Up to 120kg) | Quad Stainless Steel Tandem Rollers (450kg+) | EN 13126-15 Cycle Tested (100k cycles) |
| Acoustic Attenuation (Rw) | 25 - 28 dB | 38 - 44 dB (Acoustic Interlayer Glass) | ISO 717-1 Acoustic Testing |
A primary failure point in budget sliding assemblies is weatherstrip compression wear. Conventional inline sliding doors drag silicone wool-pile or brush seals against the aluminium track during travel, causing seal degradation and air infiltration over time. In contrast, Lift-and-Slide mechanisms incorporate an engineered internal gear track: rotating the primary handle mechanically raises the entire sash off its continuous EPDM perimeter gaskets by 6mm to 8mm, allowing heavy glass panels to glide effortlessly over stainless steel tracks. When closed, lowering the sash compresses continuous multi-fin EPDM gaskets directly into the bottom sill, achieving industry-leading Class 4 air permeability and 900Pa water tightness.
Anticipate shifting international building codes, ultra-minimalist designs, and smart-building envelope integration.
Architects are driving demand for "invisible" structural glass assemblies. Next-generation systems feature interlock profiles as narrow as 18mm to 25mm, with the outer frame entirely buried inside the finished wall and flush, step-free floor channels meeting strict zero-barrier accessibility standards.
Oversized panels exceeding 3.5 meters in height require advanced electromechanical drive systems. Procurement is shifting towards concealed, ultra-quiet DC brushless motors paired with BACnet, KNX, or Zigbee home automation protocols, offering obstacle-detection sensors and automated climate venting.
Environmental Product Declarations (EPD) are becoming mandatory across the EU and North America. Global developers prioritize suppliers utilizing renewable hydropower-smelted aluminium billets to lower the embodied carbon footprint from 18kg CO2/kg Al to below 4kg CO2/kg Al.
Crucial commercial, technical, and logistics clarifications for project owners, contractors, and international importers.
Send your project door schedules, elevation blueprints, or custom specification sheets. Our engineering team returns comprehensive CAD shop drawings and factory-direct pricing within 24 hours.
Inquire Now